

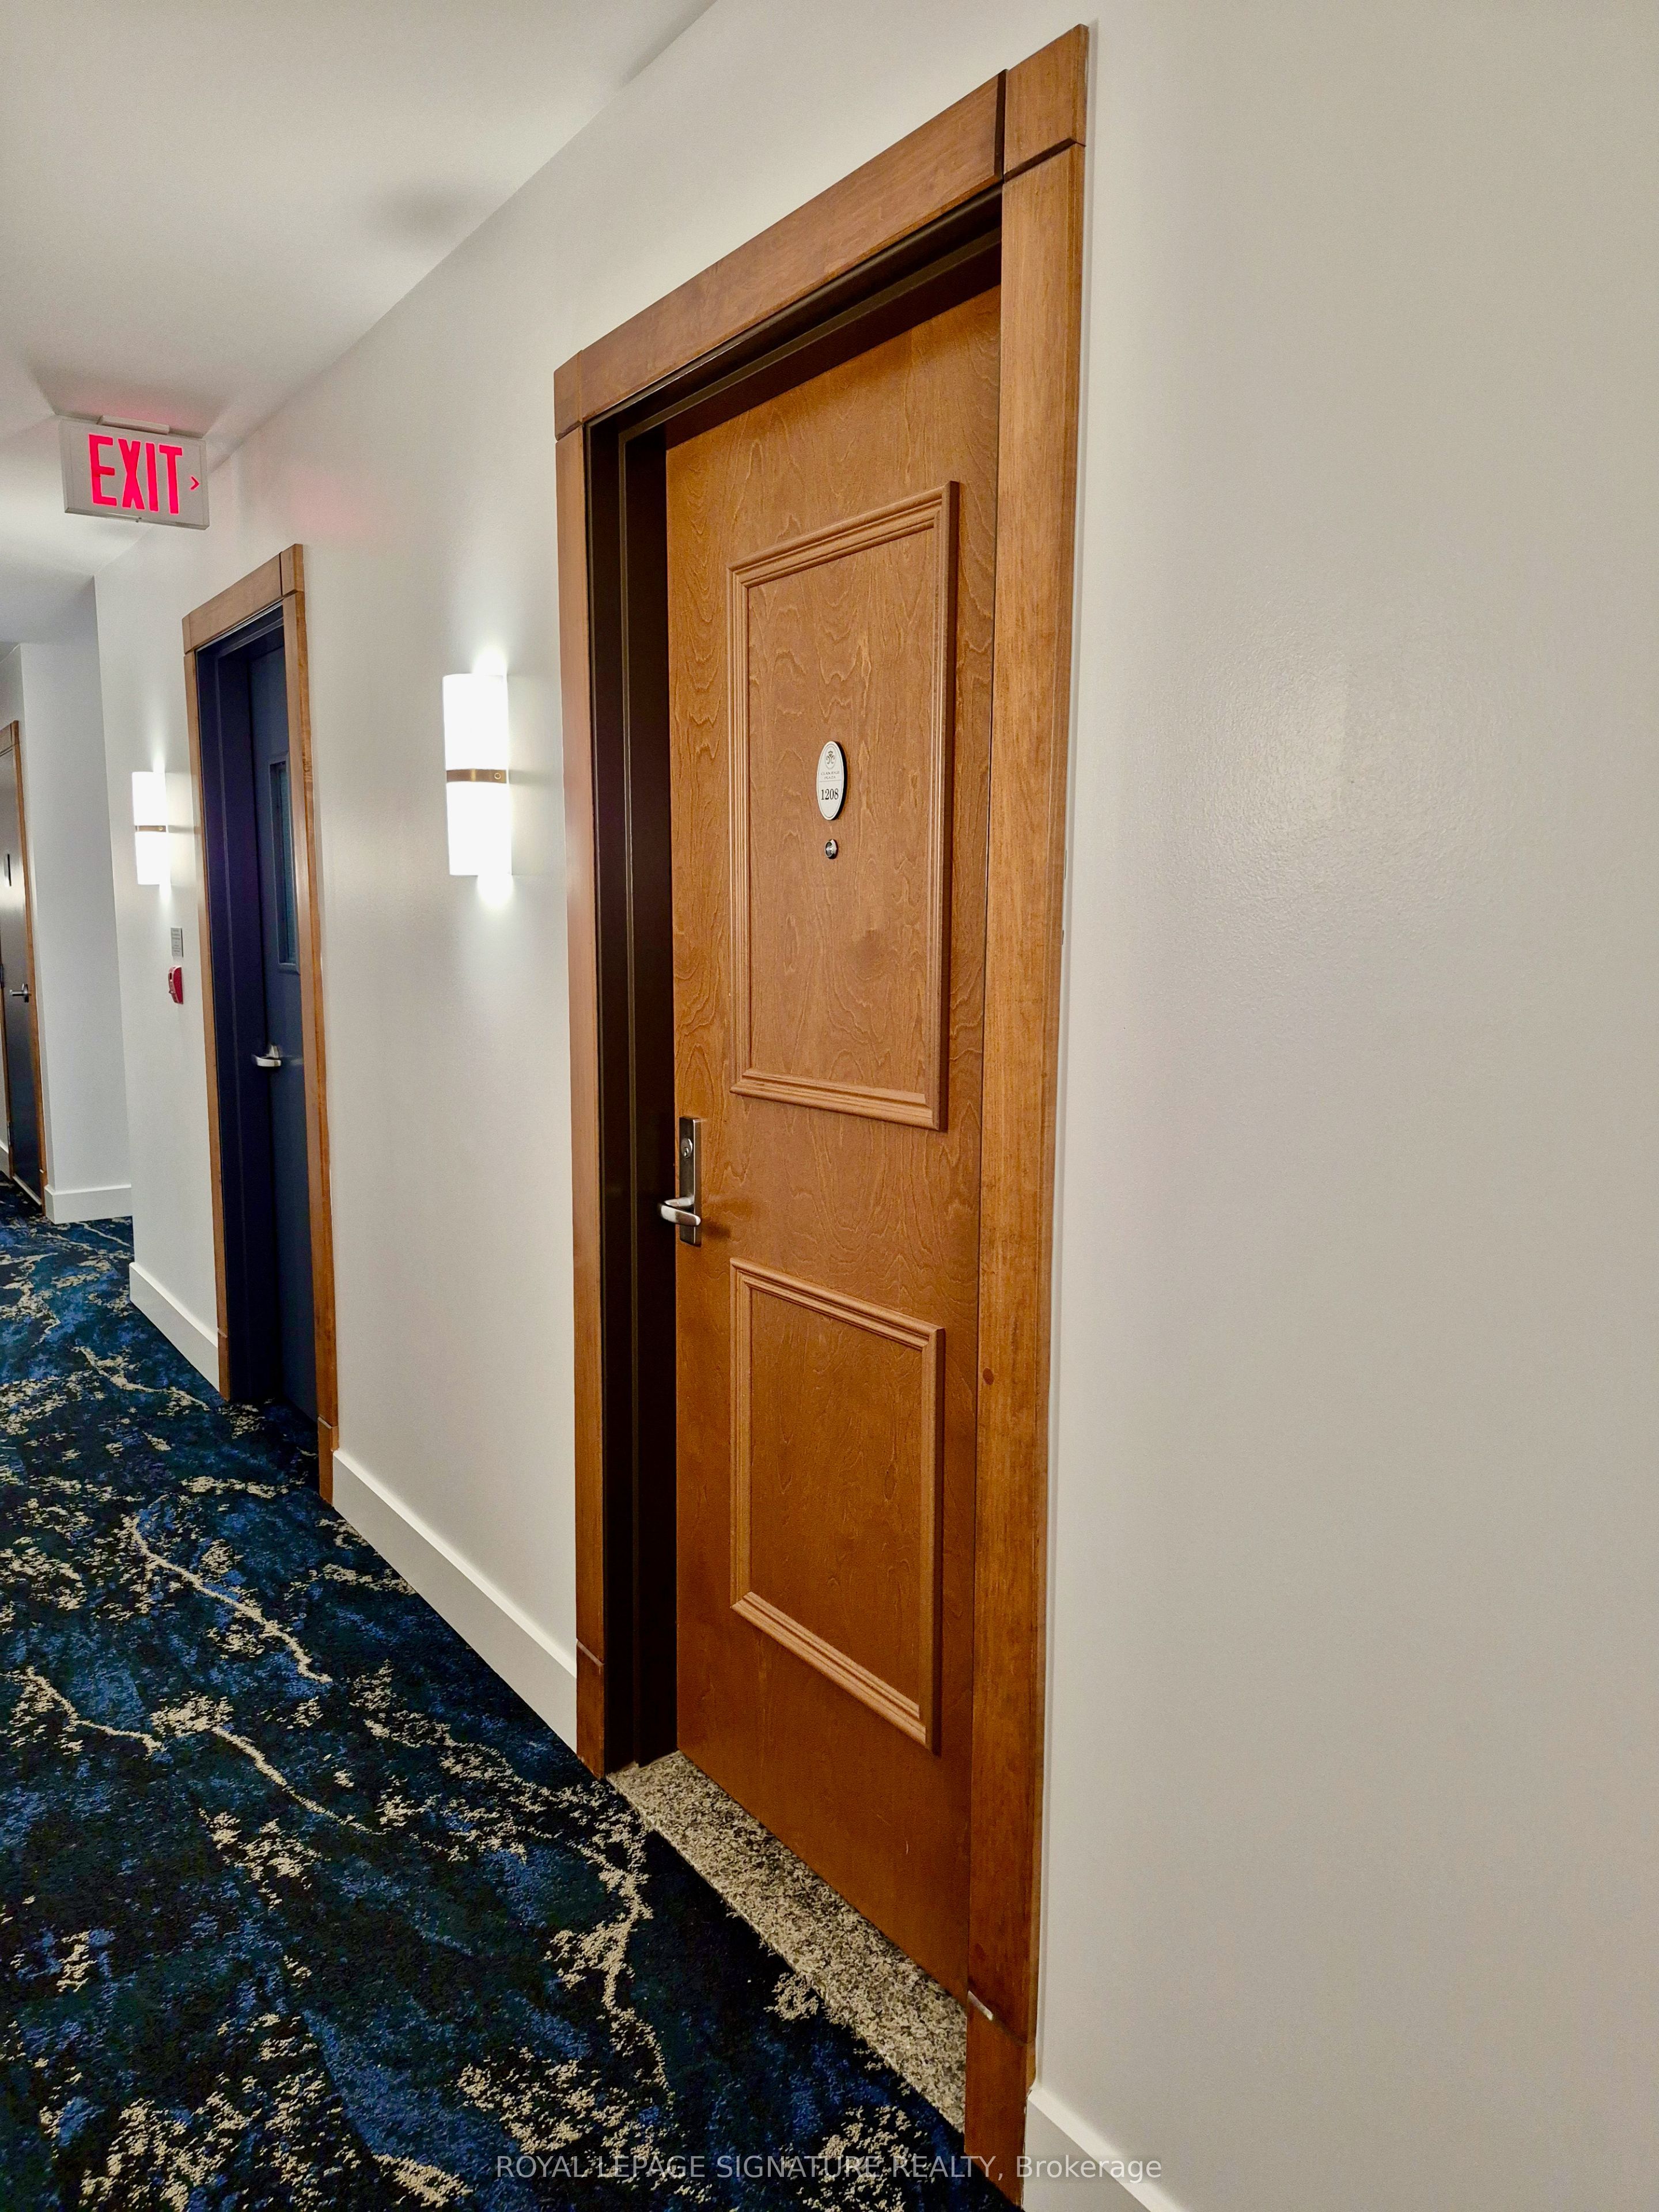
Claridge Plaza Phase 3242 Rideau Street 1208Lower Town - Sandy Hill, ON K1N 0B7
Mortgage Calculator
Monthly Payment (Est.)
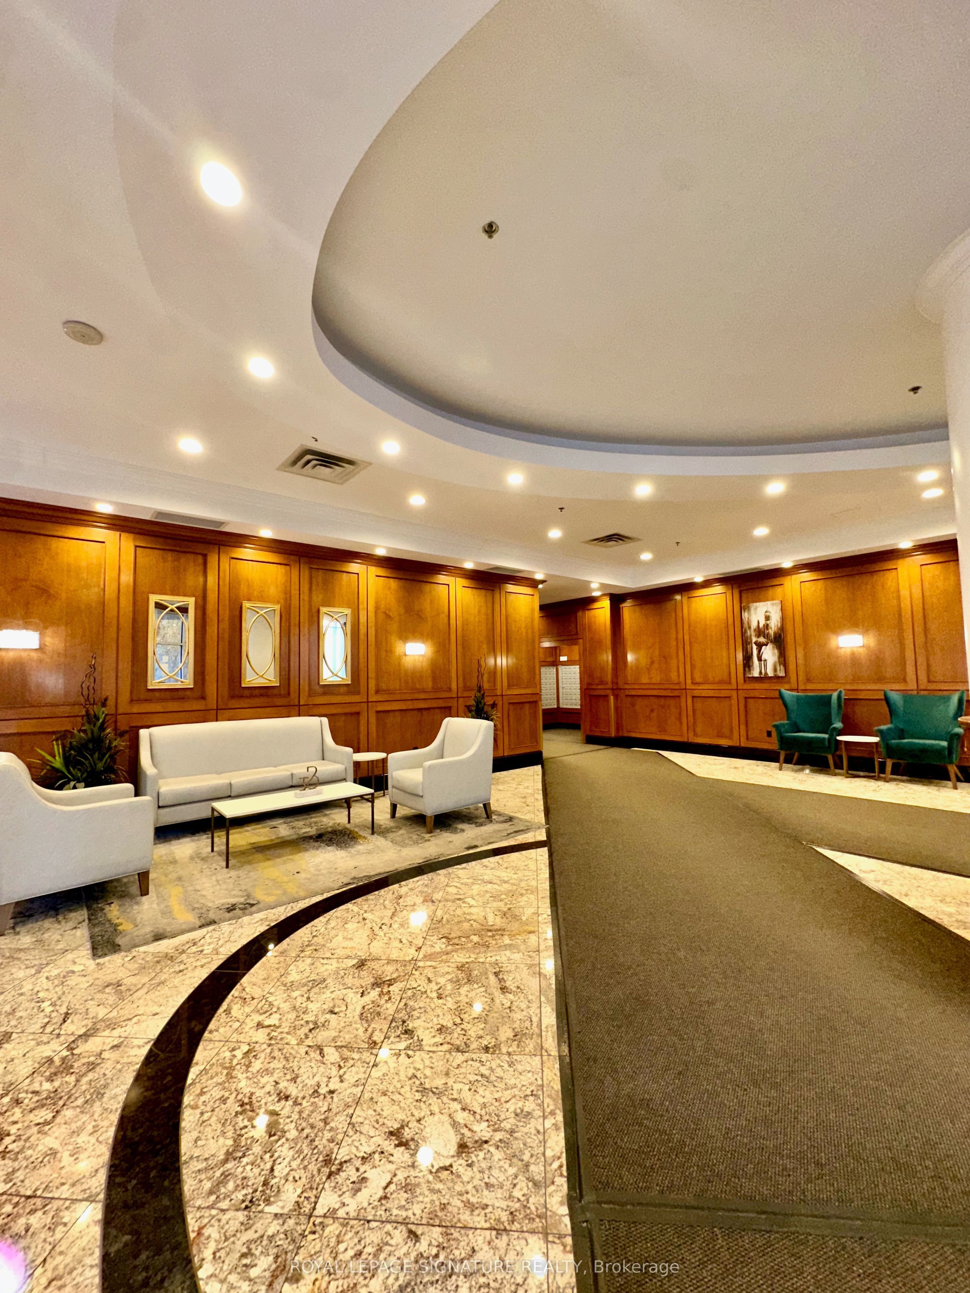
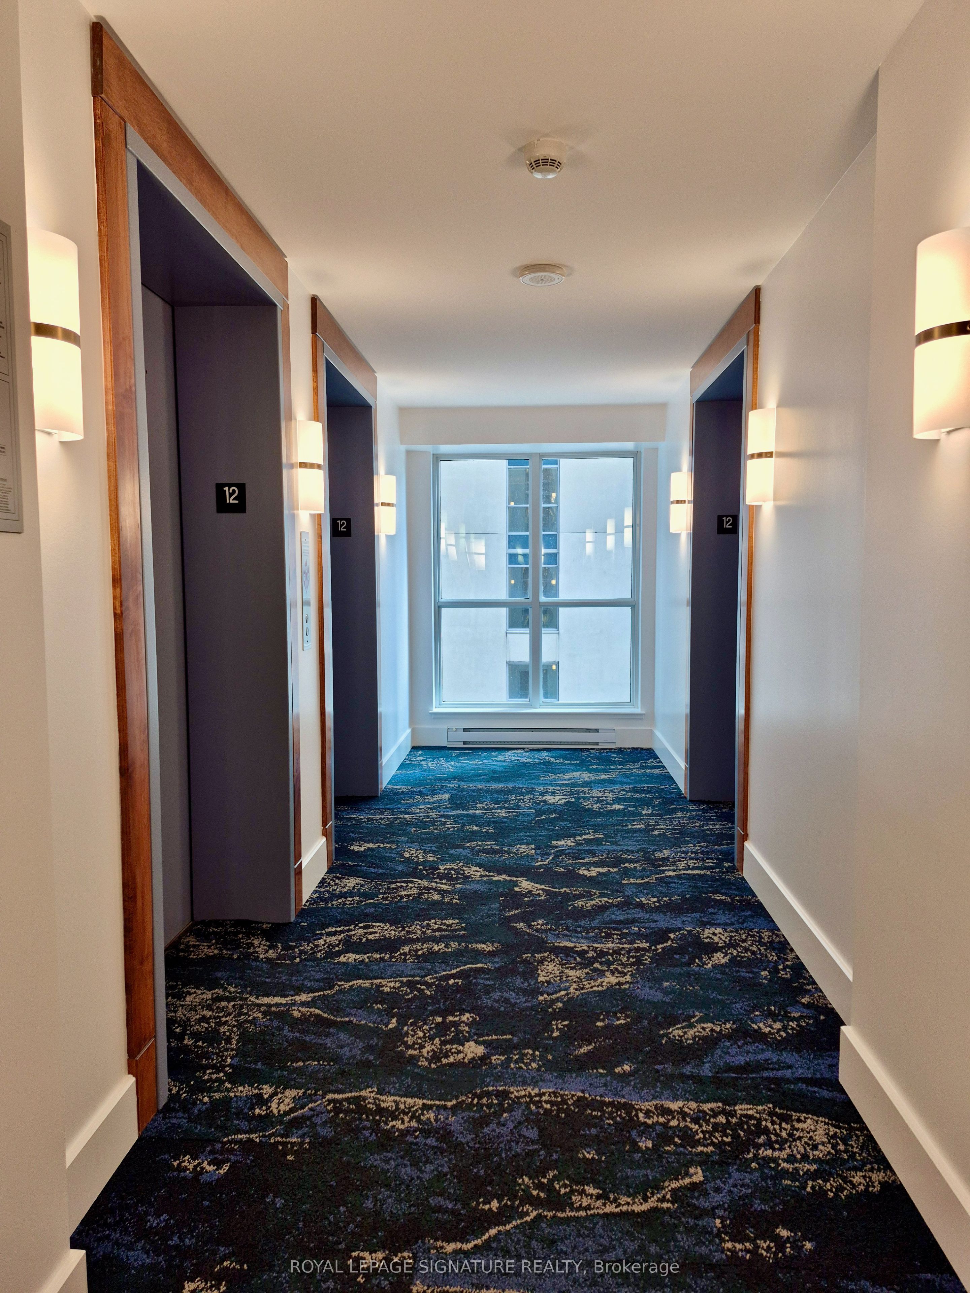
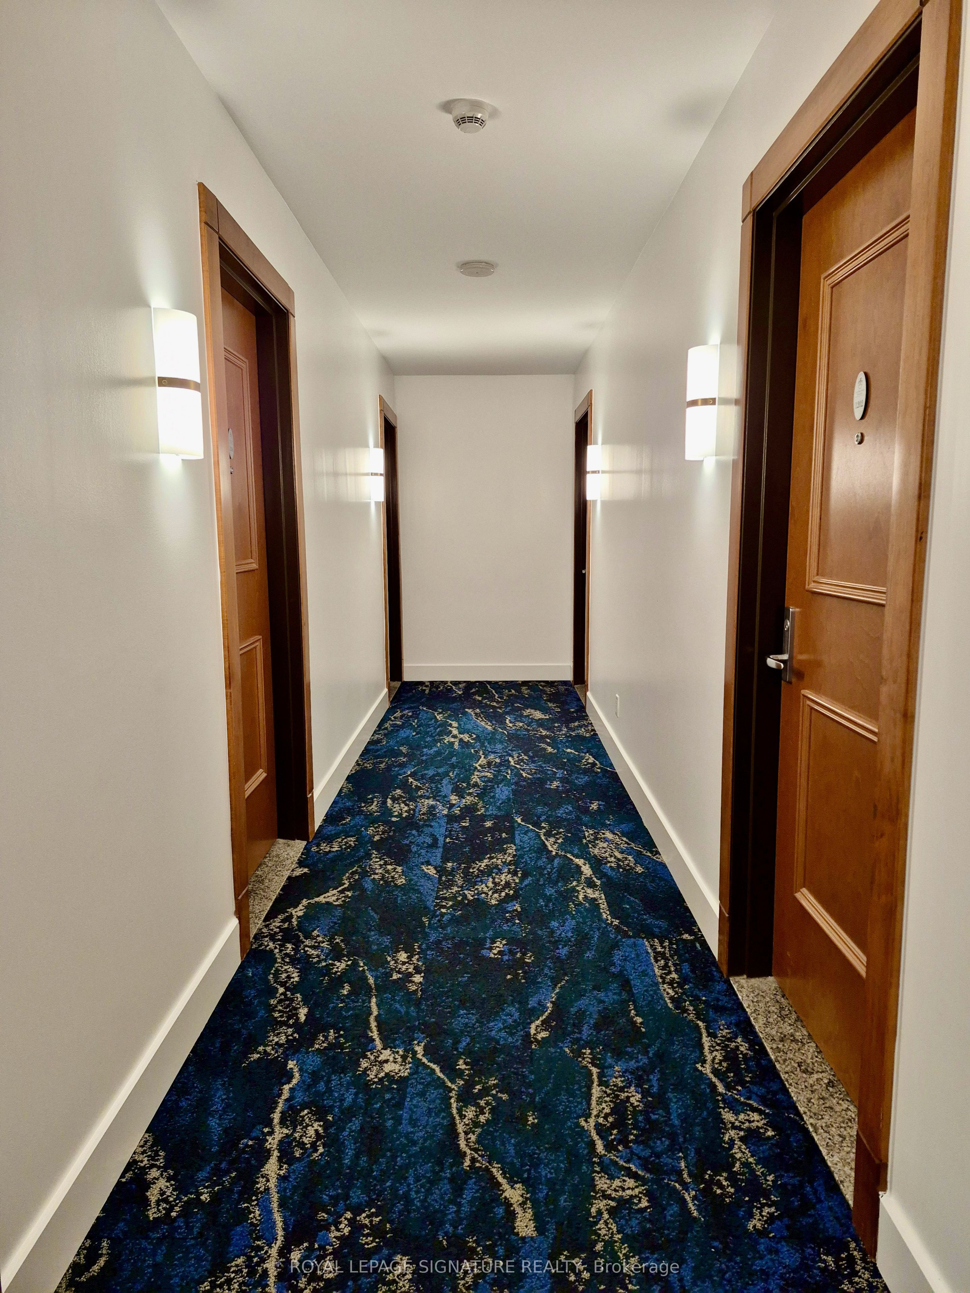
$1,186Stylish Urban Living - 242 Rideau St #1208! Discover the best of downtown Ottawa in this stylish, sun-filled studio condo at 242 Rideau St #1208! This bright and inviting unit, built in 2014 by Claridge Homes, boasts hardwood and tile flooring, elegant granite countertops, sleek stainless steel appliances, in-unit laundry, and ample storage space. Enjoy your morning coffee on the South-facing balcony, offering vibrant cityscape views. Additional perks include a separate storage locker and ultra-low condo fees that conveniently cover heat and water. Plus, the unit comes with a new Frigidaire refrigerator (April 2025)! The building has been recently renovated, showcasing modern finishes throughout. Residents enjoy top-notch amenities, including 24/7 security, an indoor pool, sauna, gym, party room, and a spacious outdoor terrace with BBQs. Ideally located just steps from the University of Ottawa, this condo is perfect for students, faculty, and staff. You're also within walking distance of iconic landmarks such as Parliament Hill, ByWard Market, Rideau Canal, Rideau Centre, and the National Gallery of Canada. With a Metro supermarket directly across the street and O-Train Rideau Station just steps away, convenience is built into your everyday routine.An exceptional investment opportunity with high rental demand, this condo is ideal for first-time buyers or savvy investors looking for a truly special space. An unbranded virtual tour is available via the Virtual Tour URL for your convenience!
| 2 days ago | Listing first seen on site | |
| 2 days ago | Listing updated with changes from the MLS® |

Listing information is provided by Participants of the Toronto Real Estate Board. VOW information is provided exclusively for personal, non-commercial use, and may not be used for any purpose other than to identify prospective properties consumers may be interested in purchasing. Information is deemed reliable but not guaranteed. Copyright 2026, Toronto Real Estate Board
Last checked 2026-08-05 11:26 PM UTC