Save
Ask
Tour
Hide
Share
$560,000
2 Days On Site

13025 Mackenzie Road
South Dundas, ON K0C 1H0

For Sale|Single Family Residence|Active
4
Beds
2
Total Baths
County:
Stormont, Dundas and Glengarry
Call Now: +1 613-801-6279
Is this the listing for you? We can help make it yours.
+1 613-801-6279
13025 Mackenzie Road13025 Mackenzie Road13025 Mackenzie Road13025 Mackenzie Road
Save
Ask
Tour
Hide
Share

Mortgage Calculator

Monthly Payment (Est.)

$2,555
Calculator powered by Showcase IDX, a Constellation1 Company. Copyright ©2026 Information is deemed reliable but not guaranteed.

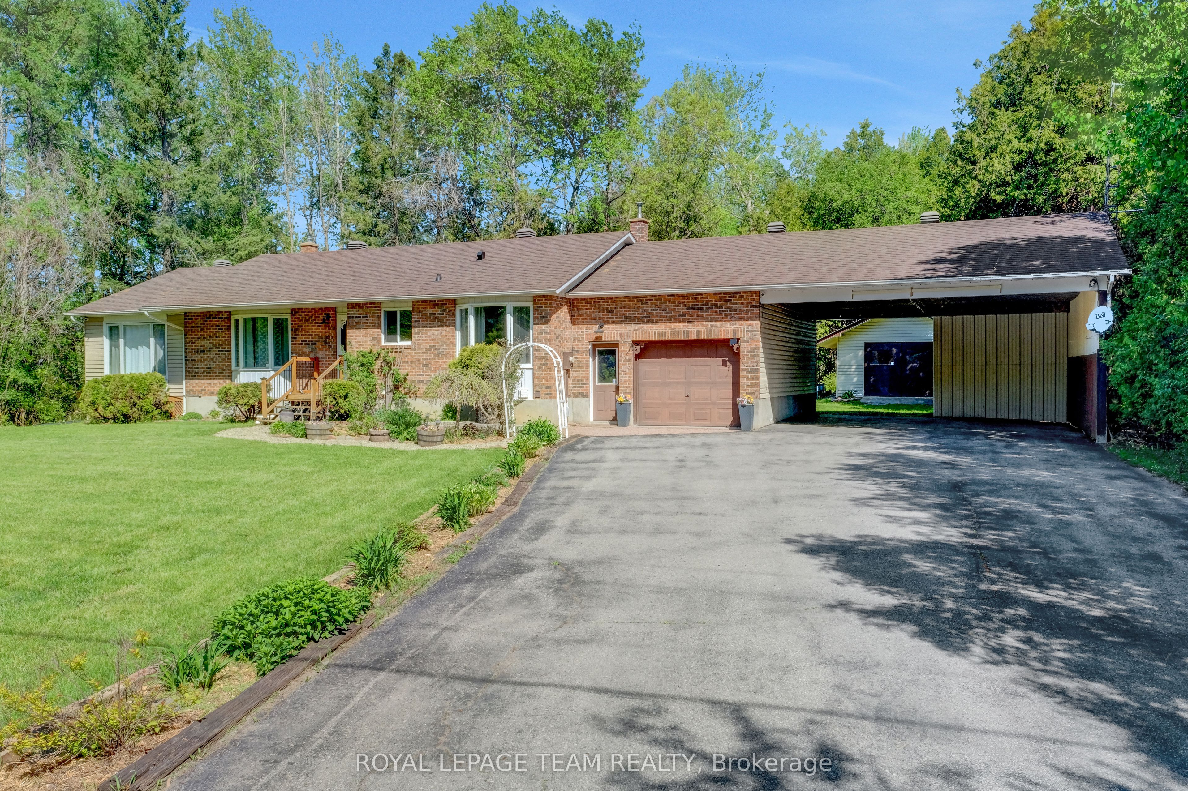
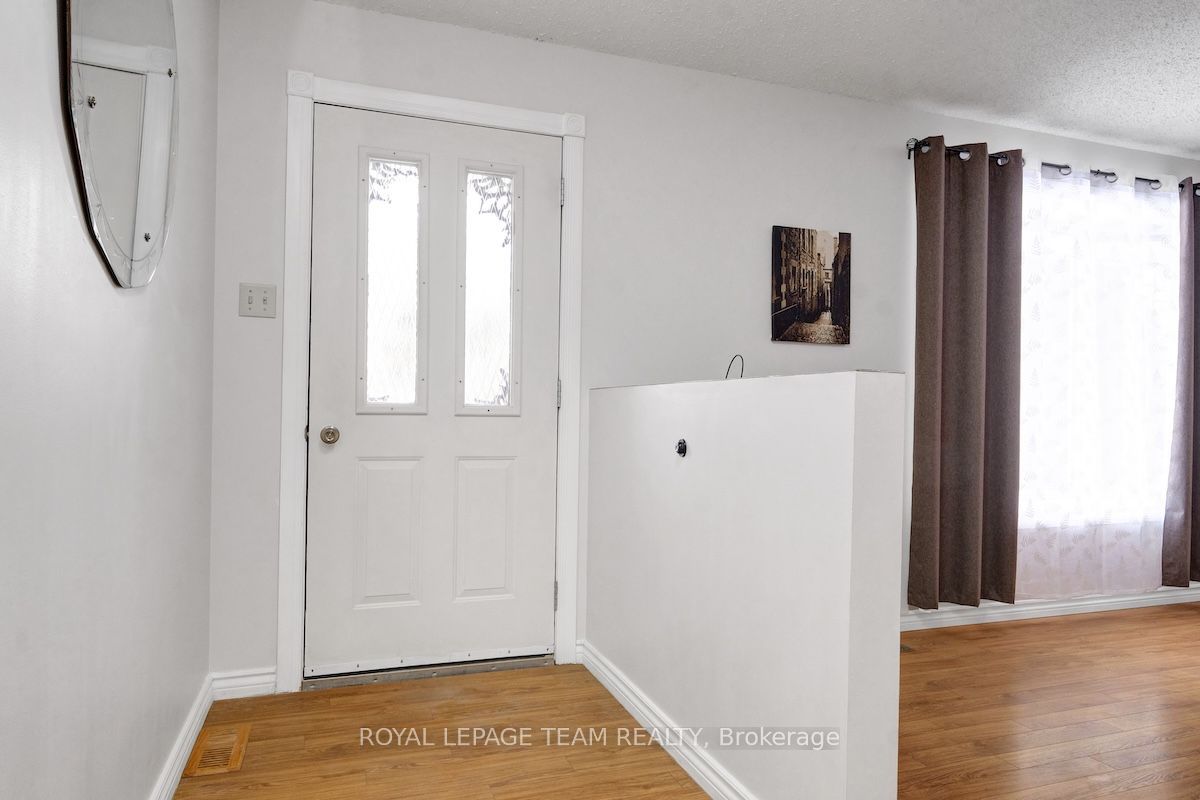
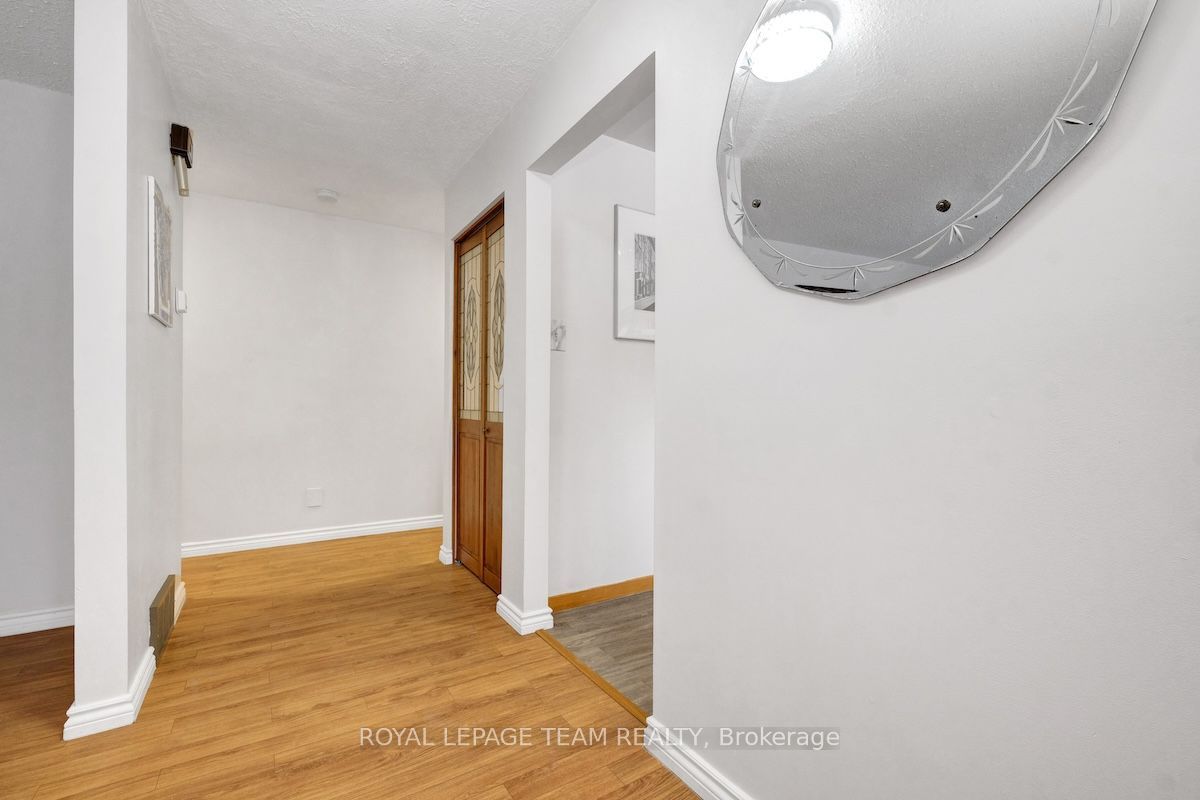
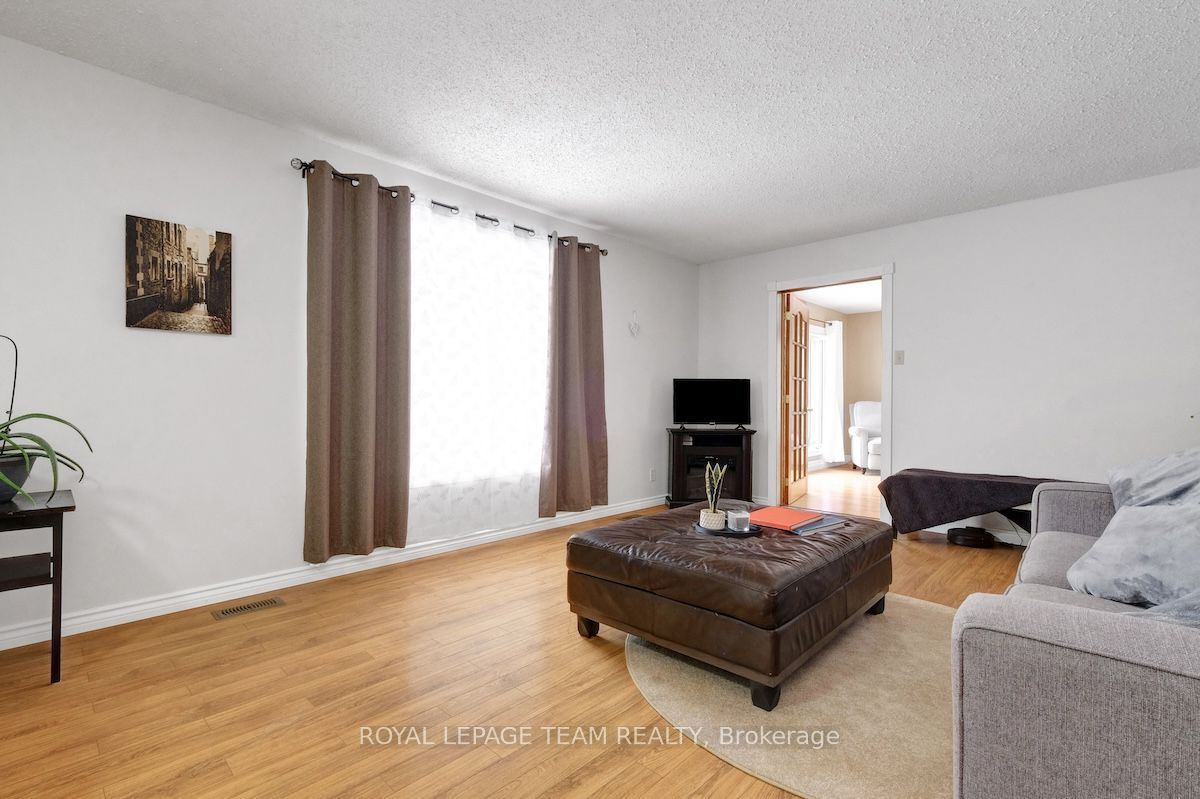
Welcome to 13025 MacKenzie in beautiful South Dundas! This is a mint 4-bedroom, 2-bath bungalow that offers a great mix of space, light, and privacy! Large picture windows bring in tons of natural light, and the main floor flows nicely between the living, dining, and kitchen areas. A fresh paint job (2026) easily gives the space a more turnkey atmosphere! The fully finished basement adds a spacious rec room with a newly installed propane fireplace for cozy winter nights (Dec 2024). The basement also includes a 3 piece bathroom, and a secondary room for a gym or an office! Outside, there is an attached garage, and a two-car carport. The lot is a full acre giving you tons of room and privacy for a country living lifestyle, that includes a quiet backyard. Move-in ready don't miss out!

Save
Ask
Tour
Hide
Share
Listing Snapshot
Price 
$560,000
Days On Site 
2 Days
Bedrooms 
4
Inside Area (SqFt) 
N/A
Total Baths 
2
Full Baths 
N/A
Partial Baths 
N/A
Lot Size 
N/A
Year Built 
N/A
MLS® Number 
X13631092
Status 
Active
Property Tax 
$3,066
Maintenance Fees 
N/A
Sq Ft Source 
N/A
Friends & Family
Recent Activity
3 days agoListing first seen on site
3 days agoListing updated with changes from the MLS®
General Features
Attached Garage 
Yes
Cross Street 
Country Road 7
Direction Faces 
North
Foundation 
Other
Garage 
Yes
Parking 
Garage Door OpenerAttached
Parking Spaces 
9
Property Sub Type 
Single Family Residence
Sewer 
Septic Tank
Style 
Bungalow
Water Source 
WellPrivate
Zoning 
RU
Interior Features
Appliances 
Water SoftenerWater Purifier
Basement 
Finished
Cooling 
Central Air
Fireplace 
Yes
Heating 
ElectricHeat Pump
Save
Ask
Tour
Hide
Share
Exterior Features
Construction Details 
BrickOther
Lot Features 
Wooded
Other Structures 
Shed(s)
Pool Features 
None
Roof 
Asphalt
View 
Trees/WoodsForest
Waterview 
Trees/WoodsForest
Listing courtesy of ROYAL LEPAGE TEAM REALTY

Listing information is provided by Participants of the Toronto Real Estate Board. VOW information is provided exclusively for personal, non-commercial use, and may not be used for any purpose other than to identify prospective properties consumers may be interested in purchasing. Information is deemed reliable but not guaranteed. Copyright 2026, Toronto Real Estate Board
Last checked 2026-08-06 12:29 AM UTC

Neighborhood & Commute
Source: Walkscore
Save
Ask
Tour
Hide
Share