

Save
Ask
Tour
Hide
$1,129,000
3 Days On Site
Riverside Gate3590 Rivergate Way 602Hunt Club - Windsor Park Village and Area, ON K1V 1V6
For Sale|Condominium|Active
2
Beds
3
Total Baths
County:
Ottawa
Call Now: +1 613-801-6279
Is this the listing for you? We can help make it yours.
+1 613-801-6279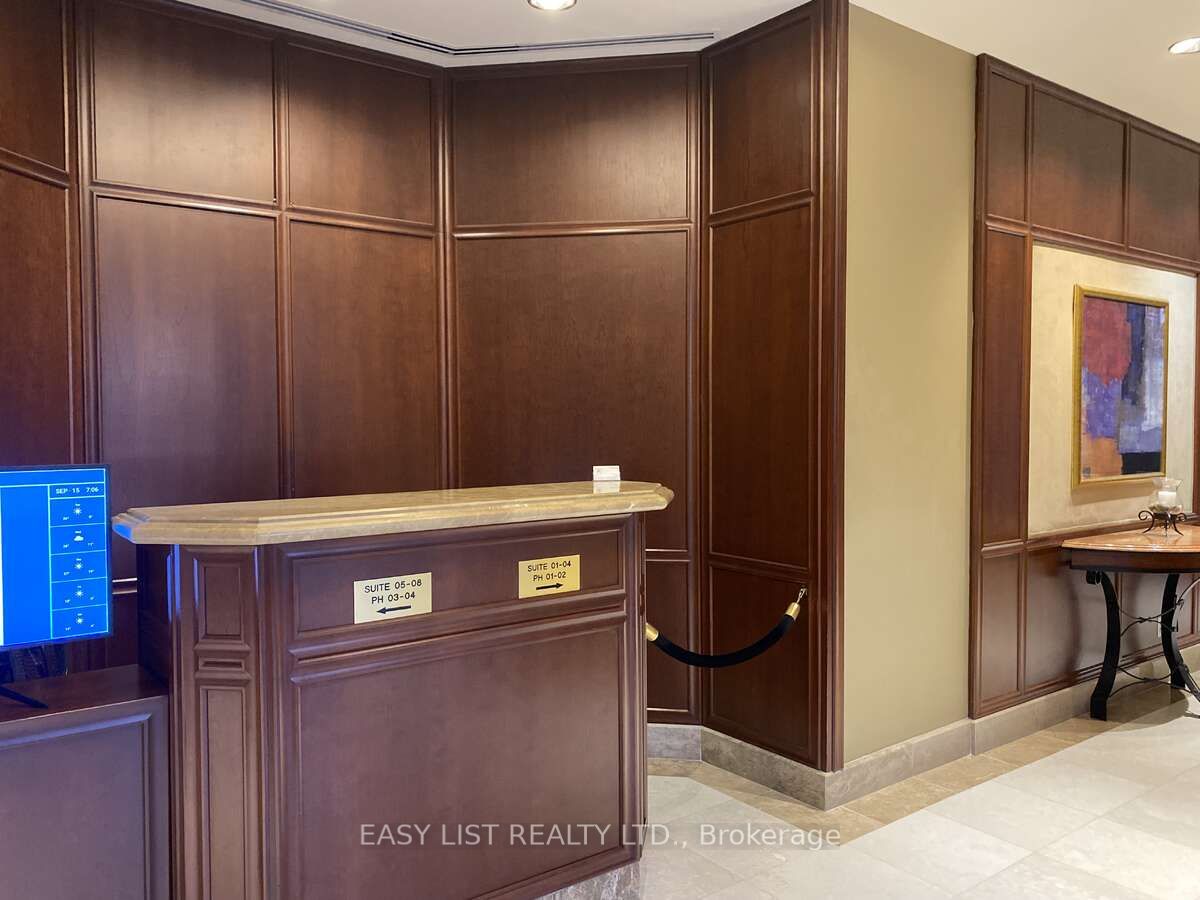
Save
Ask
Tour
Hide
Mortgage Calculator
Monthly Payment (Est.)
$5,151Calculator powered by Showcase IDX, a Constellation1 Company. Copyright ©2026 Information is deemed reliable but not guaranteed.
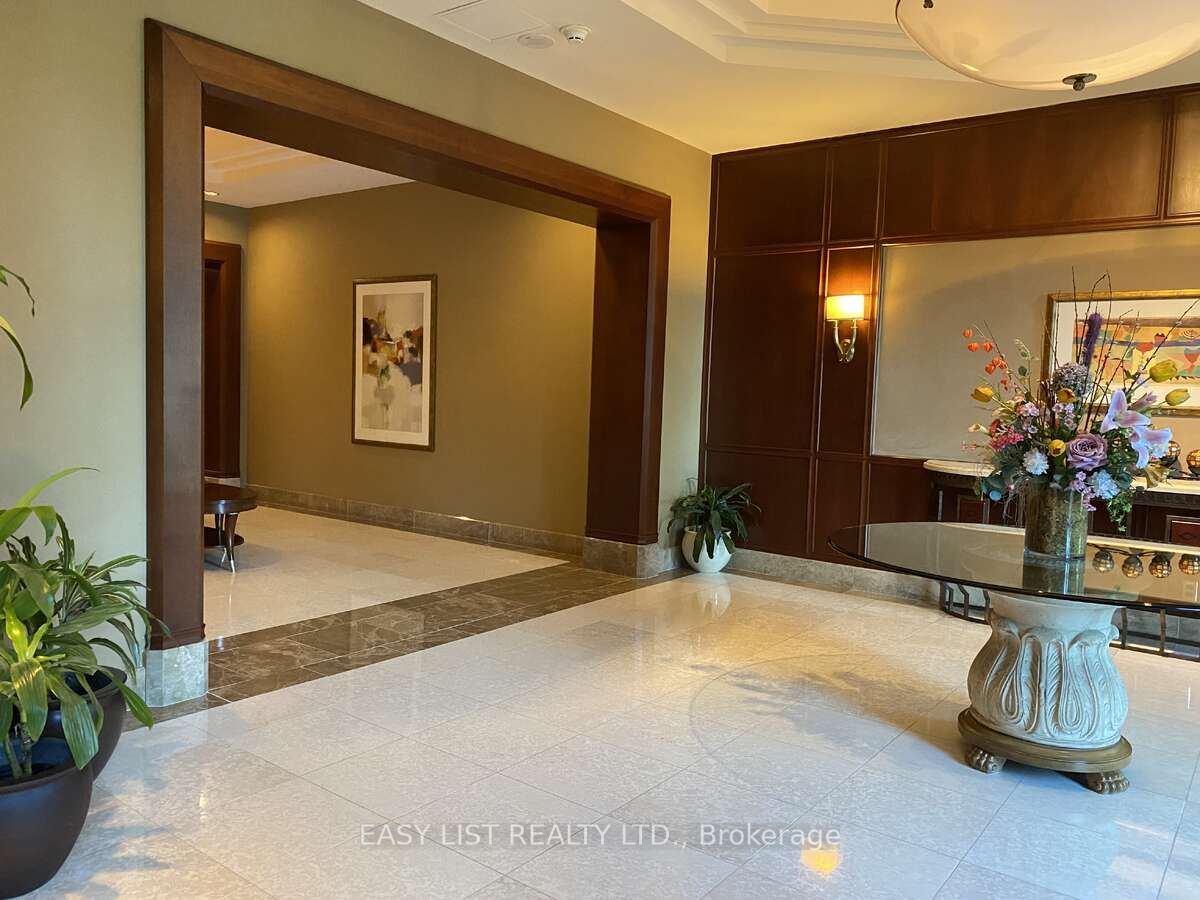
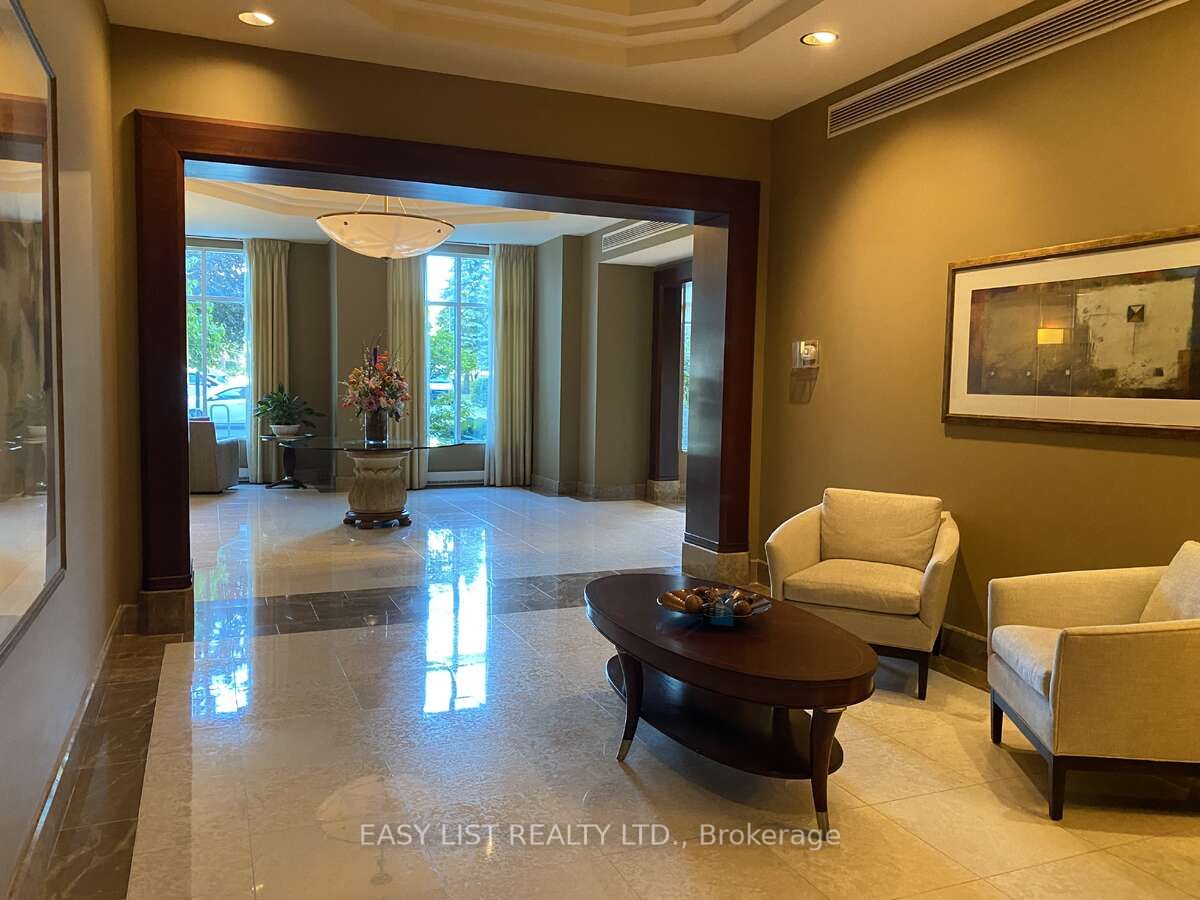
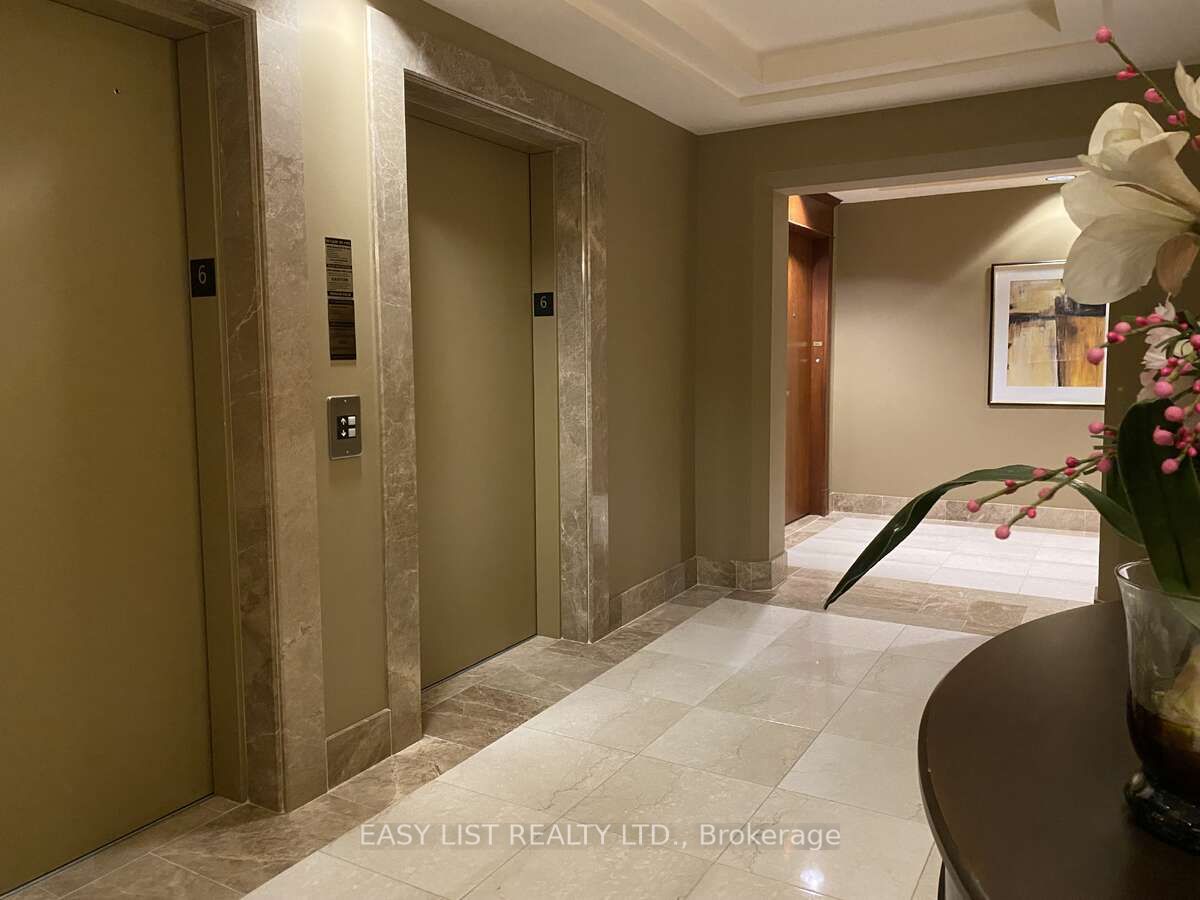
Visit the REALTOR website for further information about this Listing. Discover this spacious 2-bedroom + den, 2.5-bath corner suite featuring over 1,840 sq ft of elegant living space. The open-concept design is highlighted by panoramic views from wall-to-wall windows and an enclosed balcony. A beautiful kitchen, a primary suite with a deluxe ensuite, and a versatile den complete the floor plan. Includes one parking on the first level, two storage lockers, and access to an abundance of premium amenities in this 24/7 gated community.
Save
Ask
Tour
Hide
Listing Snapshot
Price
$1,129,000
Days On Site
3 Days
Bedrooms
2
Inside Area (SqFt)
N/A
Total Baths
3
Full Baths
N/A
Partial Baths
N/A
Lot Size
N/A
Year Built
N/A
MLS® Number
X13630652
Status
Active
Property Tax
$7,848
Maintenance Fees
$1,325
Sq Ft Source
N/A
Friends & Family
Recent Activity
| 3 days ago | Listing first seen on site | |
| 3 days ago | Listing updated with changes from the MLS® |
General Features
Cross Street
Riverside
Direction Faces
Northeast
Garage
Yes
Number Of Stories
6
Parking
Garage Door Opener
Parking Spaces
1
Pets
Yes
Property Sub Type
Condominium
Security
Security SystemSmoke Detector(s)Carbon Monoxide Detector(s)Security GuardSecurity Gate
Style
Apartment
Interior Features
Appliances
OvenRange
Basement
None
Cooling
Central Air
Heating
GeothermalHeat Pump
Interior
ElevatorIn-Law FloorplanStorage
Save
Ask
Tour
Hide
Exterior Features
Construction Details
Brick
Exterior
BarbecueLighting
Lot Features
GreenbeltWoodedLevelClearedLandscaped
View
Trees/WoodsForestGardenHillsPanoramicPark/GreenbeltRiverWater
Waterview
Trees/WoodsForestGardenHillsPanoramicPark/GreenbeltRiverWater
Community Features
Accessibility Features
Accessible Full BathAccessible Entrance
Association Amenities
Game RoomIndoor Pool
Maintenance Fee
1325
Listing courtesy of EASY LIST REALTY LTD.

Listing information is provided by Participants of the Toronto Real Estate Board. VOW information is provided exclusively for personal, non-commercial use, and may not be used for any purpose other than to identify prospective properties consumers may be interested in purchasing. Information is deemed reliable but not guaranteed. Copyright 2026, Toronto Real Estate Board
Last checked 2026-08-05 11:32 PM UTC
Listing information is provided by Participants of the Toronto Real Estate Board. VOW information is provided exclusively for personal, non-commercial use, and may not be used for any purpose other than to identify prospective properties consumers may be interested in purchasing. Information is deemed reliable but not guaranteed. Copyright 2026, Toronto Real Estate Board
Last checked 2026-08-05 11:32 PM UTC
Neighborhood & Commute
Source: Walkscore
Save
Ask
Tour
Hide