

6036 Perth StreetStittsville - Munster - Richmond, ON K0A 2Z0
Mortgage Calculator
Monthly Payment (Est.)
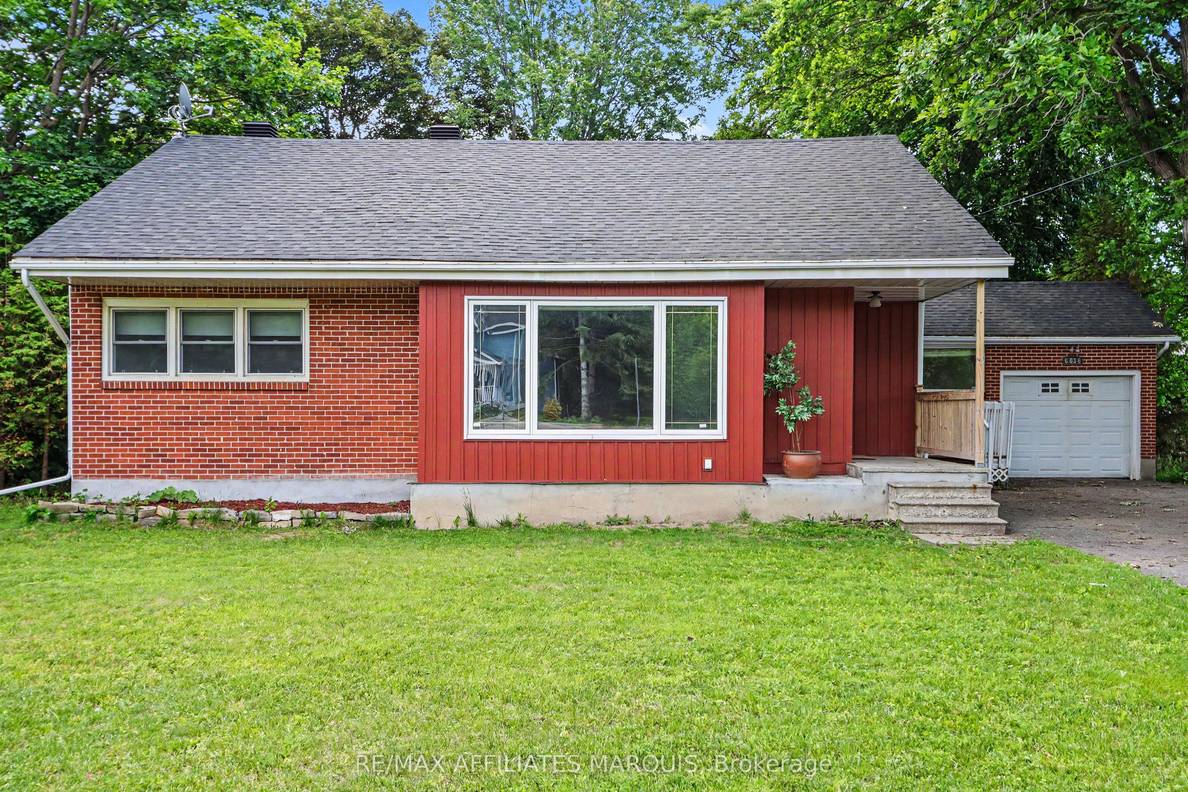
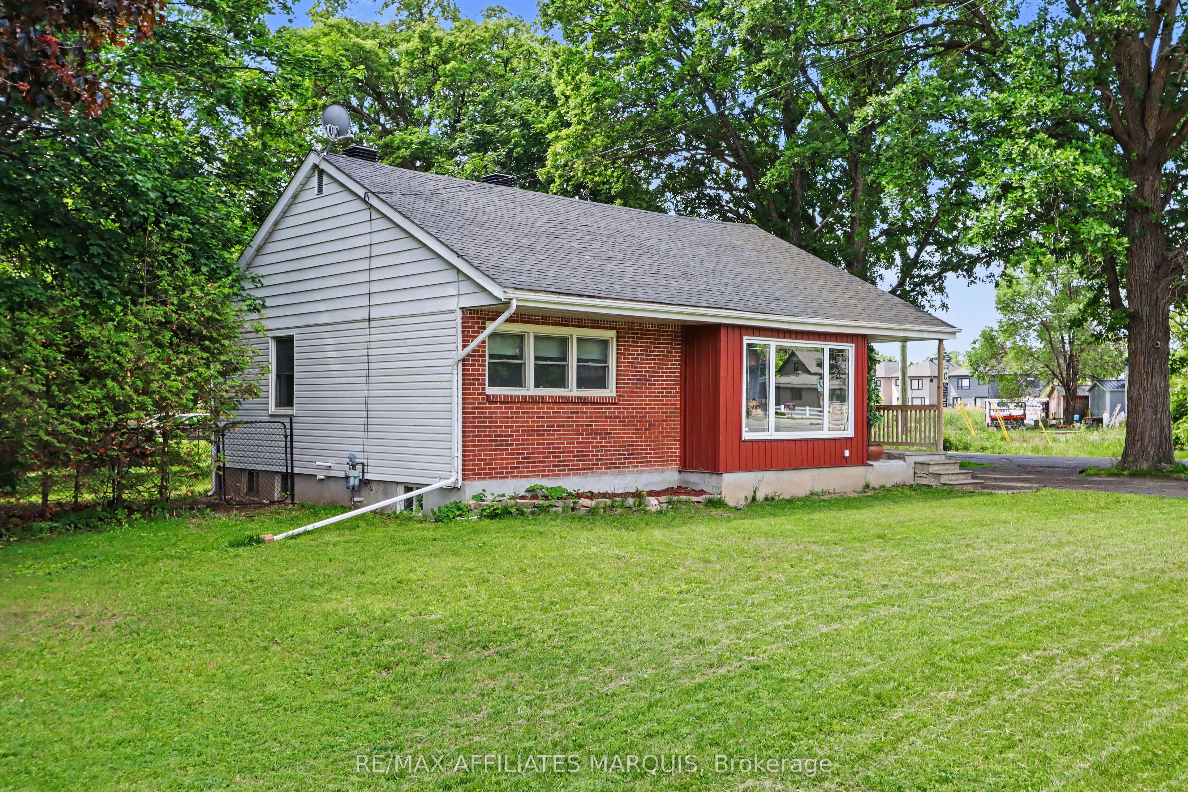
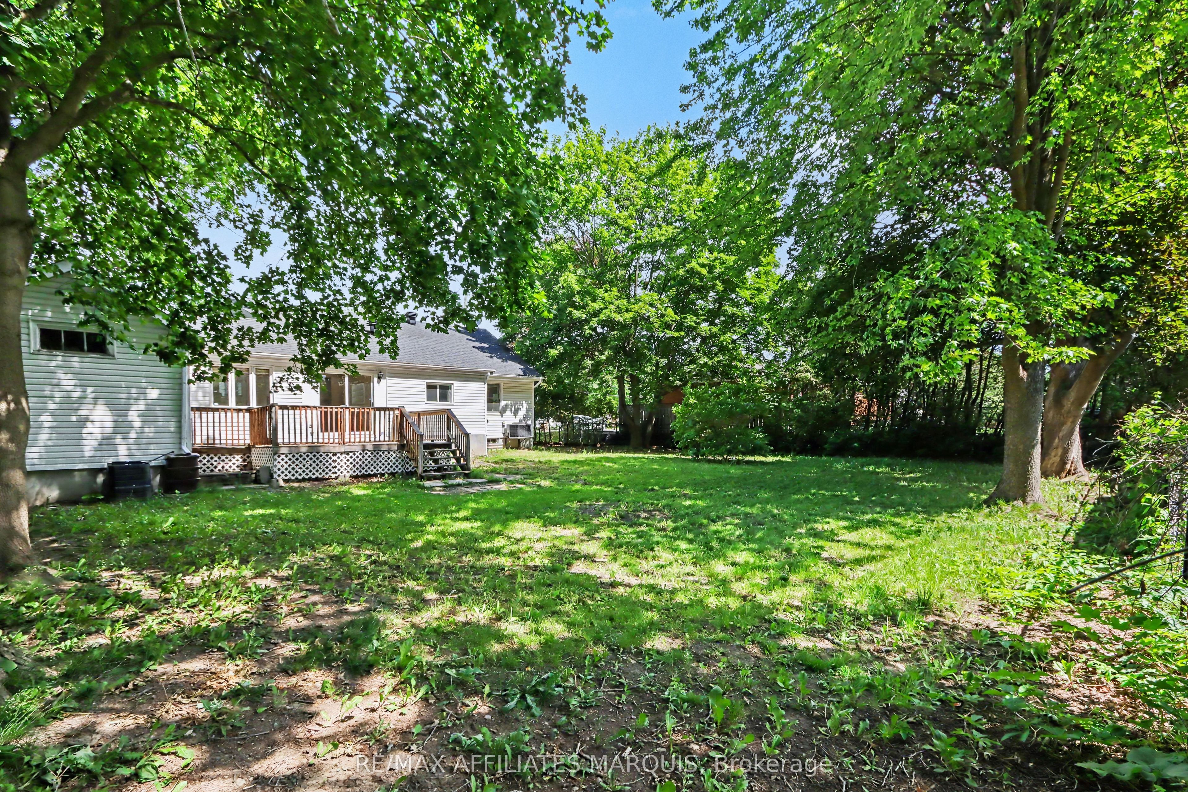
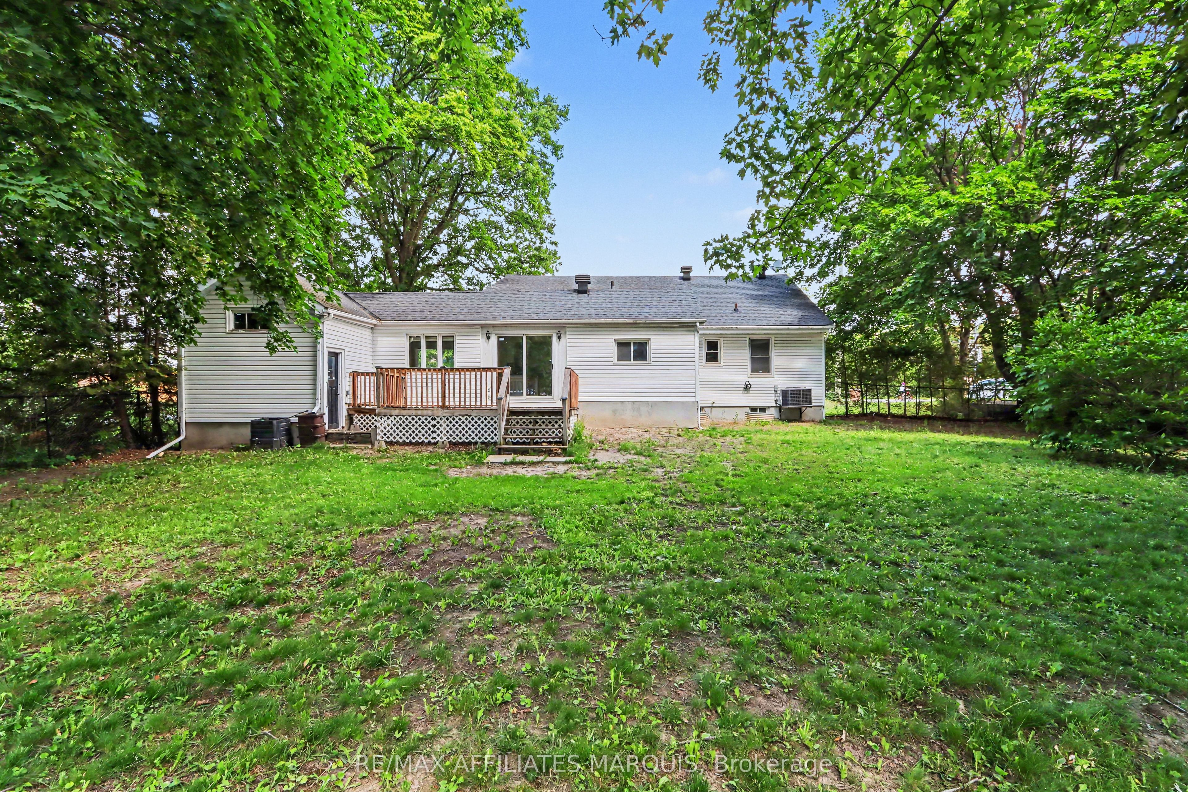
$2,687Priced to sell - this bungalow is set back on an oversized corner lot with two points of access (Perth & King). This home is divided into two separate units - a one bedroom and a two bedroom unit with lots of bright windows and private entryways. The front 2 bedroom unit has a large picture window with a fireplace, kitchen, updated bathroom with tub/shower and two bedrooms. Conveniently connected by the laundry room, the one bedroom unit has a kitchen, bathroom, and patio doors off the living room to the back yard. The attached garage also includes loft storage and direct access to the expansive backyard. Large deck for entertaining, gracious mature trees compliment the exterior. The options for this property are numerous given the location and zoning. If you are a thinking of starting a business, this could be the perfect location to be seen and save. Run your business on one side and live in the other. The parking allows for easy access in and out. Richmond is flourishing!
| 4 days ago | Listing first seen on site | |
| 4 days ago | Listing updated with changes from the MLS® |

Listing information is provided by Participants of the Toronto Real Estate Board. VOW information is provided exclusively for personal, non-commercial use, and may not be used for any purpose other than to identify prospective properties consumers may be interested in purchasing. Information is deemed reliable but not guaranteed. Copyright 2026, Toronto Real Estate Board
Last checked 2026-08-06 12:29 AM UTC