

30 CHARLEVOIX Street 303Vanier and Kingsview Park, ON K1L 8K5
Mortgage Calculator
Monthly Payment (Est.)
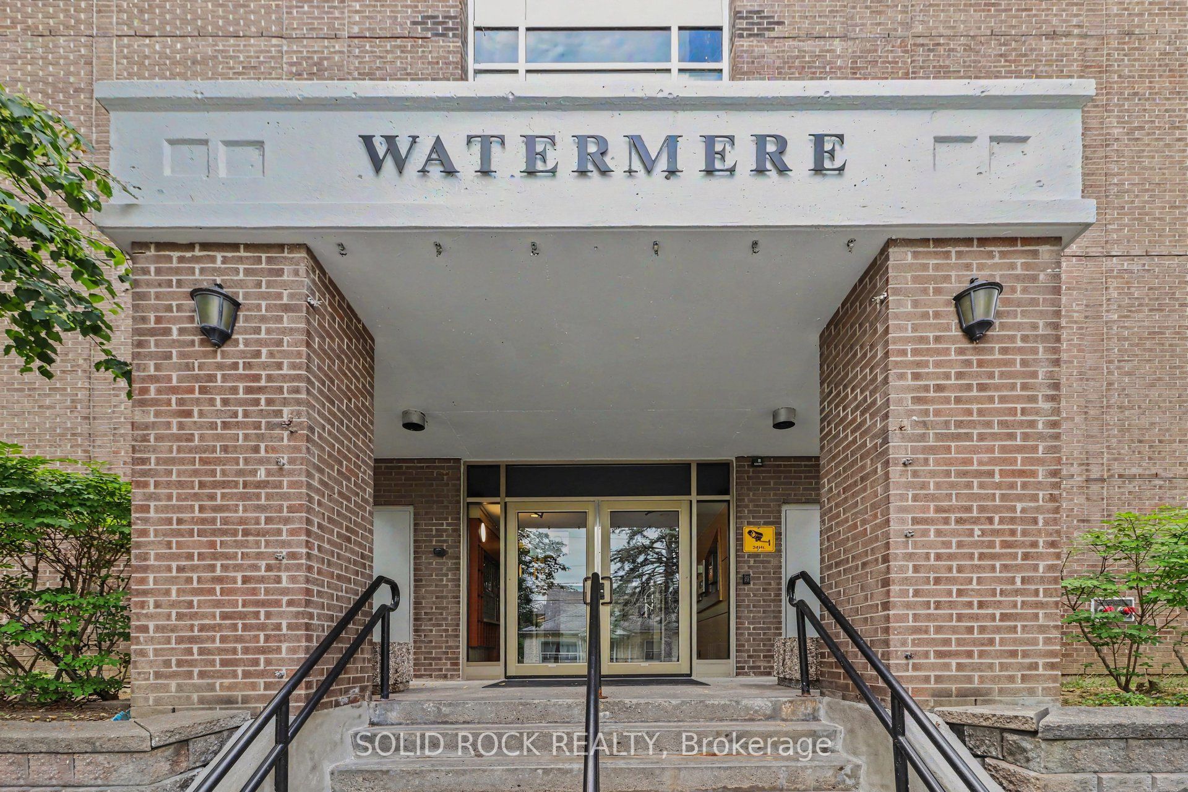
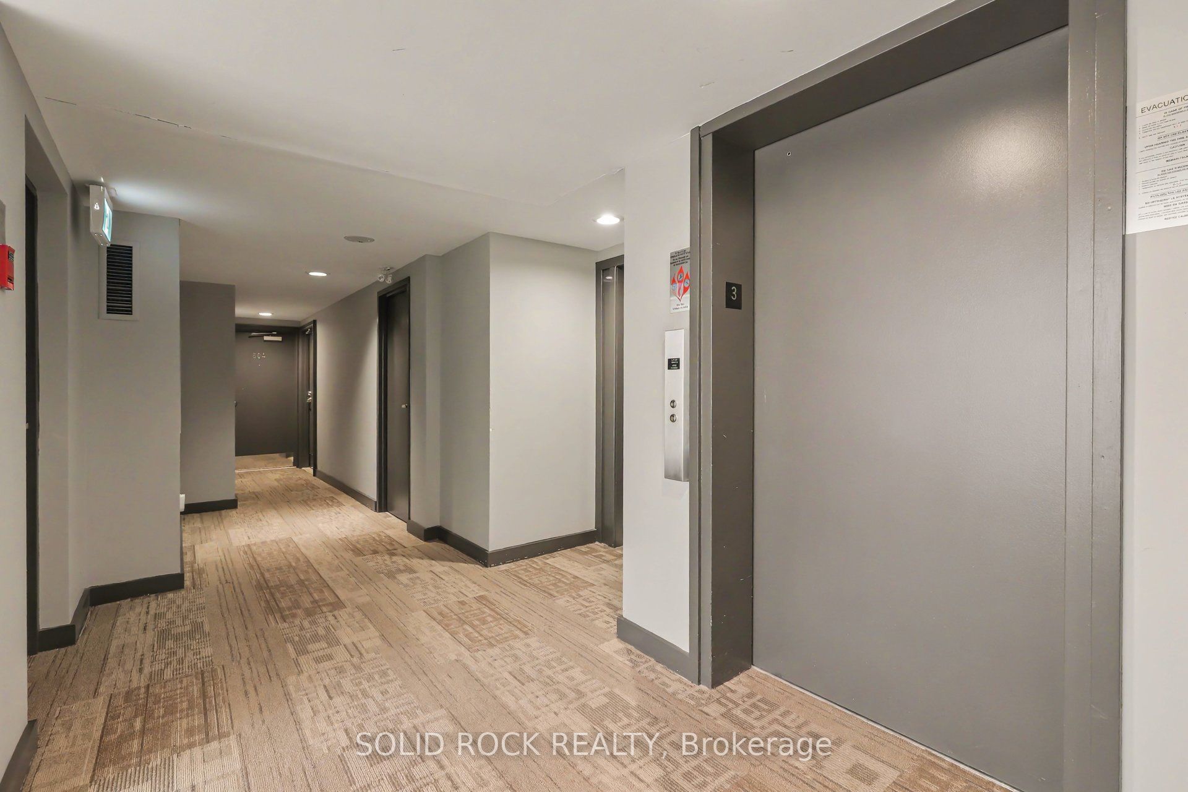
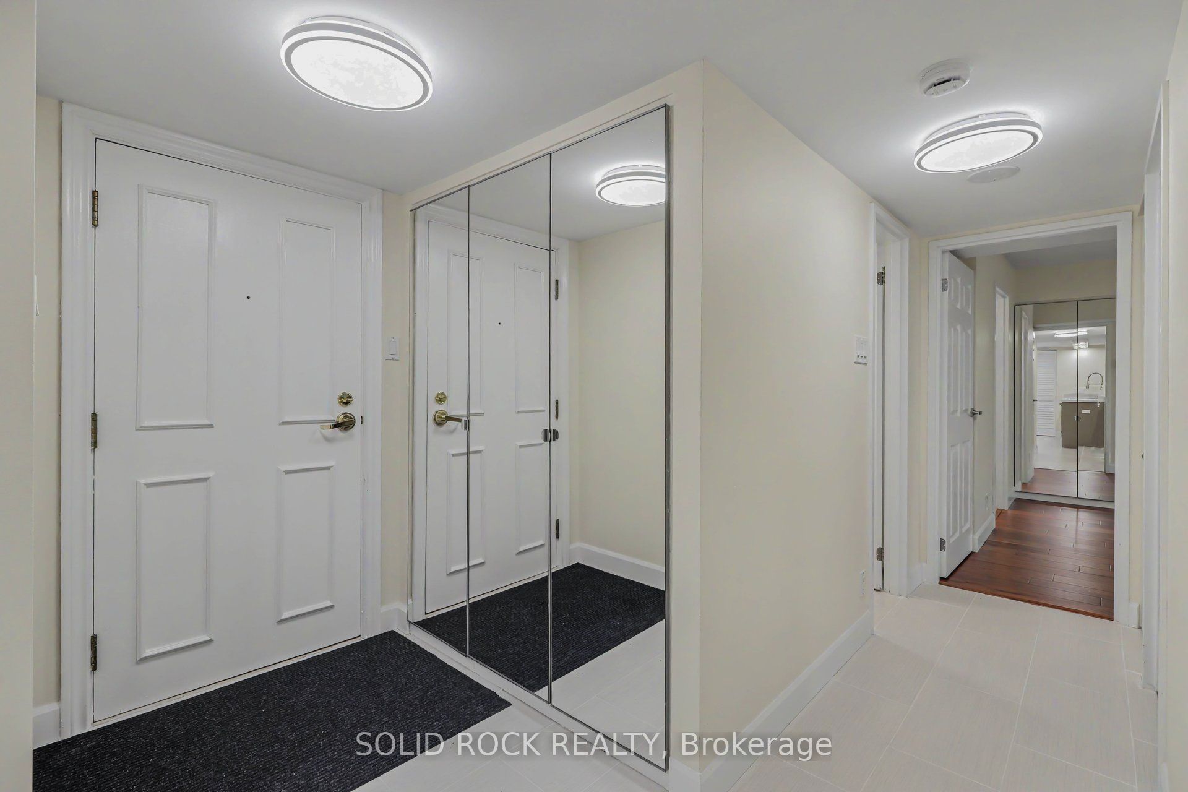
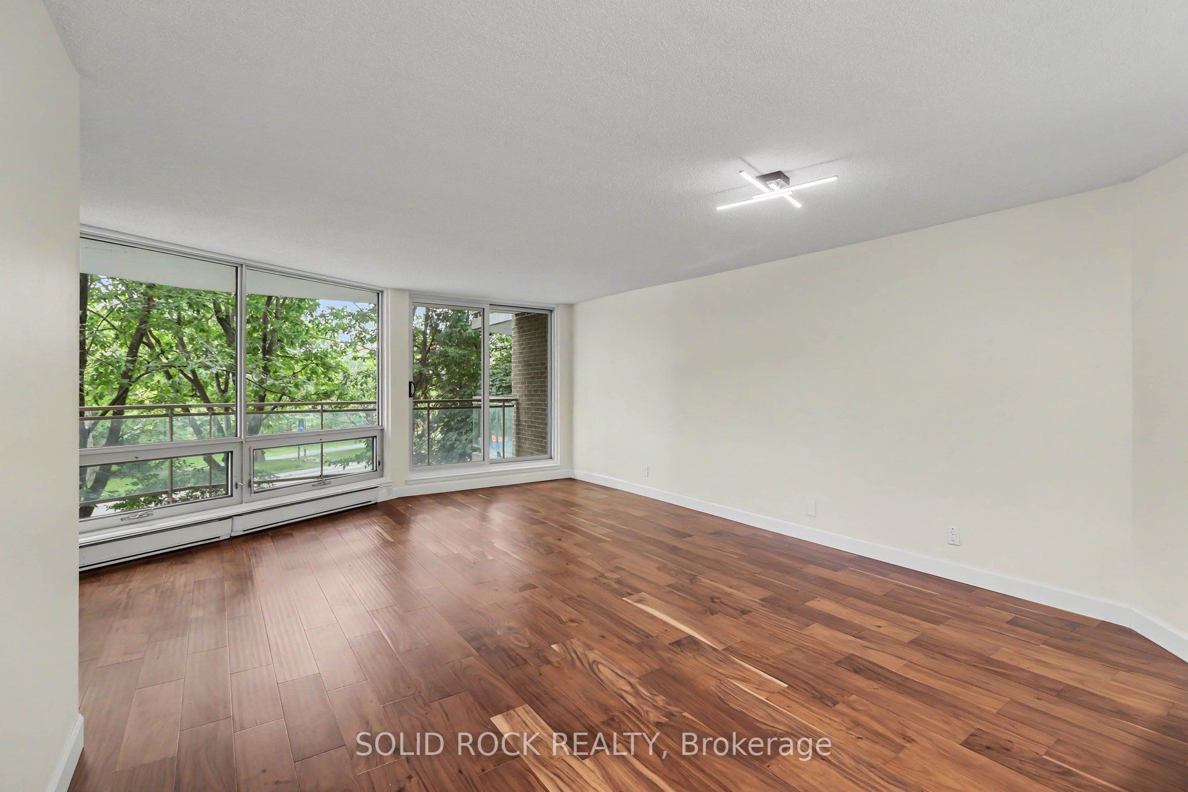
$2,049Who doesn't want a newly renovated condo? AND it overlooks the Rideau River- just steps from trendy Beechwood Avenue. The Watermere is a lovely building, with an attentive management team and only a few units per floor. This beautiful unit is open concept- the upgraded ktichen over looks the eating area and the living room Recently renovated - the kitchen has Stone countertops, a Penninsula with a breakfast bar, new cabinets and new appliances. The Primary Bedroom has a custom, built-in closet to maximize storage, as well as a fully renovated ensuite bathroom. There is a second bedroom- perfect for guests of your home office, plus there is another FULL bathroom (also fully renovated)- so your guests don't have to share your ensuite! Even better- there is In Unit Laundry located in the storage room off the kitchen! The South West view of this condo means it receives lots of natural light and the srap around balcony looks out over not only the River but also Greenspace and the biking trails. This building is in a fantastic location putting it close to all of the trendy shops in Beechwood, but also it is a mere 30 min walk to downtown! All of this, plus Underground parking and a storage locker! If you've been considering a condo but don't love being in a tower- consider this extremely quiet building.
| a week ago | Listing first seen on site | |
| a week ago | Listing updated with changes from the MLS® |

Listing information is provided by Participants of the Toronto Real Estate Board. VOW information is provided exclusively for personal, non-commercial use, and may not be used for any purpose other than to identify prospective properties consumers may be interested in purchasing. Information is deemed reliable but not guaranteed. Copyright 2026, Toronto Real Estate Board
Last checked 2026-08-06 12:29 AM UTC