

892 Sendero WayStittsville - Munster - Richmond, ON K2S 2W8
Mortgage Calculator
Monthly Payment (Est.)
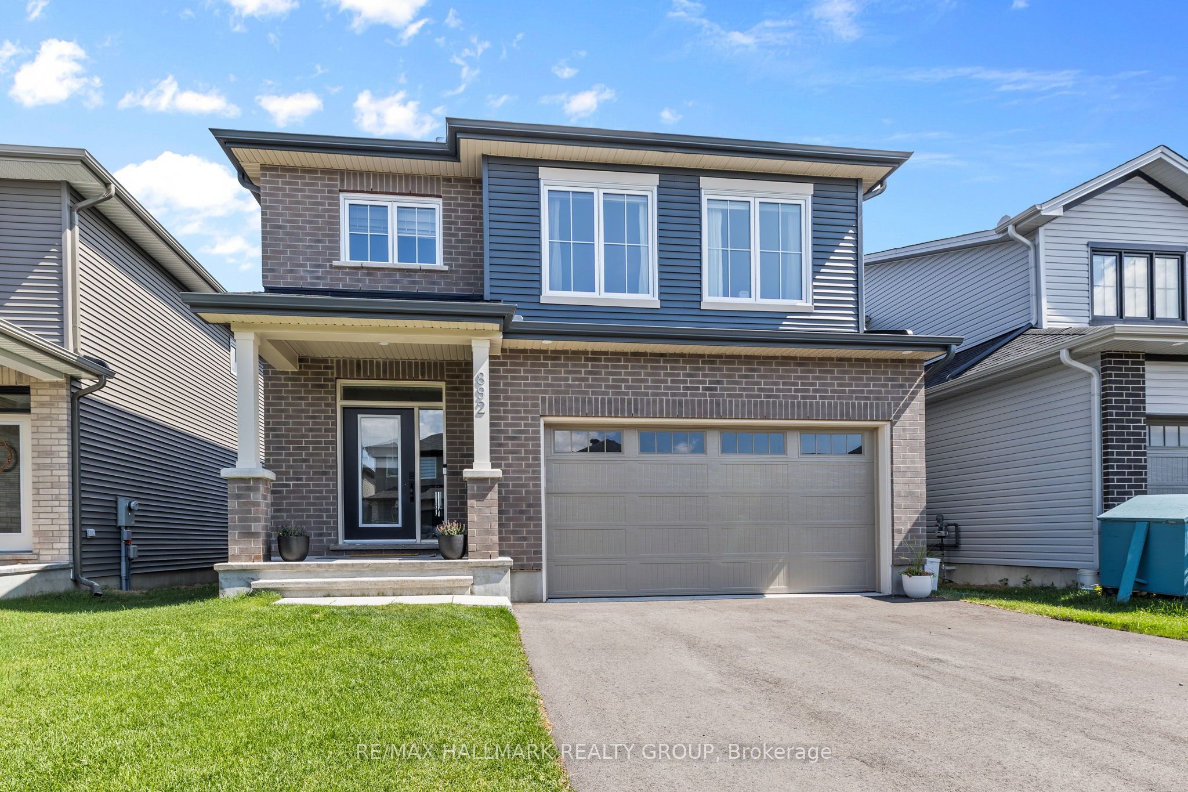
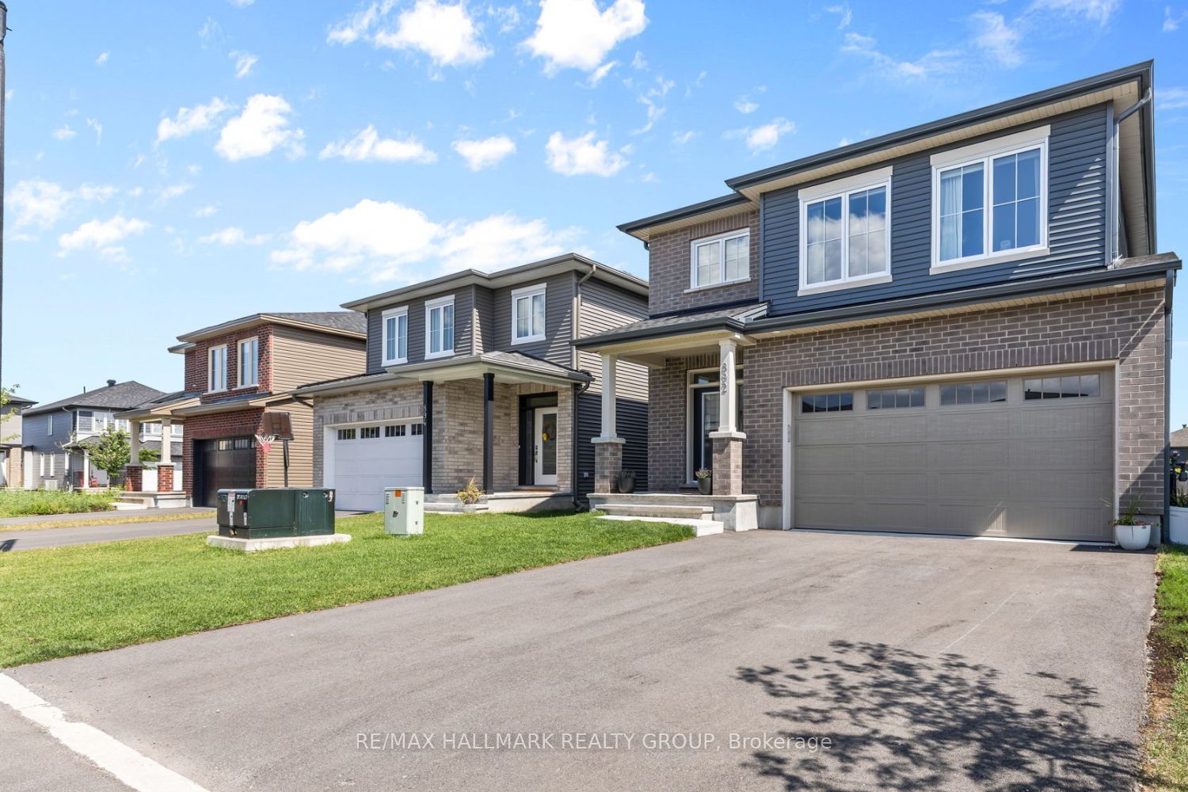
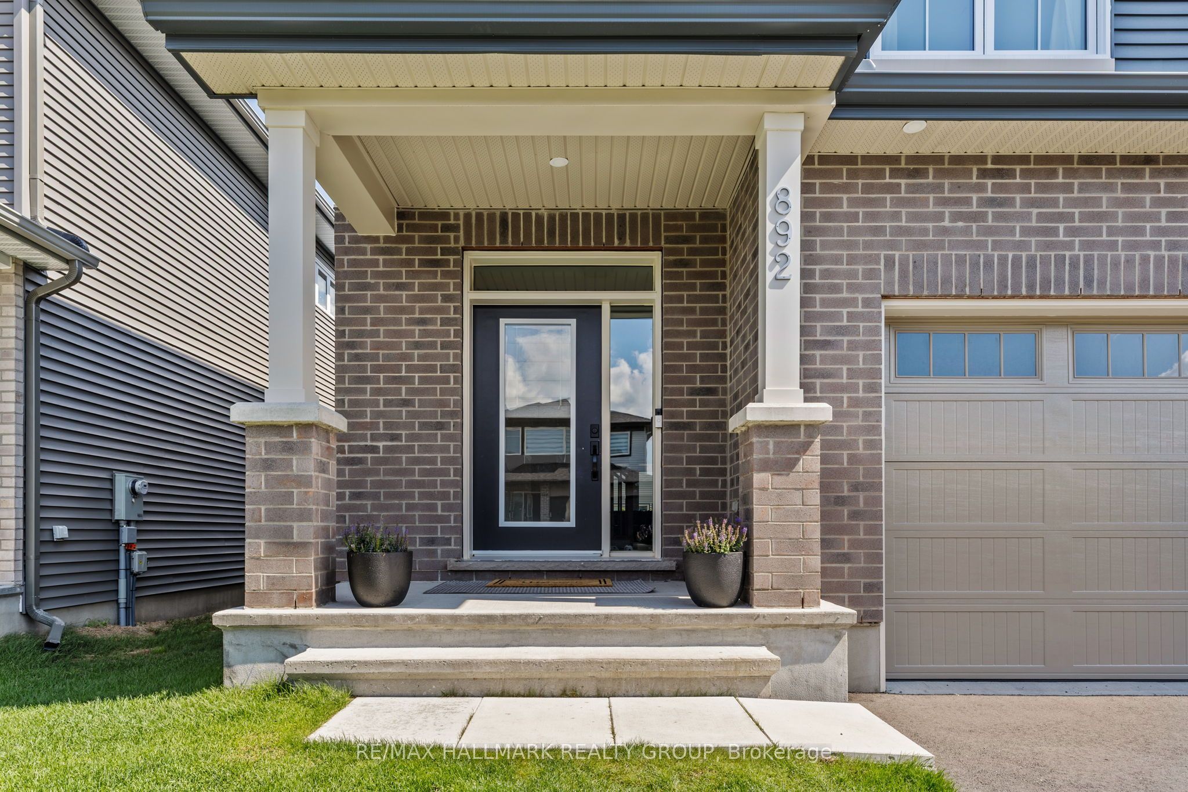
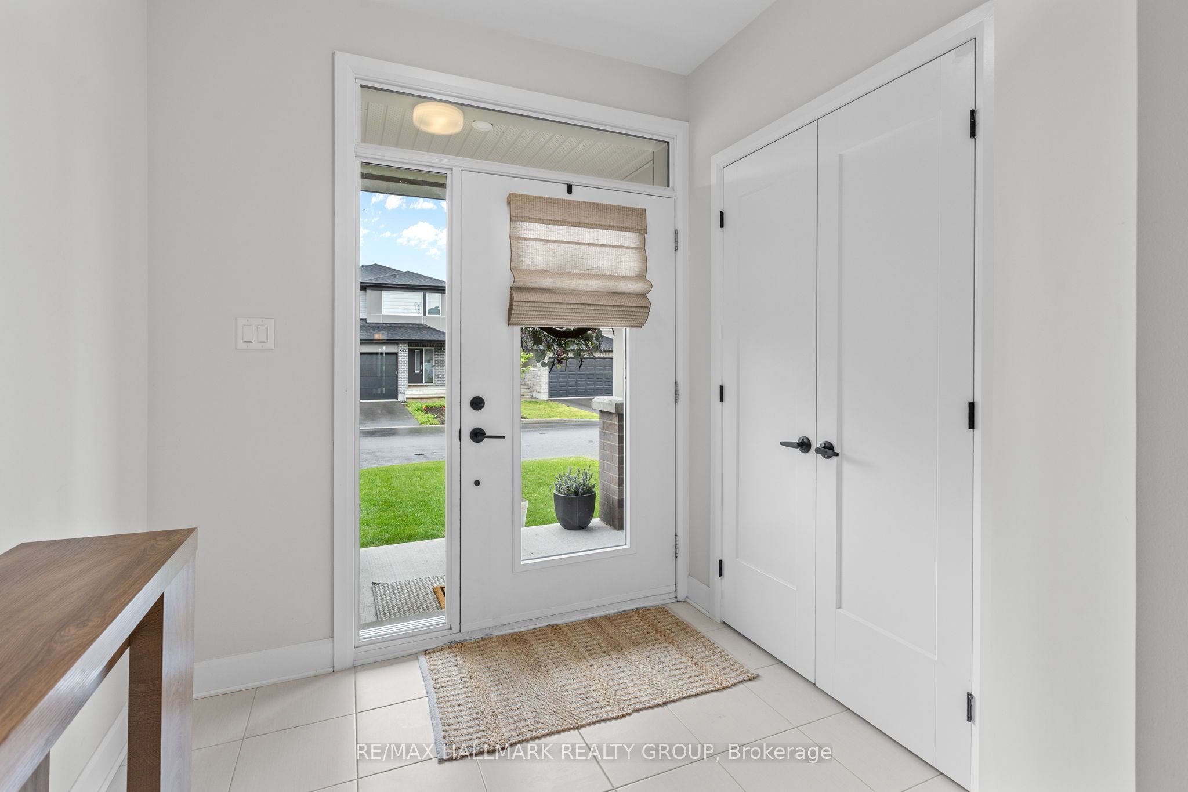
$4,631*Open House Sunday, August 9 | 2:00-4:00 PM* Welcome to this beautifully appointed Tartan-built home, where thoughtful design, timeless finishes, and exceptional natural light come together to create the perfect family home. This home features 4 bedrooms, 2.5 bathrooms, a main-floor den, a finished basement with a bathroom rough-in, and over three levels of beautifully finished living space (3,200 sq ft), making it as functional as it is stylish. Step inside to soaring ceilings, gorgeous wide-plank hardwood flooring, and an abundance of oversized windows that fill the home with natural light. The open-concept main level is designed for effortless everyday living and entertaining, featuring a spacious living room with a cozy gas fireplace, elegant dining area, and a stunning kitchen complete with quartz countertops, a large centre island, stainless steel appliances, abundant cabinetry, and modern finishes throughout. A versatile main floor den offers the perfect home office, playroom, or study, while the convenient mudroom provides direct access from the double-car garage. Upstairs, you'll find four generous bedrooms, including an impressive primary retreat with a walk-in closet, spa-inspired ensuite, and exceptional proportions rarely found in today's homes. A convenient second-floor laundry room with built-in cabinetry makes everyday living even easier. The professionally finished basement adds valuable living space with endless possibilities for a family room, home gym, games room, or children's play area, while the existing bathroom rough-in offers future potential. Outside, enjoy the low-maintenance PVC deck, perfect for summer barbecues, morning coffee, or relaxing evenings with family and friends. Ideally located just steps from two beautiful parks and only minutes to Stittsville Main Street, shopping, restaurants, schools, recreation, and everyday amenities, this exceptional home offers the perfect blend of comfort, convenience, and modern family living.
| a week ago | Listing first seen on site | |
| a week ago | Listing updated with changes from the MLS® |

Listing information is provided by Participants of the Toronto Real Estate Board. VOW information is provided exclusively for personal, non-commercial use, and may not be used for any purpose other than to identify prospective properties consumers may be interested in purchasing. Information is deemed reliable but not guaranteed. Copyright 2026, Toronto Real Estate Board
Last checked 2026-08-05 11:32 PM UTC