

1440 Heron Road 1004Hunt Club - South Keys and Area, ON K1V 0X2
Mortgage Calculator
Monthly Payment (Est.)
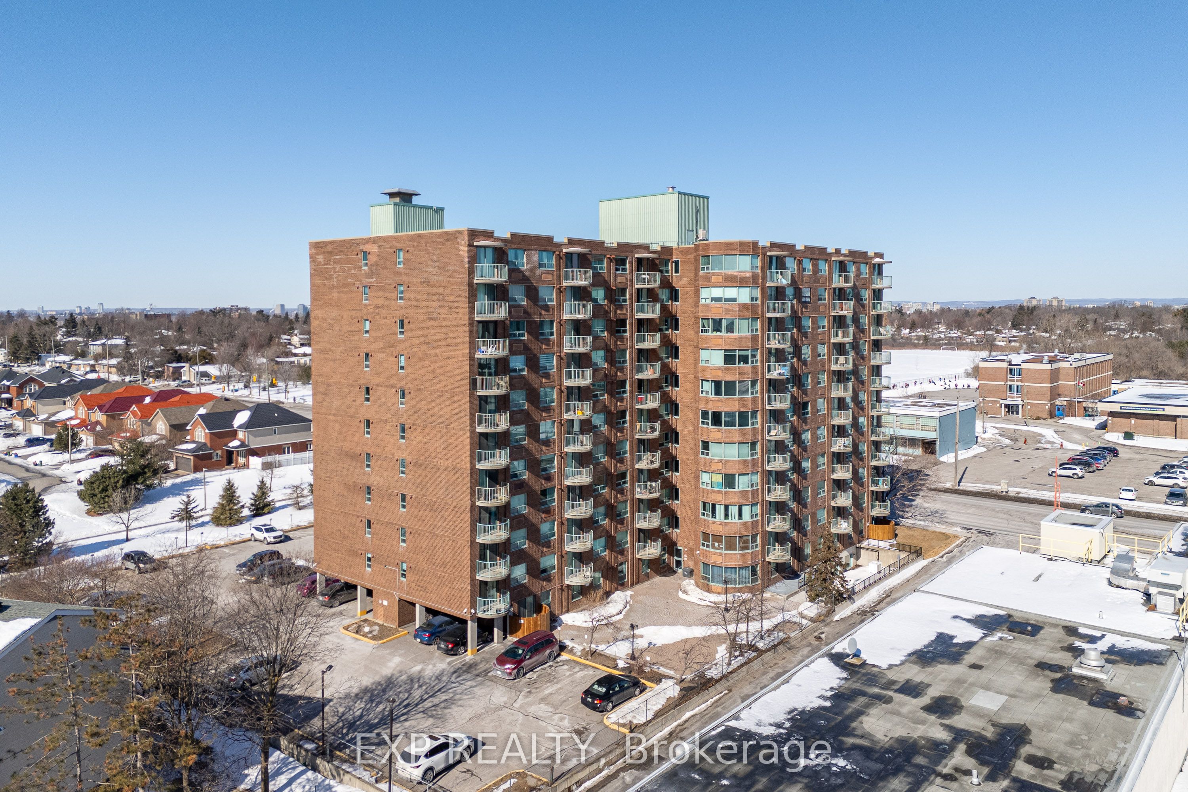
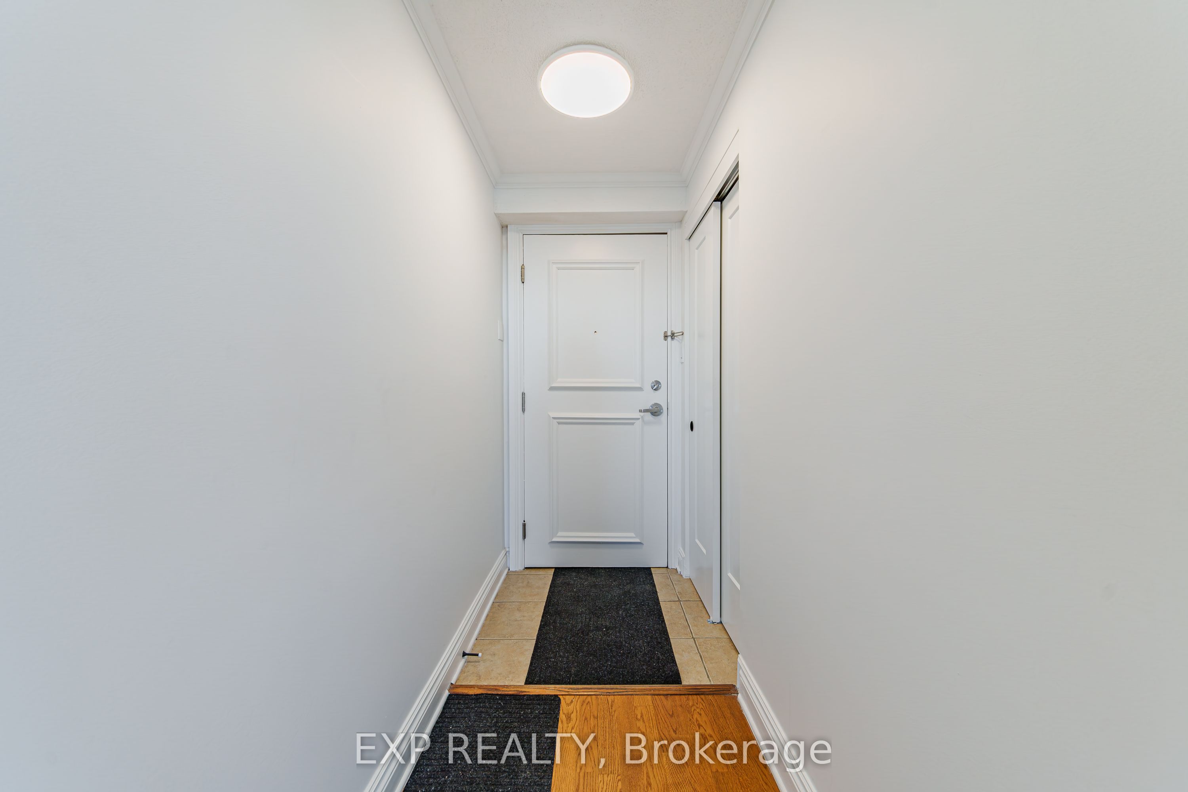
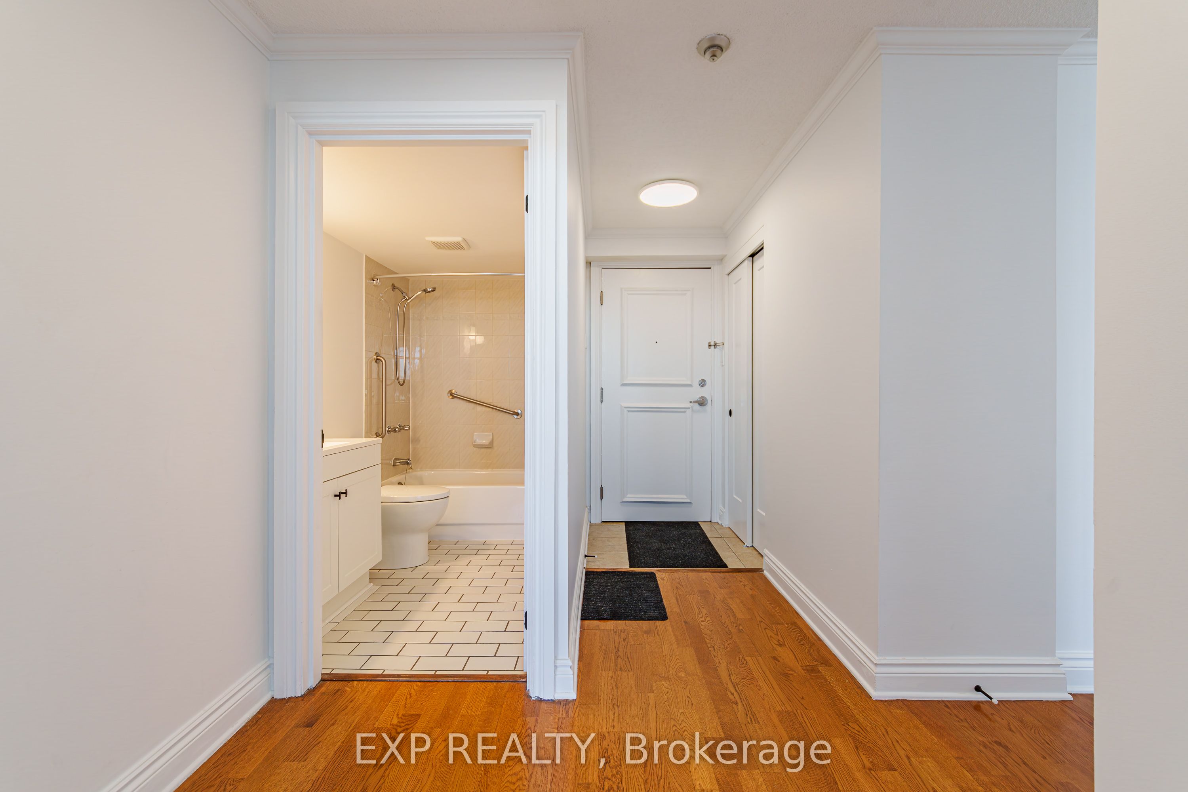
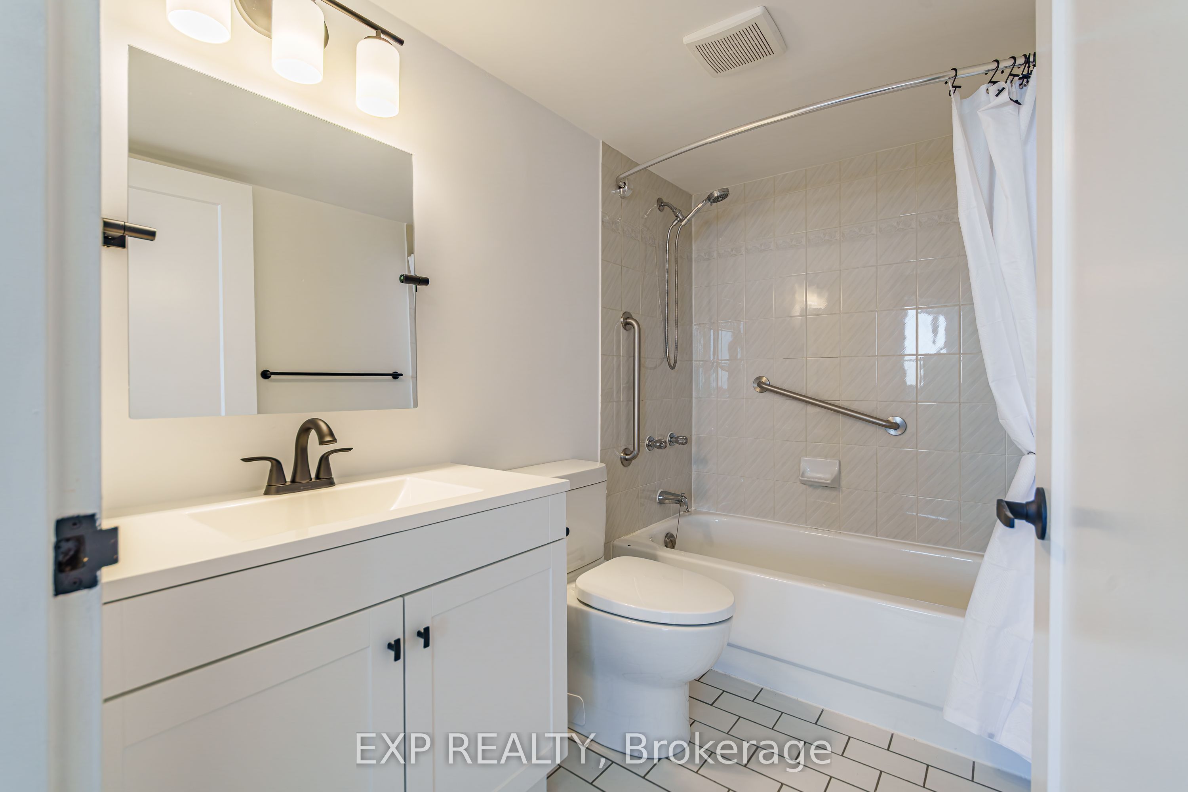
$1,300Conveniently located just off Bank Street, this bright and well maintained condo offers excellent access to some of the city's most popular destinations. Enjoy being just minutes from Mooney's Bay Beach, approximately ten minutes from Ottawa Macdonald-Cartier International Airport, Carleton University, and The Ottawa Hospital, along with many shops, restaurants, and everyday amenities nearby. Situated on the 10th floor, the private balcony offers a great view and a perfect place to relax above the city. Inside, the spacious living room features 9 foot ceilings and large patio doors that fill the space with natural light. The unit offers hardwood flooring throughout the main living areas with tile in the bathrooms and entryway for durability and style. The kitchen features clean white cabinetry, modern appliances, and bright finishes that complement the light coloured walls throughout the home, creating a welcoming and airy atmosphere. The spacious primary bedroom includes a private ensuite bathroom, adding comfort and convenience to this well located condo.
| 2 weeks ago | Listing first seen on site | |
| 2 weeks ago | Listing updated with changes from the MLS® |

Listing information is provided by Participants of the Toronto Real Estate Board. VOW information is provided exclusively for personal, non-commercial use, and may not be used for any purpose other than to identify prospective properties consumers may be interested in purchasing. Information is deemed reliable but not guaranteed. Copyright 2026, Toronto Real Estate Board
Last checked 2026-08-06 01:31 AM UTC