

1679 500 RouteRussell, ON K0A 1W0
Mortgage Calculator
Monthly Payment (Est.)
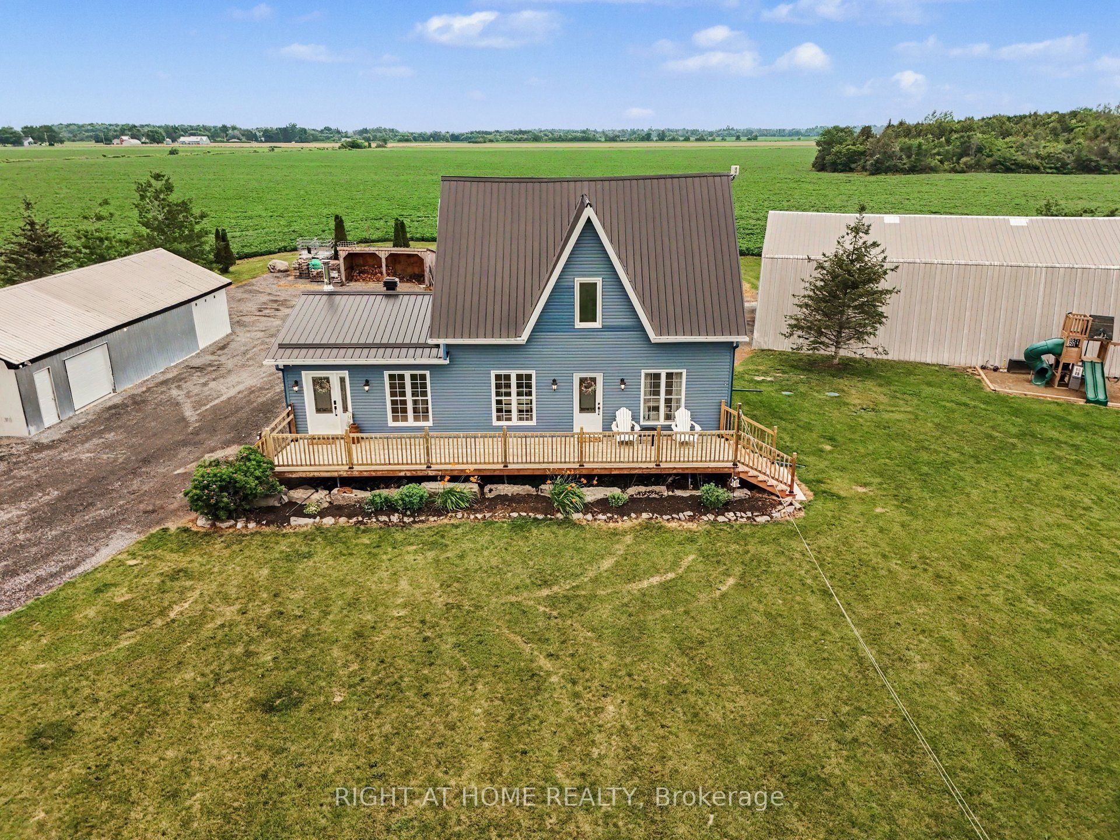
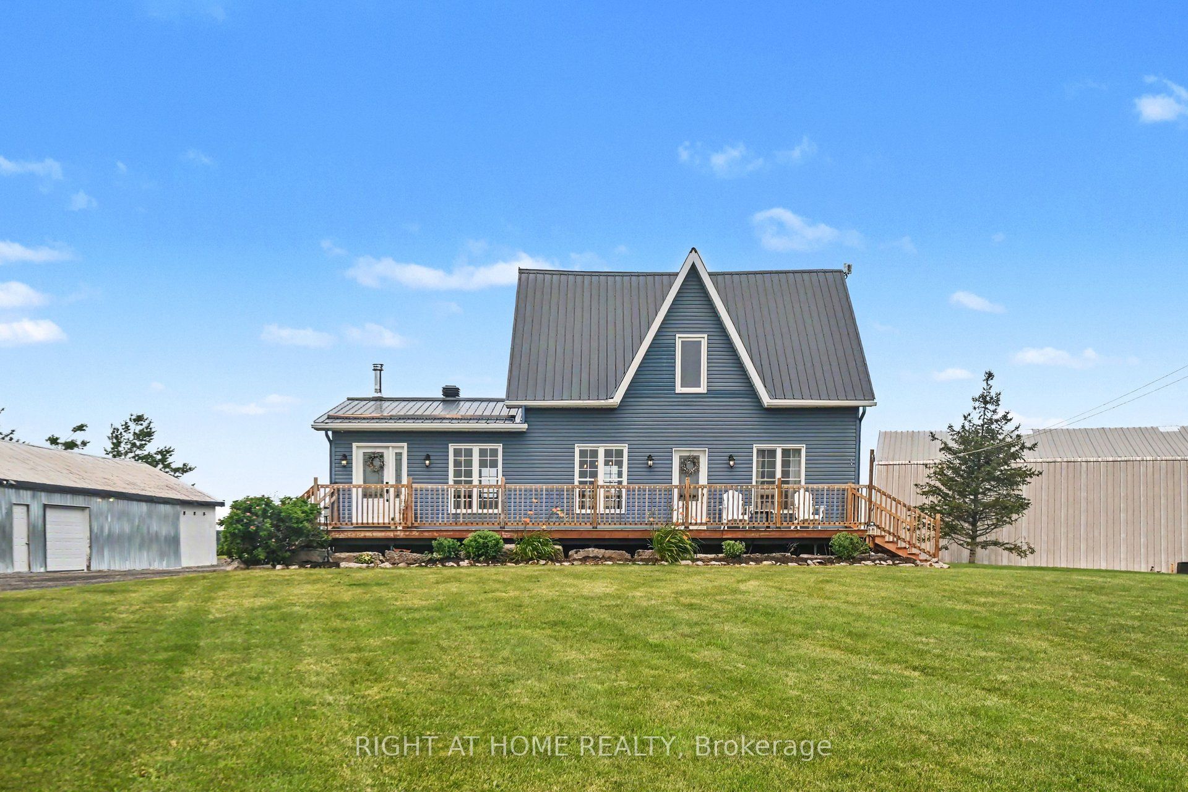
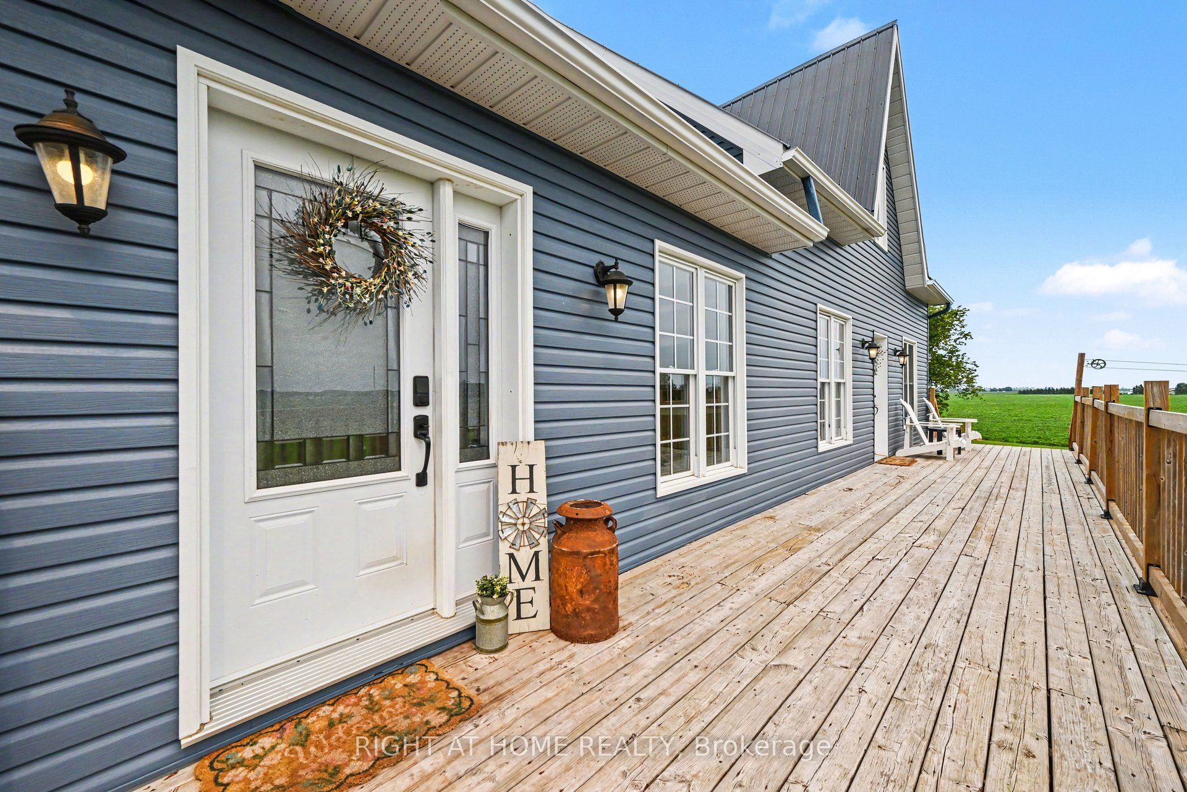
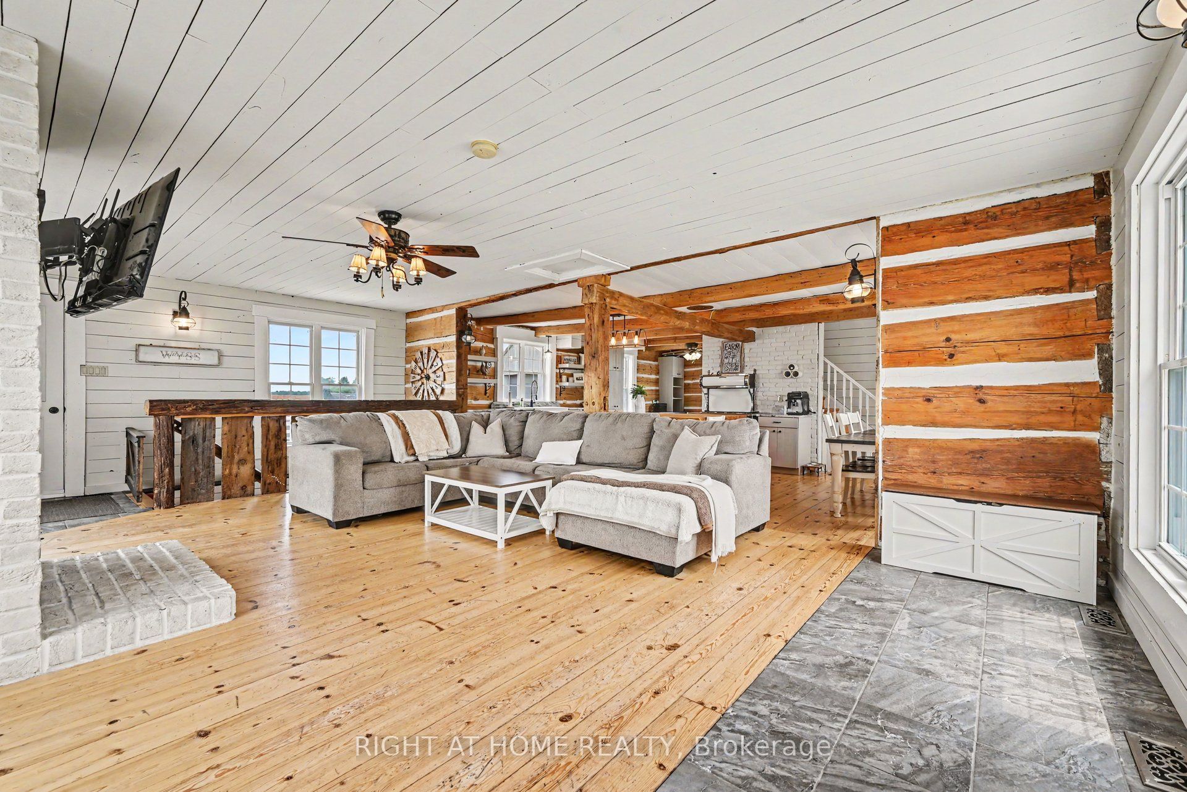
$3,649BEAUTIFULLY RESTORED HOME ON 2.25 ACRES IN EMBRUN. Rare opportunity to own a beautifully updated two-storey home set on 2.25 private acres just outside Embrun. This 3+2 bedroom, 2.5 bath property blends rustic charm with modern comfort, exposed wood walls and beams, wide-plank flooring, and a warm, welcoming layout throughout the main living areas, kitchen, and dining space. The kitchen is a true showstopper, featuring a huge live-edge island, all included stainless steel appliances, and a beautiful antique style Heartland stove, perfect for cooking and entertaining alike. Convenience continues with two laundry hookups, one on the main floor and one in the basement, ideal for busy households or multi-generational living. The fully finished basement offers excellent in-law suite potential, with its own bedrooms, family room, kitchen area, bath, and storage. Outside, this property is a dream for hobbyists, tradespeople, or anyone needing serious space. A heated 60x40 detached garage with AC and water hookup, plus an additional 40-foot garage/barn for equipment, storage, or workshop use. Surrounded by open fields with room to garden, play, or simply enjoy the country setting, all within easy reach of Embrun's amenities and a comfortable commute to Ottawa.
| a week ago | Listing updated with changes from the MLS® | |
| 2 months ago | Listing first seen on site |

Listing information is provided by Participants of the Toronto Real Estate Board. VOW information is provided exclusively for personal, non-commercial use, and may not be used for any purpose other than to identify prospective properties consumers may be interested in purchasing. Information is deemed reliable but not guaranteed. Copyright 2026, Toronto Real Estate Board
Last checked 2026-09-20 01:07 AM UTC