

241 Rue Des Soldats Riendeau StreetBarrhaven, ON K2J 5Z4
Mortgage Calculator
Monthly Payment (Est.)

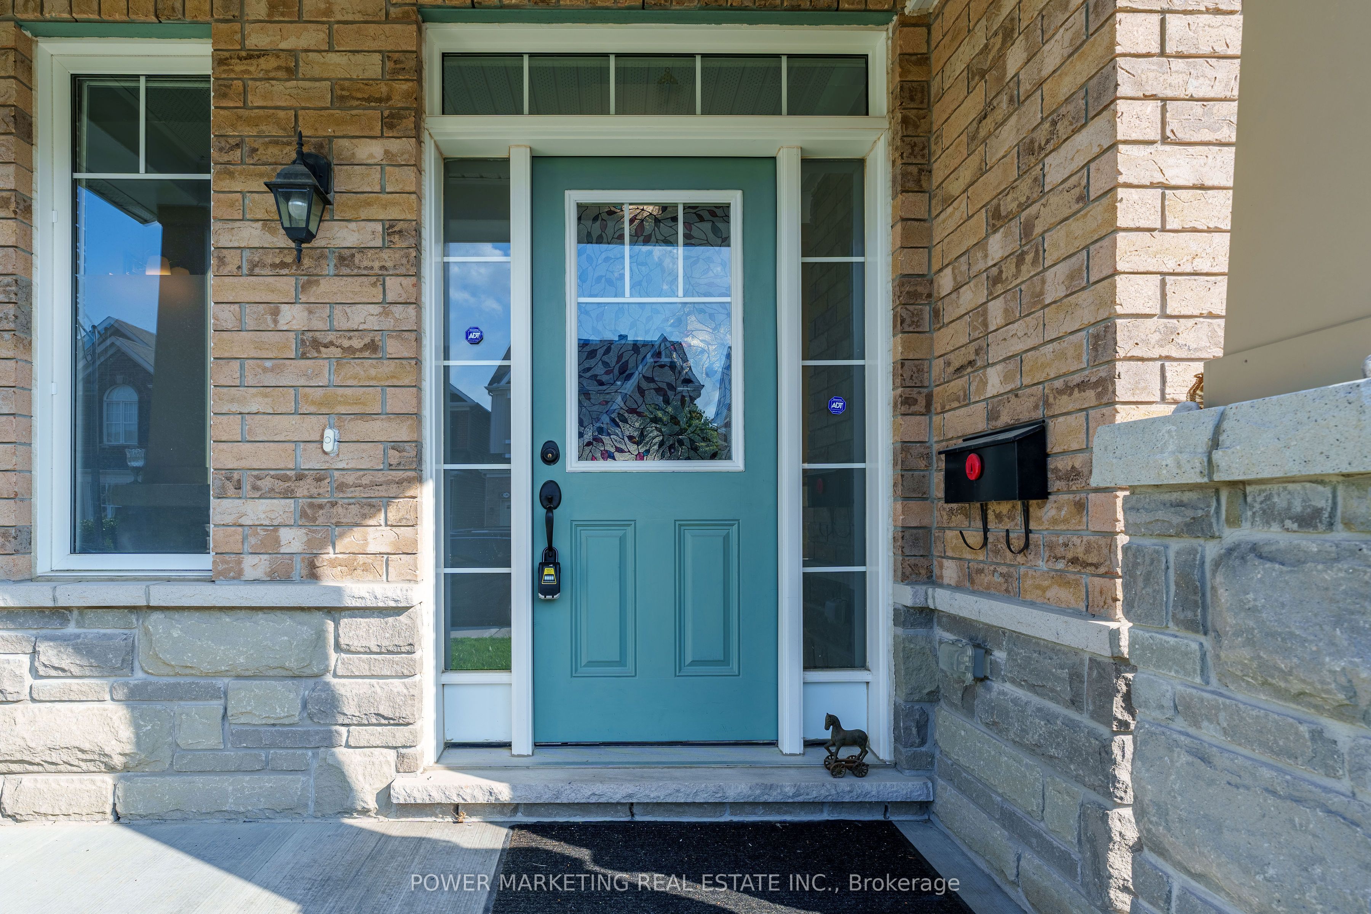
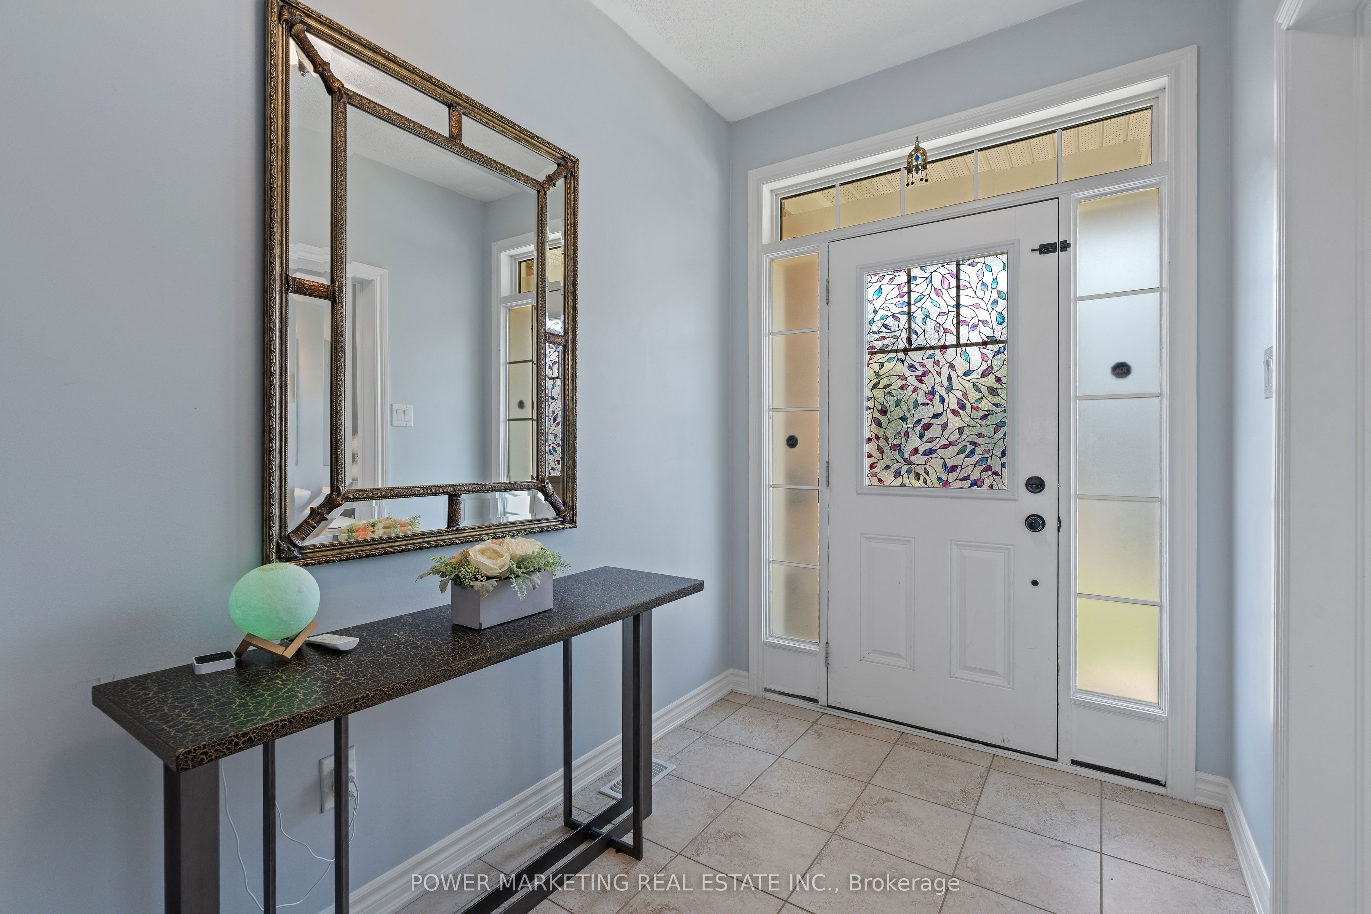
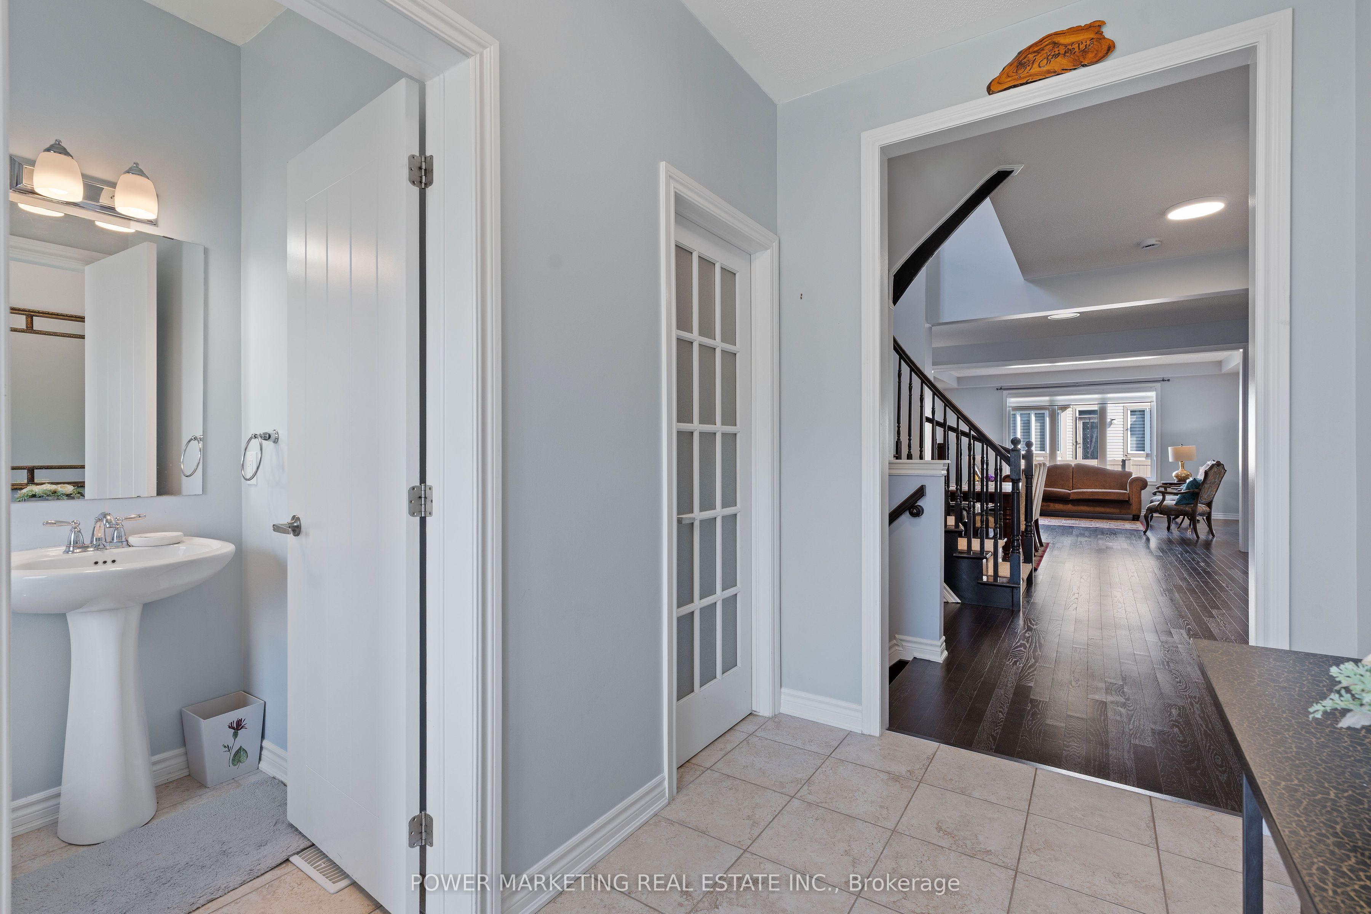
$3,969Welcome to 241 Rue des Soldats-Riendeau Street! This stunning Mattamy Parkside Model offers approximately 2,700 sq. ft. of above-grade living space, with the potential for an additional 1,000 sq. ft. in the unfinished basement, in the highly sought-after Half Moon Bay community. This beautifully designed home features a grand entrance, a bright and spacious living room with a cozy fireplace, a large kitchen with ample cabinetry and workspace, and a convenient mudroom. Upstairs offers 4 spacious bedrooms, all with walk-in closets. The luxurious primary suite features two walk-in closets and a spa-inspired 5-piece ensuite. A second bedroom includes its own private ensuite, while the remaining two bedrooms share a convenient Jack-and-Jill bathroom. A second-floor laundry room adds everyday convenience. Ideally located close to top-rated schools, parks, shopping, public transit, and the BIC MAC Mosque, this exceptional home offers the perfect blend of luxury, comfort, and functionality. A fantastic opportunity you won't want to miss!
| 2 months ago | Listing first seen on site | |
| 2 months ago | Listing updated with changes from the MLS® |

Listing information is provided by Participants of the Toronto Real Estate Board. VOW information is provided exclusively for personal, non-commercial use, and may not be used for any purpose other than to identify prospective properties consumers may be interested in purchasing. Information is deemed reliable but not guaranteed. Copyright 2026, Toronto Real Estate Board
Last checked 2026-09-21 05:04 AM UTC