Save
Ask
Tour
Hide
Share
$975,000
107 Days On Site

434 High Street
Carleton Place, ON K7C 3P1

For Sale|Single Family Residence|Active
3
Beds
2
Total Baths
County:
Lanark
Call Now: +1 613-801-6279
Is this the listing for you? We can help make it yours.
+1 613-801-6279
434 High Street434 High Street434 High Street434 High Street
Save
Ask
Tour
Hide
Share

Mortgage Calculator

Monthly Payment (Est.)

Enter an interest rate to see your estimated monthly payment.
Calculator powered by Showcase IDX, a Constellation1 Company. Copyright ©2026 Information is deemed reliable but not guaranteed.

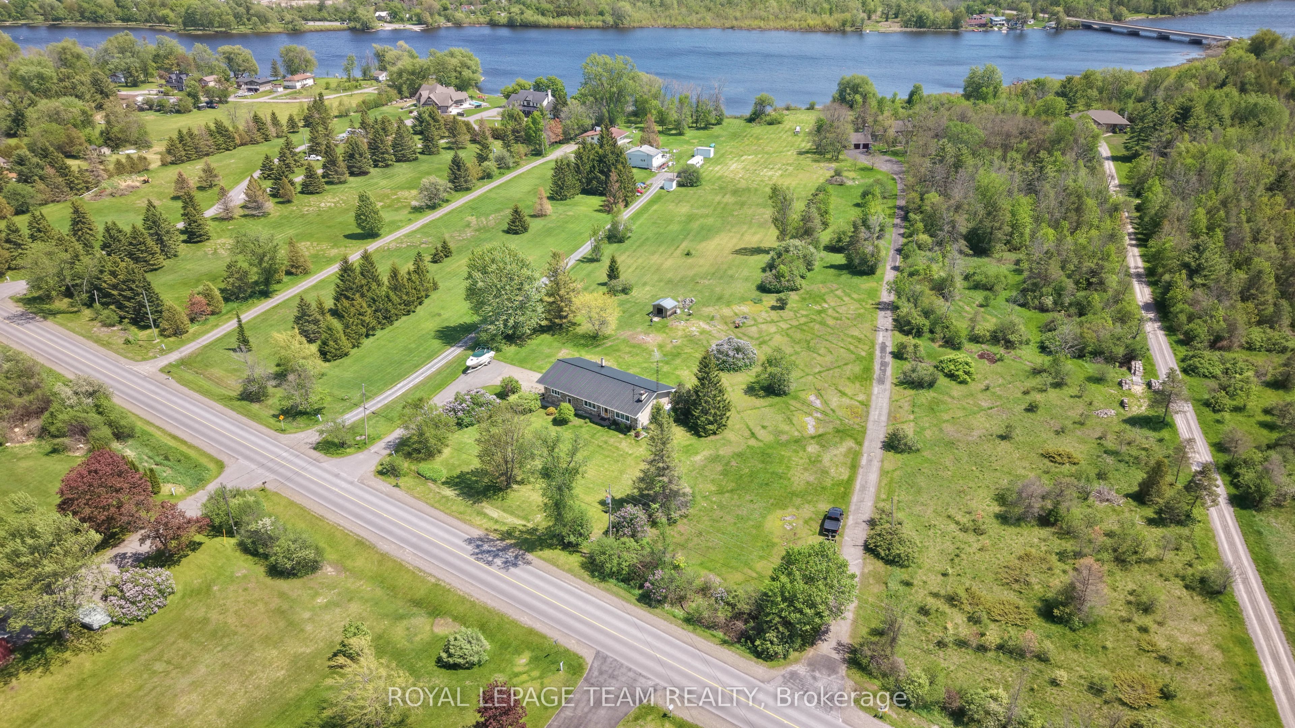
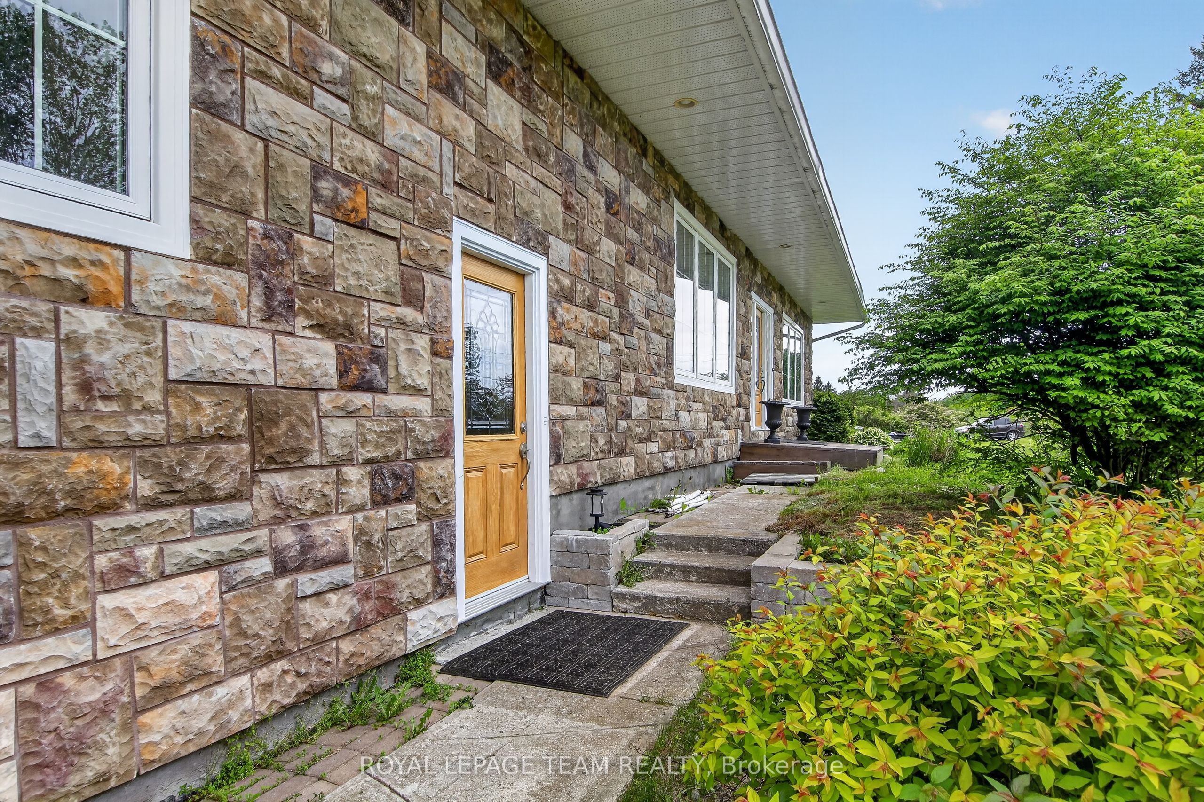
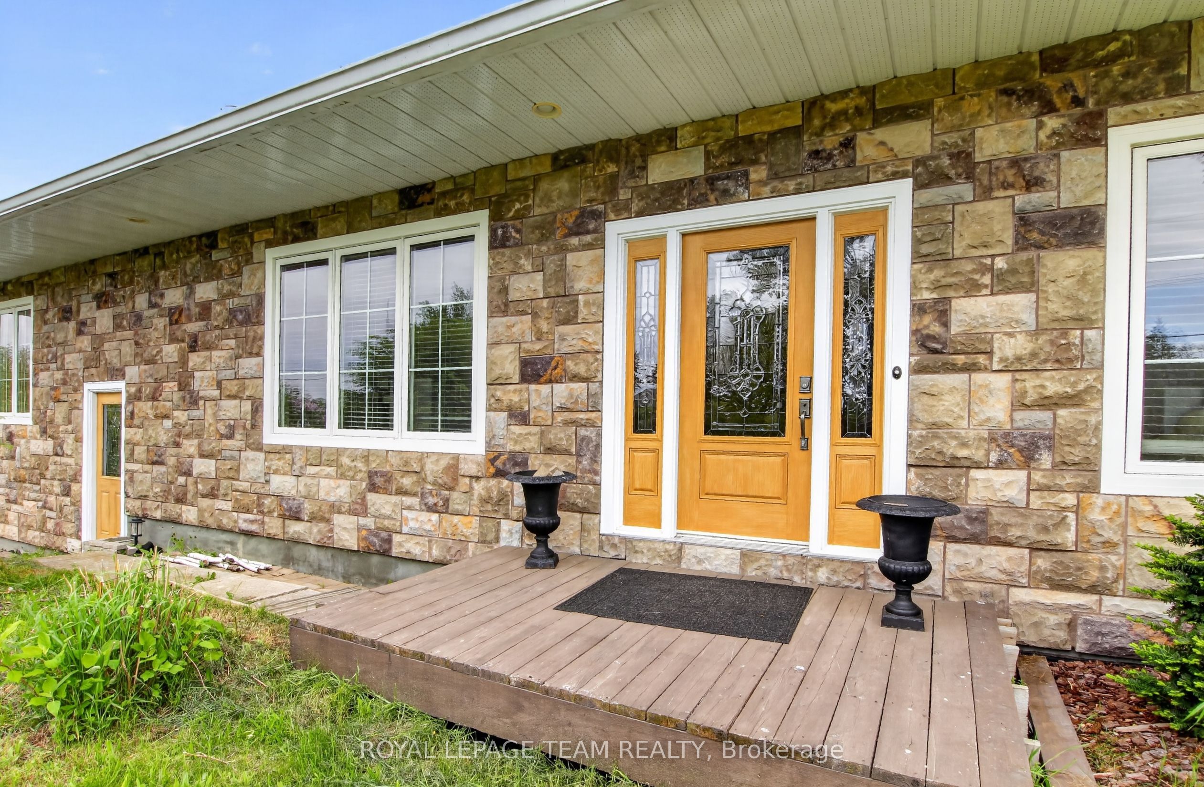
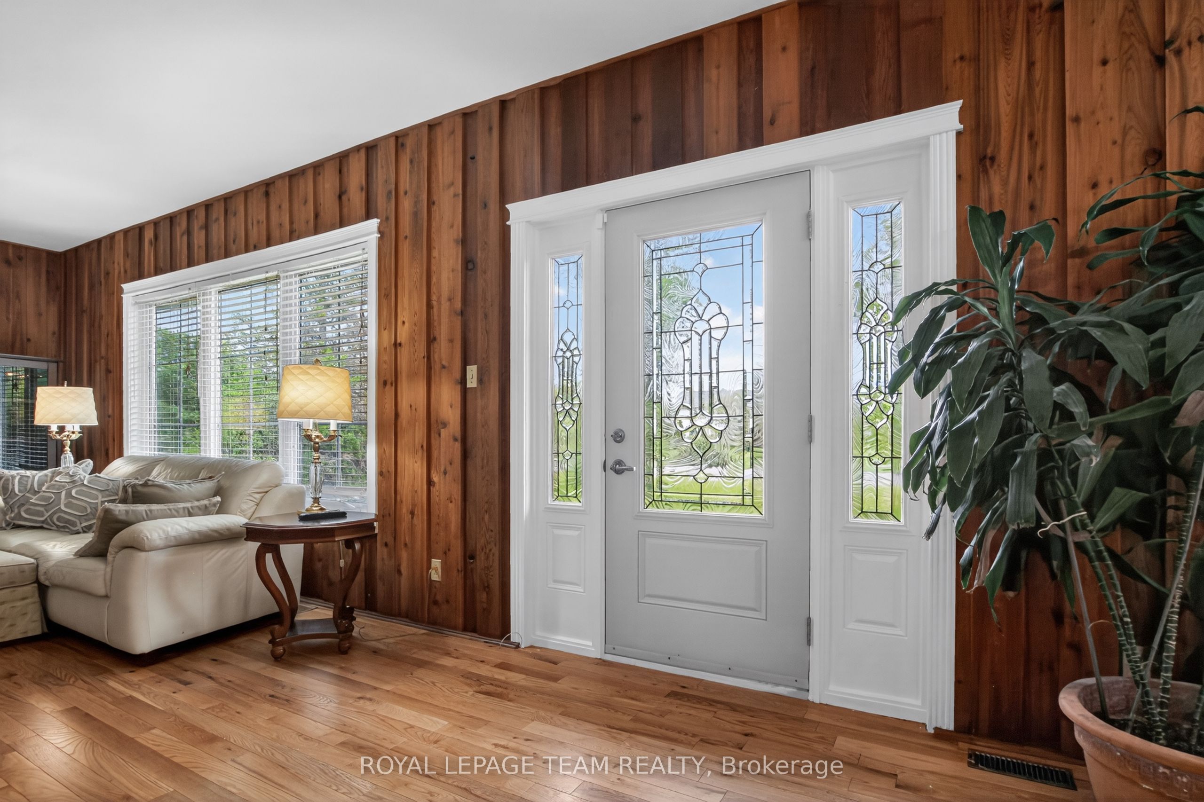
434 High Street. Rarely offered Mississippi River waterfront walking distance into Carleton Place. Mississippi Lake a short boat ride away. Almost 2000 square feet on the main level plus a finished walk-out basement. The living room/dining room are sunken with a high ceiling and a grand stone fireplace and hardwood flooring. Open concept to the kitchen with white cabinetry and an island. Massive family room off the kitchen could also be a primary bedroom suite with hardwood flooring and a rear window with a Mississippi River view. 3 bedrooms across the back of the home with windows facing the river. Renovated main bathroom with a window facing the river. Side entry and walk-out basement would make it easy to add an in-law suite. There is already a wet bar, 3 piece bathroom and a gym that could easily be a bedroom. The basement has laminate flooring, woodstove, inside access to the garage and door to the rear patio. Laundry connections in the furnace room. Metal roof (10 yrs), Windows replaced over time (back windows 2024), propane furnace Oct 23, 2018 (propane tank rented), hot water tank replaced (rented), 200 Amp service, Siding and stone installed, septic tank pumped 2024, well pressure tank (10 yrs) with a jet pump

Save
Ask
Tour
Hide
Share
Listing Snapshot
Price 
$975,000
Days On Site 
107 Days
Bedrooms 
3
Inside Area (SqFt) 
N/A
Total Baths 
2
Full Baths 
N/A
Partial Baths 
N/A
Lot Size 
3.613 Acres
Year Built 
N/A
MLS® Number 
X13598548
Status 
Active
Property Tax 
$5,600
Maintenance Fees 
N/A
Sq Ft Source 
N/A
Friends & Family
Recent Activity
2 months agoListing updated with changes from the MLS®
2 months agoPrice changed to $975,000
4 months agoListing first seen on site
General Features
Acres 
3.613
Attached Garage 
Yes
Cross Street 
Highway 7 / Townline Road West
Direction Faces 
South
Disclosures 
Encroachment
Foundation 
Block
Garage 
Yes
Parking 
Attached
Parking Spaces 
8
Property Sub Type 
Single Family Residence
Sewer 
Septic Tank
Style 
Bungalow
Water Source 
WellPrivate
Zoning 
Rural Resd.
Interior Features
Appliances 
Oven
Basement 
FullFinished
Cooling 
Central Air
Fireplace 
Yes
Fireplace Features 
Wood Burning
Fireplaces 
2
Heating 
PropaneForced Air
Bedroom 
Dimensions - 3.69 x 2.71Level - Main
Family Room 
Dimensions - 8.9 x 6.0Level - Main
Kitchen 
Dimensions - 5.06 x 3.69Level - Main
Laundry 
Dimensions - 5.13 x 3.69Level - Lower
Living Room 
Dimensions - 8.23 x 5.06Level - Main
Master Bedroom 
Dimensions - 3.75 x 3.69Level - Main
Other 
Dimensions - 3.65 x 3.22Level - Lower
Recreation 
Dimensions - 9.35 x 4.97Level - Lower
Save
Ask
Tour
Hide
Share
Exterior Features
Construction Details 
StoneVinyl Siding
Exterior 
Dock
Frontage 
Waterfront
Lot Features 
WaterfrontLevel
Pool Features 
None
Roof 
Metal
View 
Water
Waterfront 
Yes
Waterfront Features 
River Front
Waterview 
Water
Listing courtesy of ROYAL LEPAGE TEAM REALTY

Listing information is provided by Participants of the Toronto Real Estate Board. VOW information is provided exclusively for personal, non-commercial use, and may not be used for any purpose other than to identify prospective properties consumers may be interested in purchasing. Information is deemed reliable but not guaranteed. Copyright 2026, Toronto Real Estate Board
Last checked 2026-11-08 07:54 AM UTC

Neighborhood & Commute
Source: Walkscore
Save
Ask
Tour
Hide
Share