

520 Brigatine AvenueStittsville - Munster - Richmond, ON K2S 0P9
Mortgage Calculator
Monthly Payment (Est.)
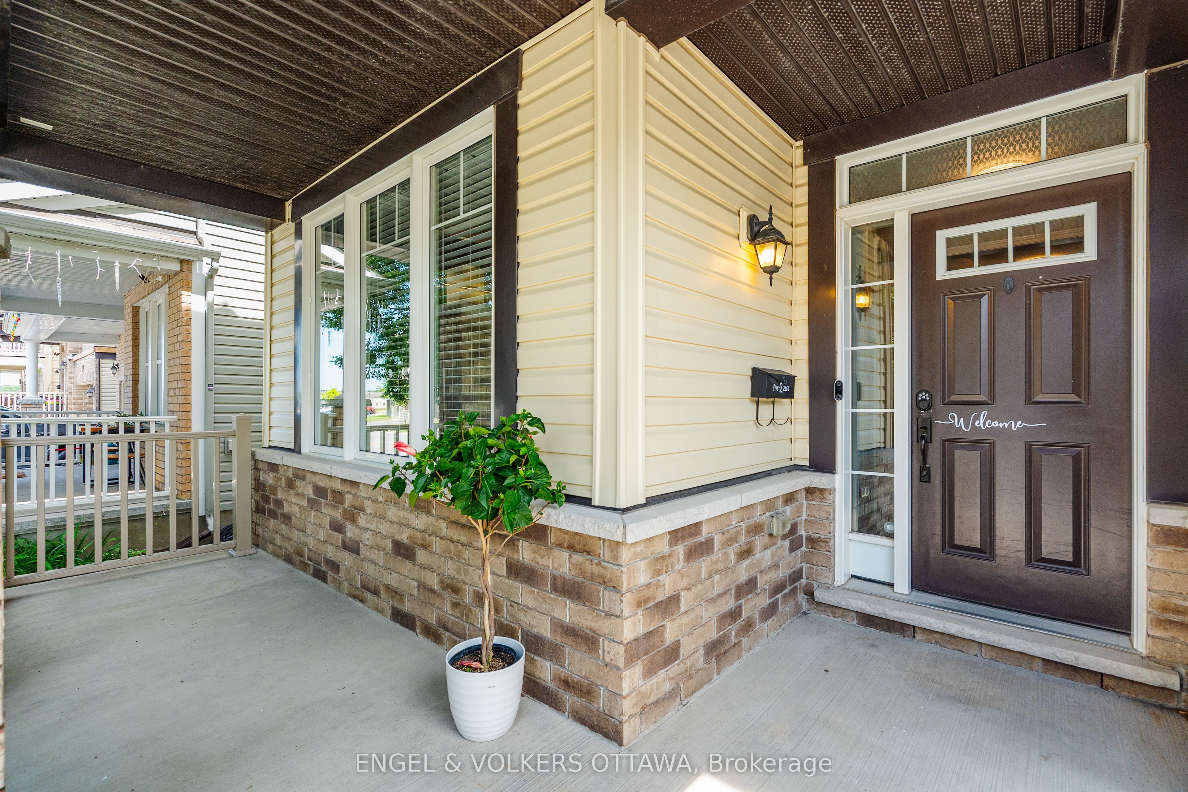
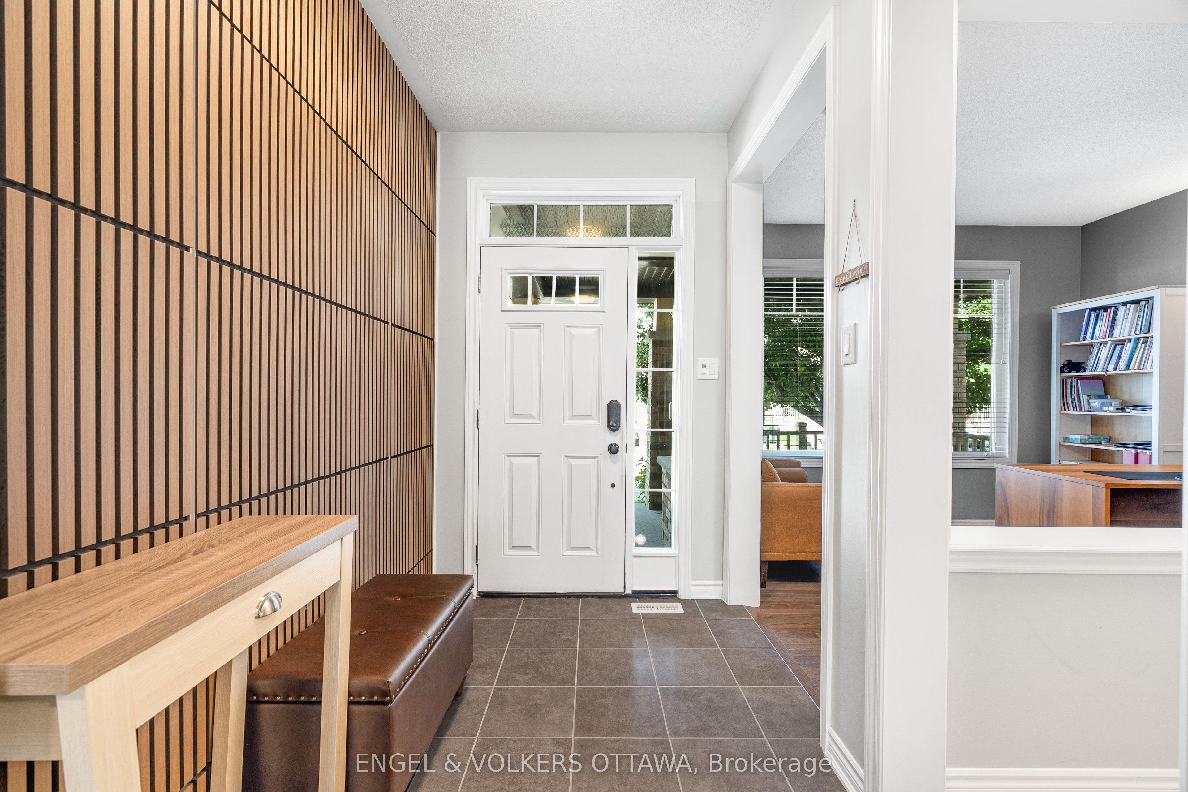
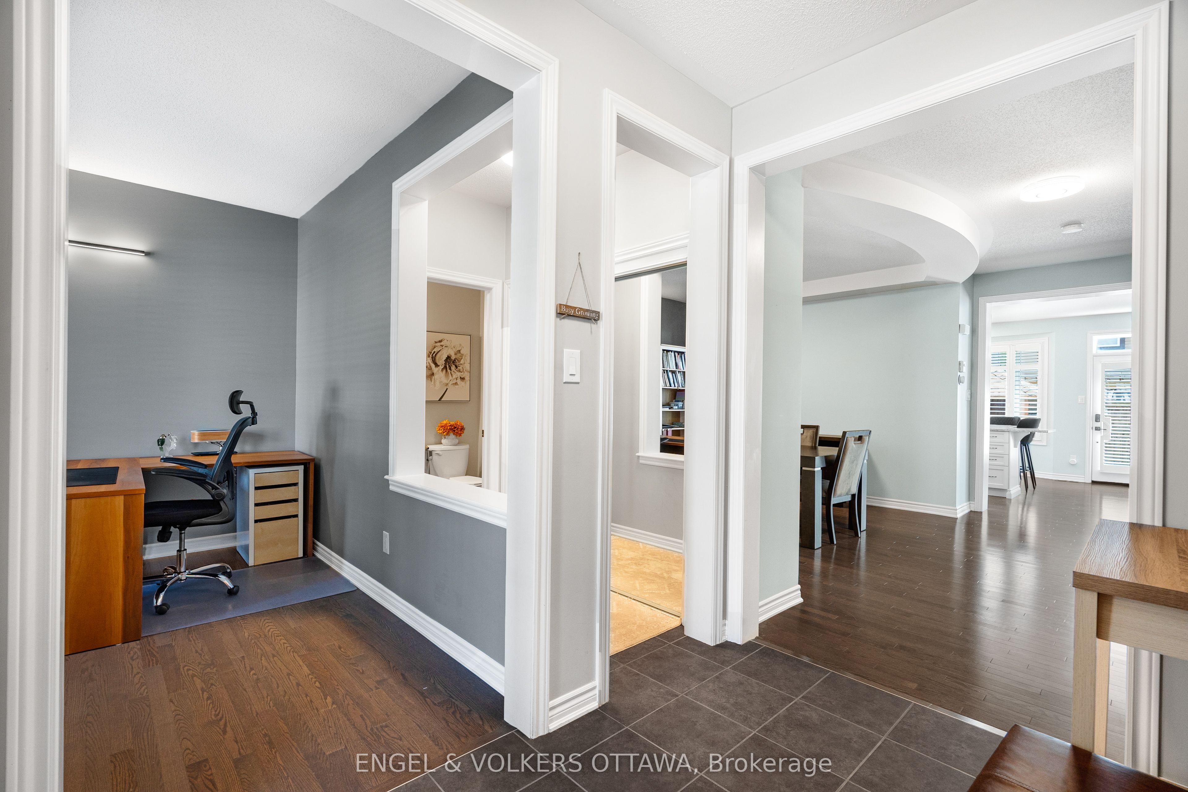
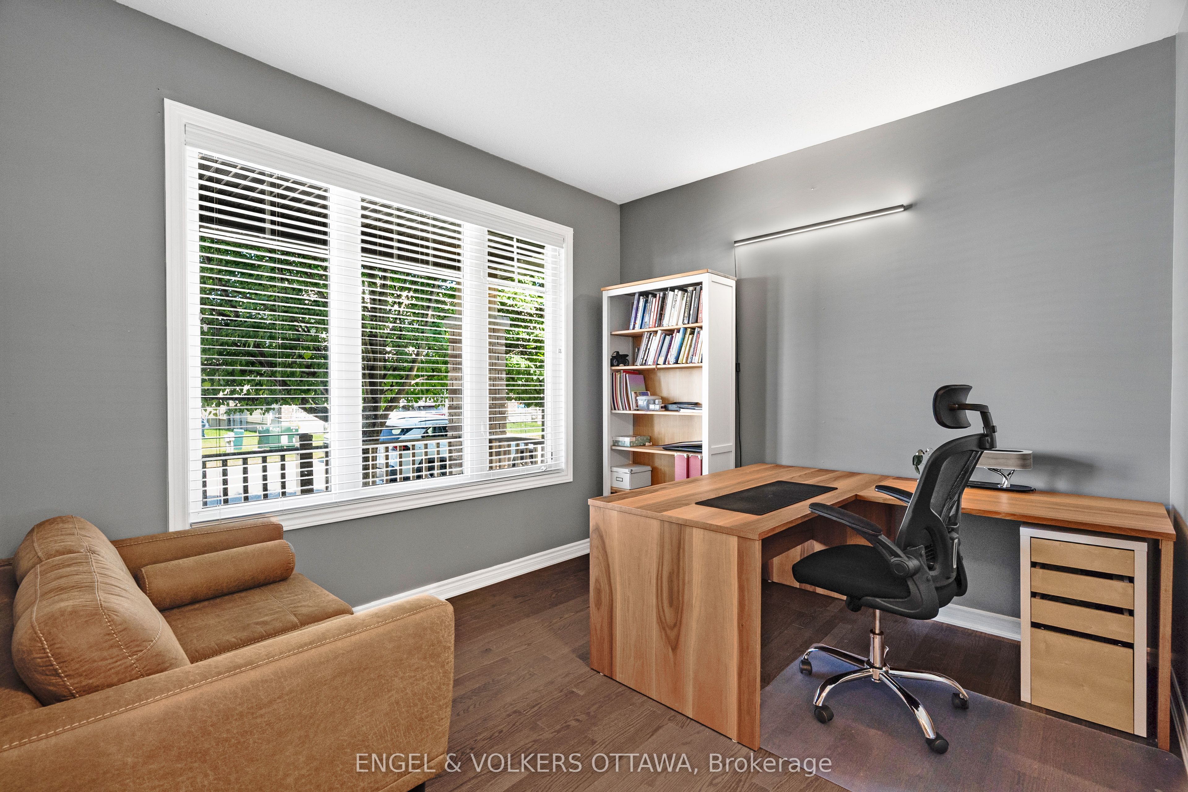
$4,786Welcome to 520 Brigatine Avenue, an exceptional 5-bedroom, 5-bathroom home in Stittsville's sought-after community of Fairwinds. Offering over 2,800 sq. ft. above grade plus a finished basement, this beautifully upgraded home features hardwood flooring, California shutters, and a double-car garage. The bright main level is designed for everyday living and entertaining, featuring a welcoming foyer, dedicated home office/den, a formal dining room with tray ceiling, a powder room, and an open-concept living area centred around a gas fireplace. The chef-inspired kitchen showcases full-height shaker cabinetry, quartz countertops, an oversized island, stainless steel appliances including a gas range, and a spacious breakfast area with direct backyard access. A functional mudroom with garage entry completes the level. Upstairs, the spacious primary suite has his-and-hers walk-in closets and a luxurious ensuite with a soaker tub and a glass shower. Three additional bedrooms, including one with its own ensuite, a third full bathroom, and a convenient second-floor laundry room, provide outstanding functionality for family living. Accessible from the main hallway, the covered balcony is a wonderful place to take in those nice summer days! The finished lower level offers exceptional flexibility with a large family room, custom wet bar and kitchenette, office nook, guest bedroom, and a full bathroom, making it ideal for entertaining or extended family & visitors! Outside, enjoy a fully fenced backyard with an interlock patio, covered cedar gazebo, and premium hot tub, creating the perfect private retreat, no matter the weather! This home is close to parks, schools, walking trails, shopping, Costco, Tanger Outlets, the Canadian Tire Centre, Highway 417, and a short drive from Kanata's technology hub, making this the ideal home for your growing family!
| 2 weeks ago | Listing first seen on site | |
| 2 weeks ago | Listing updated with changes from the MLS® |

Listing information is provided by Participants of the Toronto Real Estate Board. VOW information is provided exclusively for personal, non-commercial use, and may not be used for any purpose other than to identify prospective properties consumers may be interested in purchasing. Information is deemed reliable but not guaranteed. Copyright 2026, Toronto Real Estate Board
Last checked 2026-08-06 12:29 AM UTC