

64 Genest StreetVanier and Kingsview Park, ON K1L 7Z2
Mortgage Calculator
Monthly Payment (Est.)
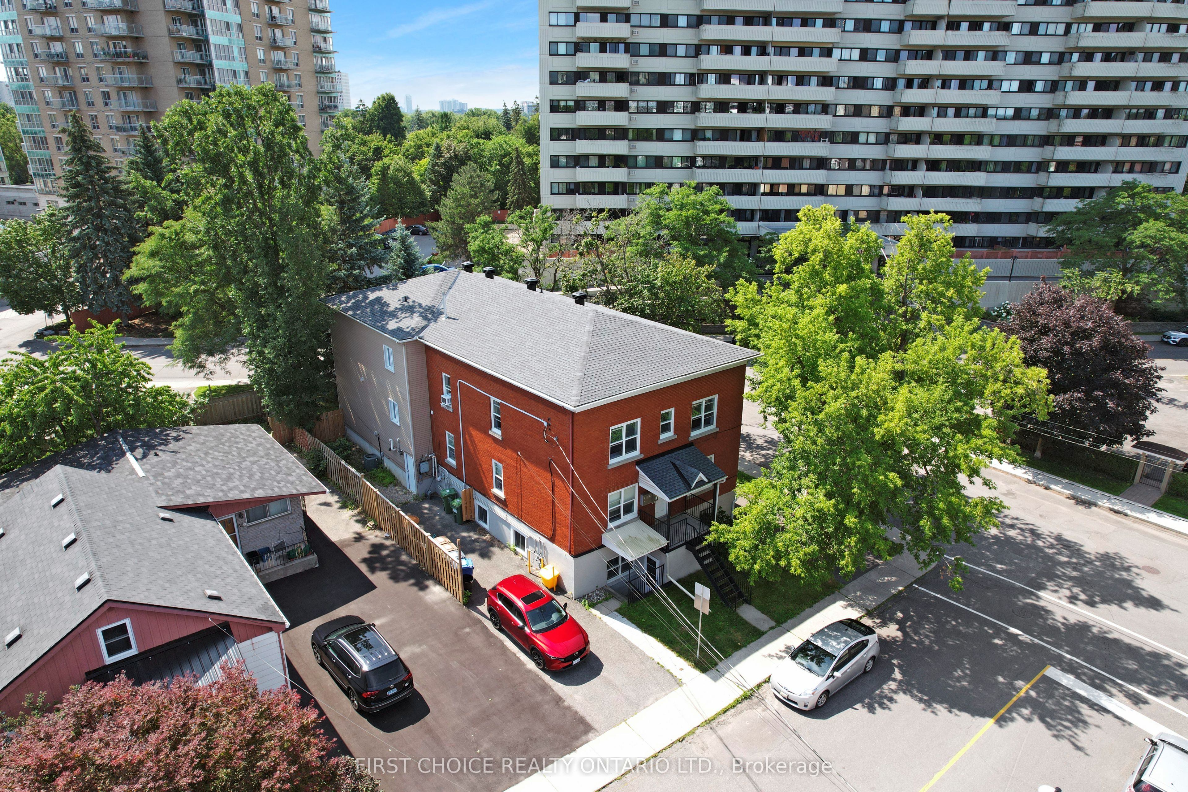
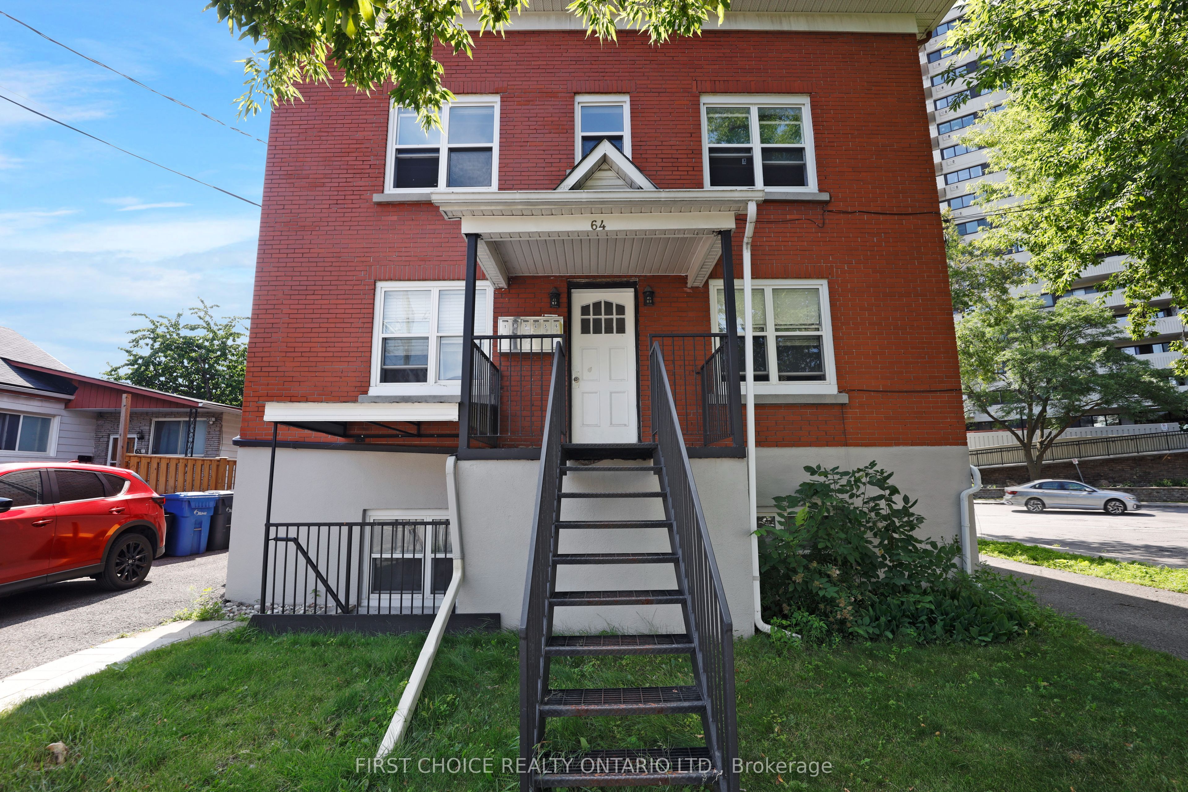
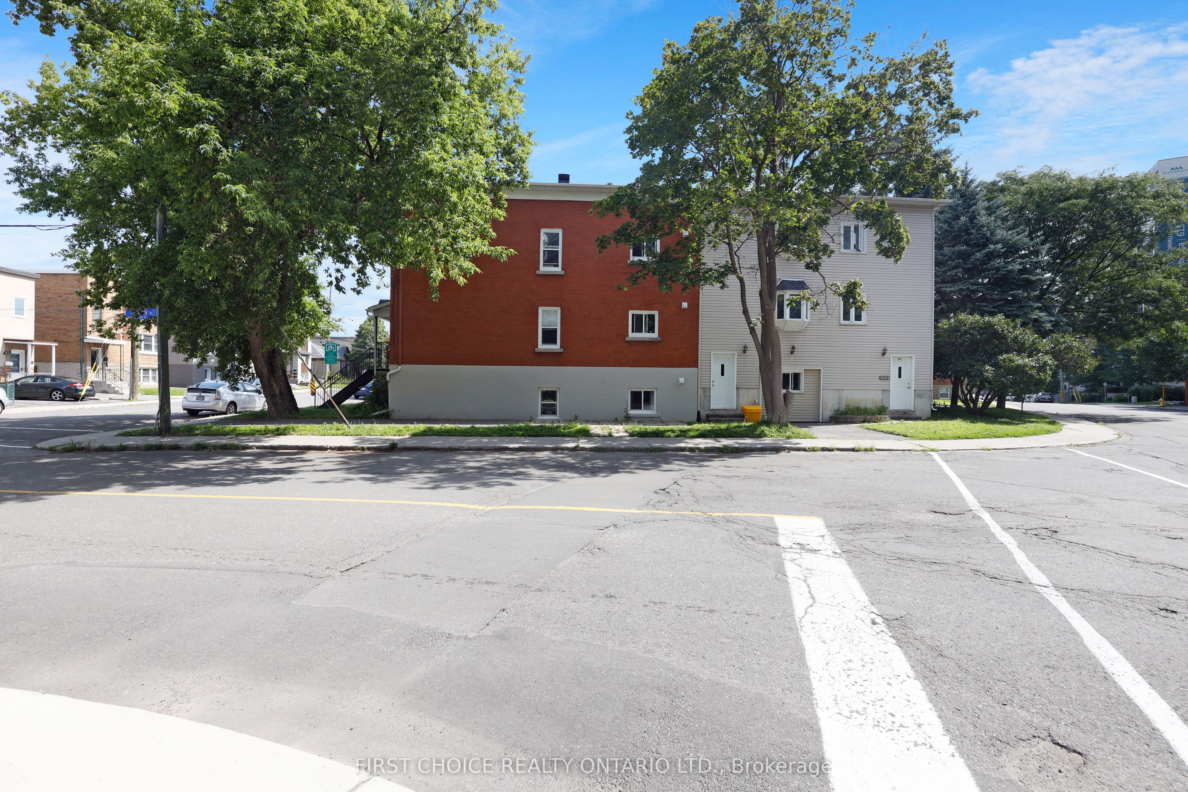
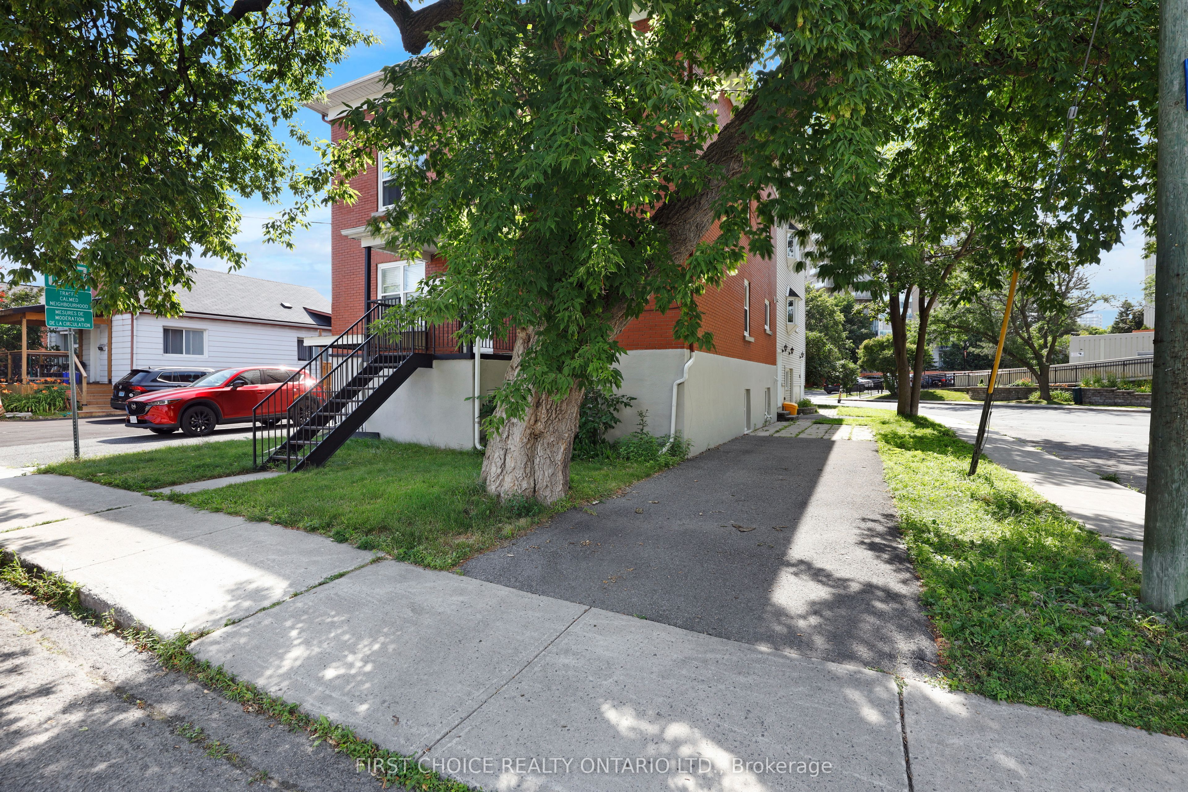
$8,664This Completely Updated 6 unit apartment building which enjoys premium rental location, is just minutes to downtown, steps to the cafes/restaurants along Beechwood Avenue, steps to shopping, surrounded by parks, and minutes to the Rideau River and Ottawa River. The apartments are charming, spacious and bright and are in excellent condition with modern kitchens, all with dishwashers, and attractive modern bathrooms. Lovely flooring throughout. There are three - 3 bedroom apartments and three - 2 bedroom apartments. The roof is just three years old (redone in 2023) and the windows are modern pvc windows.There are four parking spaces and coin operated laundry is located in the building. This is an impeccable low maintenance and beautifully updated building, which enjoys excellent rental location with very desirable 2 and 3 bedroom apartments and is the ideal investment property. The Annual Gross Revenue is $141,348.00. The Annual Expenses are $27,4988. The Net Income is $113,860.00 per year. Rent Roll and Financial Statement available upon request. 48 hour notice required for all showings.
| 2 weeks ago | Listing first seen on site | |
| 2 weeks ago | Listing updated with changes from the MLS® |

Listing information is provided by Participants of the Toronto Real Estate Board. VOW information is provided exclusively for personal, non-commercial use, and may not be used for any purpose other than to identify prospective properties consumers may be interested in purchasing. Information is deemed reliable but not guaranteed. Copyright 2026, Toronto Real Estate Board
Last checked 2026-08-06 12:29 AM UTC