Save
Ask
Tour
Hide
Share
$1,735,000
20 Days On Site

1095 Bravar Drive
Manotick - Kars - Rideau Twp and Area, ON K4M 1G2
For Sale|Single Family Residence|Active
4
Beds
4
Total Baths
County:
Ottawa
Call Now: +1 613-801-6279
Is this the listing for you? We can help make it yours.
+1 613-801-6279
1095 Bravar Drive1095 Bravar Drive1095 Bravar Drive1095 Bravar Drive
Save
Ask
Tour
Hide
Share

Mortgage Calculator

Monthly Payment (Est.)

$7,916
Calculator powered by Showcase IDX, a Constellation1 Company. Copyright ©2026 Information is deemed reliable but not guaranteed.

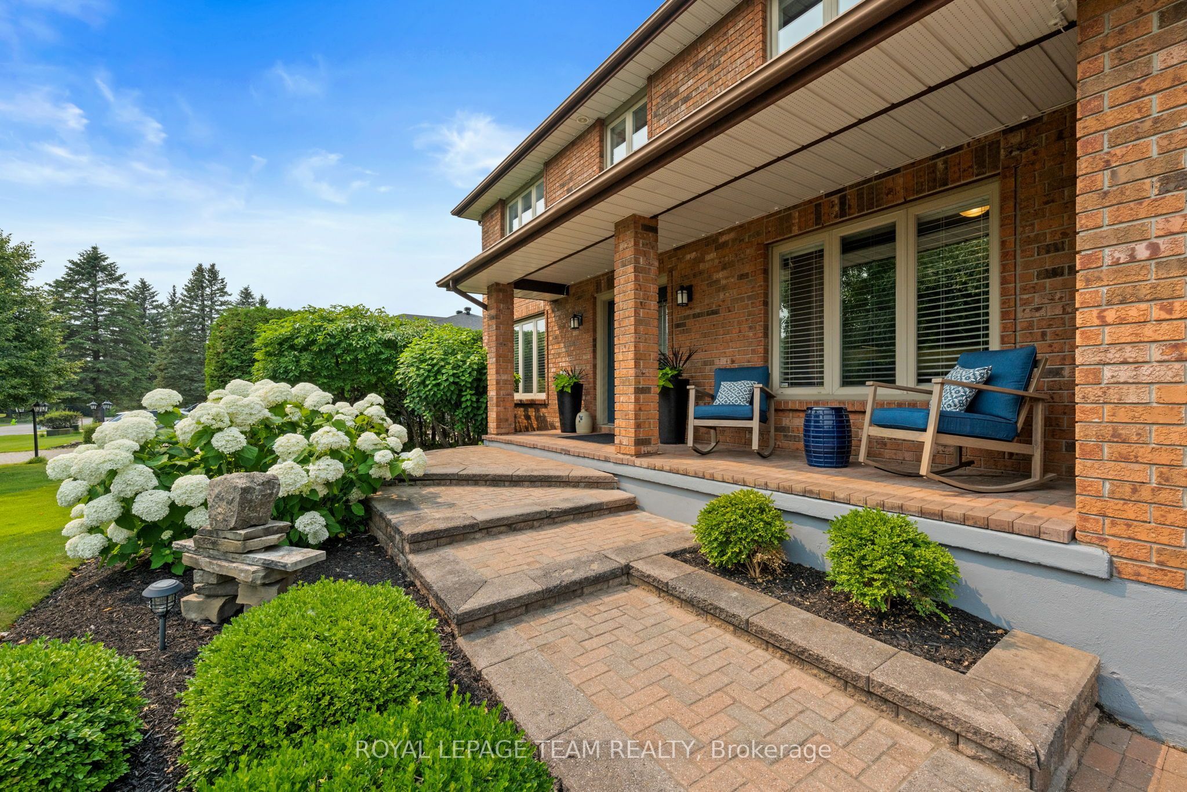
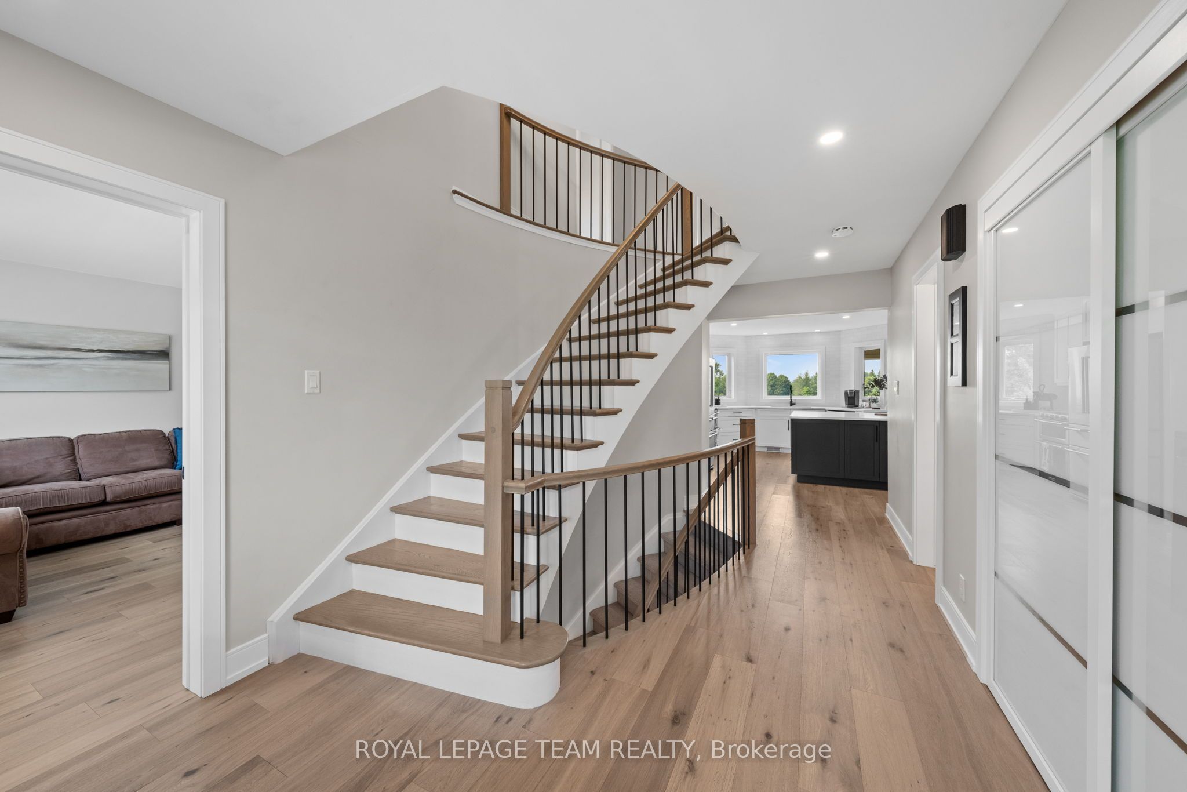
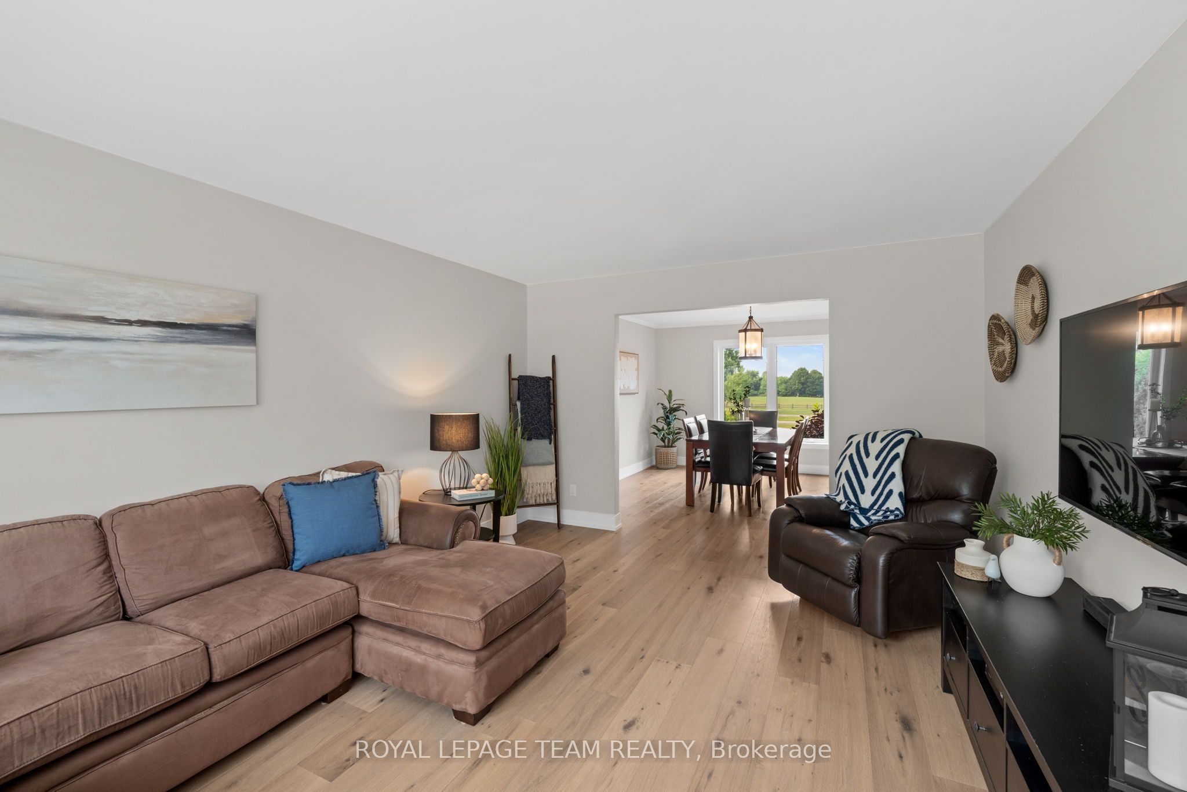
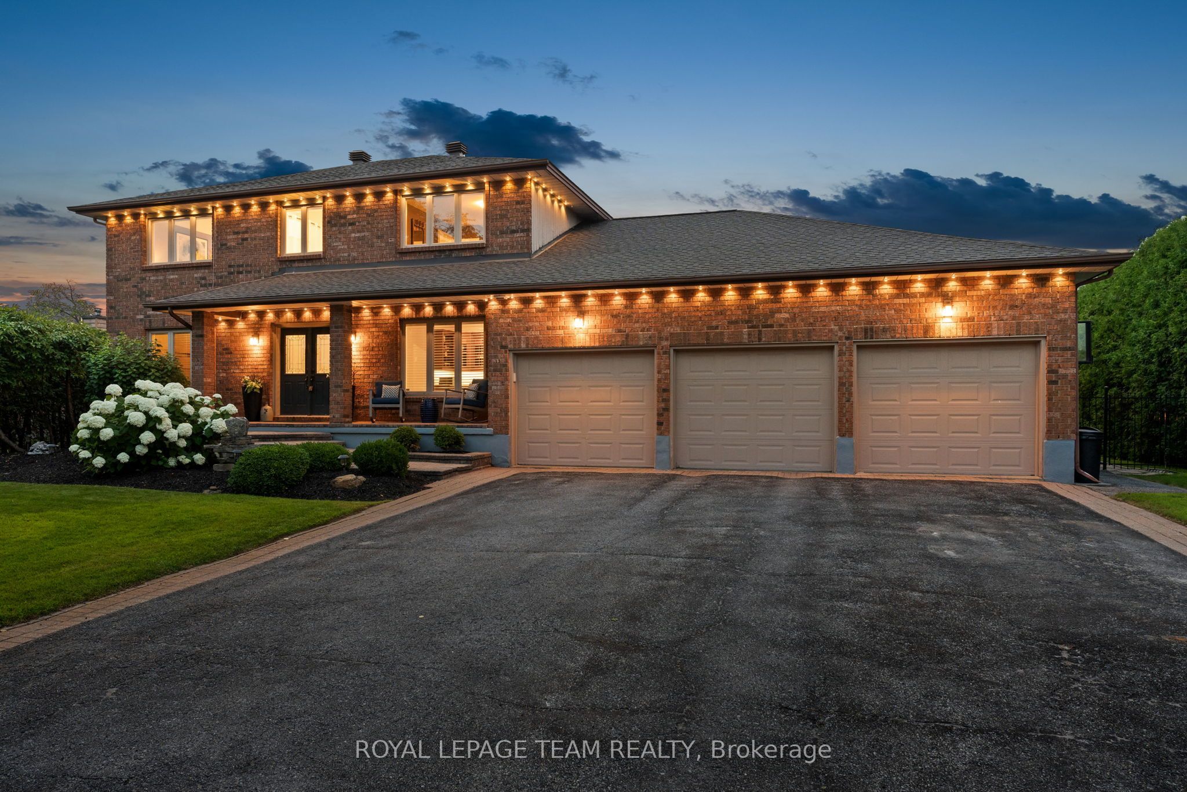
Welcome to 1095 Bravar Dr, an exceptional family residence nestled in one of Manotick's most prestigious & sought-after neighbourhoods. Set on a beautifully private lot backing directly onto David Bartlett Park, this is more than a home; it's a lifestyle reserved for those who appreciate space, privacy, & an unparalleled location. Updated throughout, this timeless two-storey brick home offers the perfect balance of elegance & everyday functionality for today's growing family. From the moment you arrive, you'll be captivated by its impressive curb appeal and the peaceful setting that surrounds it. Inside, the home features 4 spacious bedrooms, 4 well-appointed bathrooms, and a dedicated home office, creating the flexibility families need for remote work, homework, & busy daily life. At the heart of the home is a stunning chef-inspired kitchen complete w/ premium KitchenAid stainless steel appliances, including a double oven, making everything from weeknight dinners to holiday entertaining effortless. Bright, inviting living spaces flow seamlessly throughout the home, while the sunroom & enclosed porch provide the perfect places to enjoy your morning coffee, unwind after a long day, or entertain guests in every season. Step outside into your own private backyard retreat. Surrounded by mature trees & exceptional privacy, the resort-style yard is highlighted by a beautiful in-ground saltwater pool. Whether the kids are exploring the trails, launching a kayak nearby, or spending summer afternoons poolside, this property offers an outdoor lifestyle that's truly difficult to replicate. The home features a newer furnace and air conditioner, a roof replaced in 2022, and quality finishes throughout, allowing you to simply move in and enjoy. Located just minutes from the Villages' boutiques, restaurants, & cafés, while offering an easy commute into Ottawa.

Save
Ask
Tour
Hide
Share
Listing Snapshot
Price 
$1,735,000
Days On Site 
20 Days
Bedrooms 
4
Inside Area (SqFt) 
N/A
Total Baths 
4
Full Baths 
N/A
Partial Baths 
N/A
Lot Size 
0.488 Acres
Year Built 
N/A
MLS® Number 
X13578684
Status 
Active
Property Tax 
$7,479.78
Maintenance Fees 
N/A
Sq Ft Source 
N/A
Friends & Family
Recent Activity
a week agoListing updated with changes from the MLS®
3 weeks agoListing first seen on site
General Features
Attached Garage 
Yes
Cross Street 
Rideau Valley & Barnsdale
Direction Faces 
North
Garage 
Yes
Number Of Stories 
2
Parking 
PrivateAttached
Parking Spaces 
7
Property Sub Type 
Single Family Residence
Security 
Smoke Detector(s)Carbon Monoxide Detector(s)
Sewer 
Septic Tank
Style 
2-Storey
Utilities 
Cable AvailableNatural Gas Available
Water Source 
WellPrivate
Zoning 
V1P
Interior Features
Appliances 
Water SoftenerWater Purifier
Basement 
FullFinished
Cooling 
Central Air
Fireplace 
Yes
Fireplace Features 
Gas
Fireplaces 
1
Heating 
Natural GasForced Air
Interior 
Storage
Bathroom 
Dimensions - 3.09 x 2.43Level - Second
Bedroom 2 
Dimensions - 3.64 x 3.85Level - Second
Bedroom 3 
Dimensions - 3.54 x 4.11Level - Second
Bedroom 4 
Dimensions - 3.83 x 4.17Level - Second
Dining Room 
Dimensions - 3.9 x 3.8Level - Main
Exercise Room 
Dimensions - 5.41 x 3.56Level - Lower
Family Room 
Dimensions - 6.33 x 4.07Level - Main
Foyer 
Dimensions - 3.06 x 5.42Level - Main
Game Room 
Dimensions - 3.9 x 9.1Level - Lower
Kitchen 
Dimensions - 6.99 x 4.51Level - Main
Laundry 
Dimensions - 2.62 x 2.81Level - Main
Living Room 
Dimensions - 3.9 x 5.2Level - Main
Master Bedroom 
Dimensions - 3.9 x 5.34Level - Second
Office 
Dimensions - 3.86 x 2.41Level - Main
Other 
Dimensions - 2.1 x 1.97Level - SecondFeatures - Walk-In Closet(s)
Recreation 
Dimensions - 4.54 x 6.28Level - Lower
Solarium 
Dimensions - 5.91 x 3.62Level - Main
Sunroom 
Dimensions - 2.84 x 4.05Level - Main
Utility Room 
Dimensions - 10.47 x 4.07Level - Lower
Save
Ask
Tour
Hide
Share
Exterior Features
Construction Details 
Brick
Exterior 
Lighting
Lot Features 
On Golf CourseLevelClearedLandscaped
Patio And Porch 
DeckPatioPorch
Pool Features 
In Ground
Roof 
Asphalt
View 
RiverPoolTrees/WoodsWater
Waterfront 
Yes
Waterfront Features 
River Front
Waterview 
RiverPoolTrees/WoodsWater
Listing courtesy of ROYAL LEPAGE TEAM REALTY

Listing information is provided by Participants of the Toronto Real Estate Board. VOW information is provided exclusively for personal, non-commercial use, and may not be used for any purpose other than to identify prospective properties consumers may be interested in purchasing. Information is deemed reliable but not guaranteed. Copyright 2026, Toronto Real Estate Board
Last checked 2026-08-07 02:07 AM UTC

Neighborhood & Commute
Source: Walkscore
Save
Ask
Tour
Hide
Share