

289 Montfort StreetVanier and Kingsview Park, ON K1L 5N7
Mortgage Calculator
Monthly Payment (Est.)
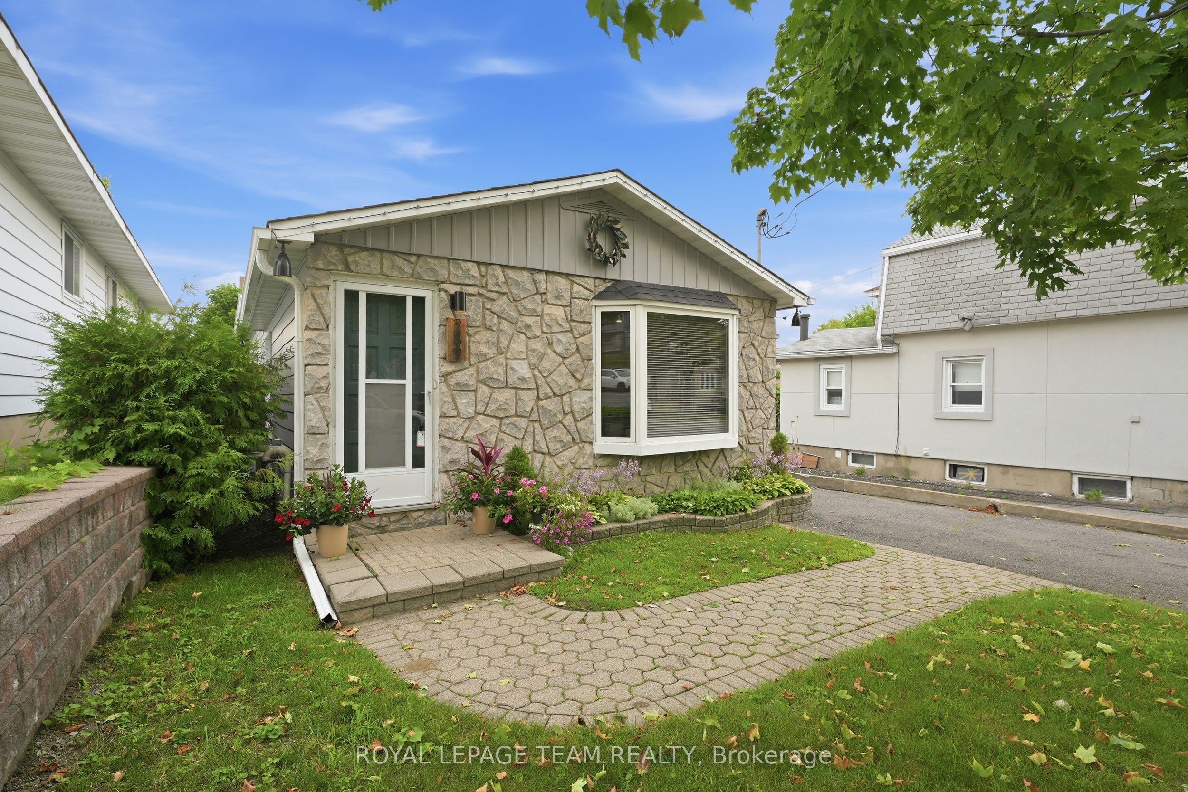
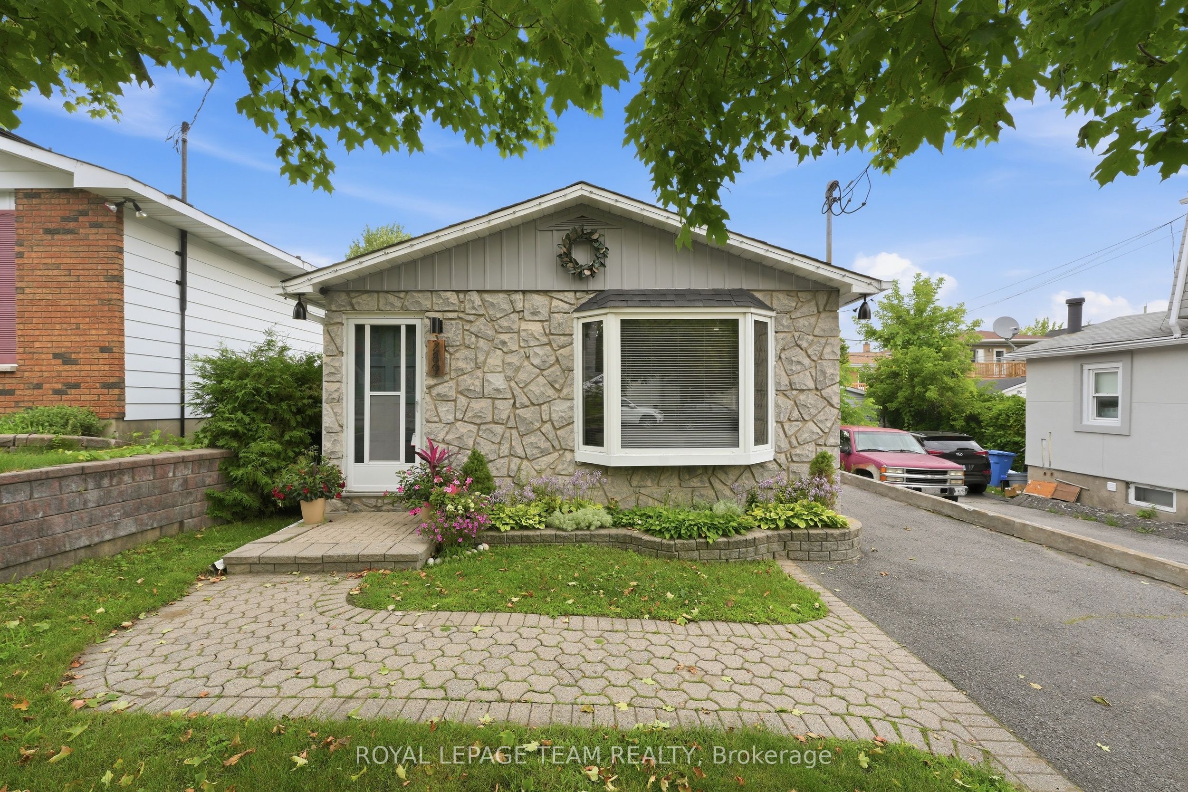
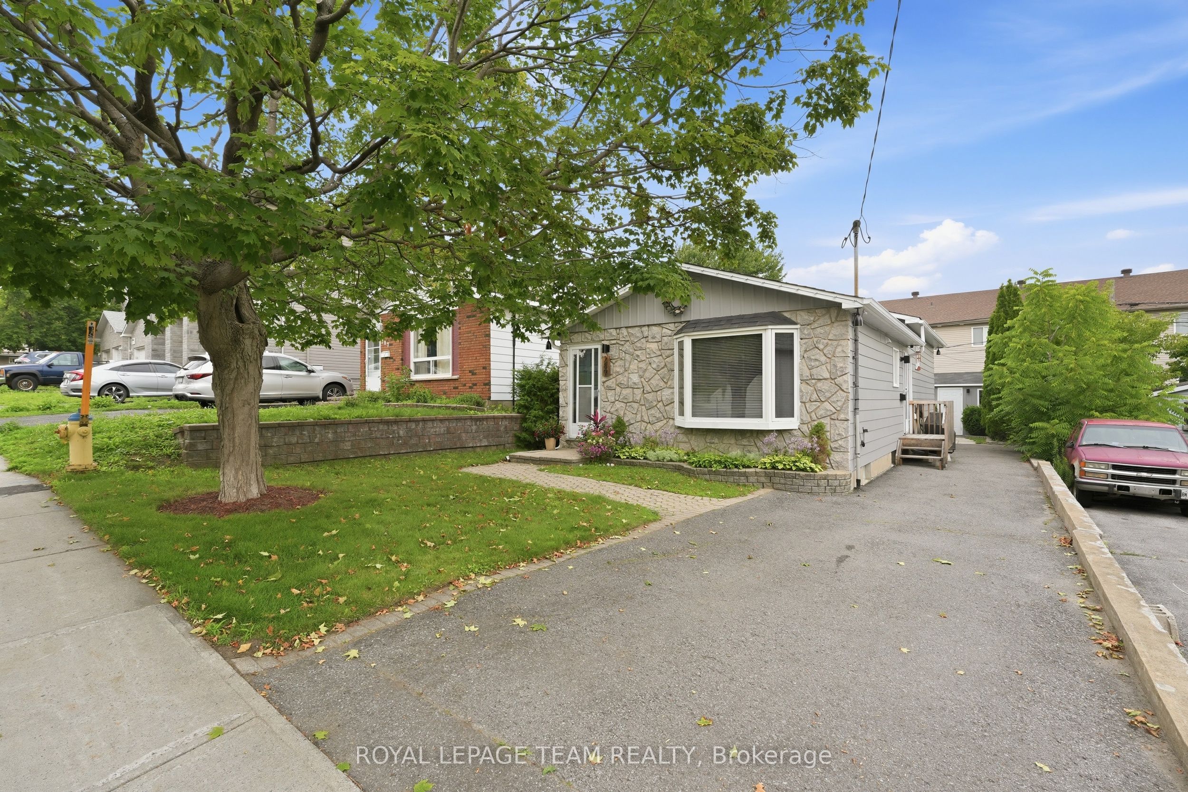
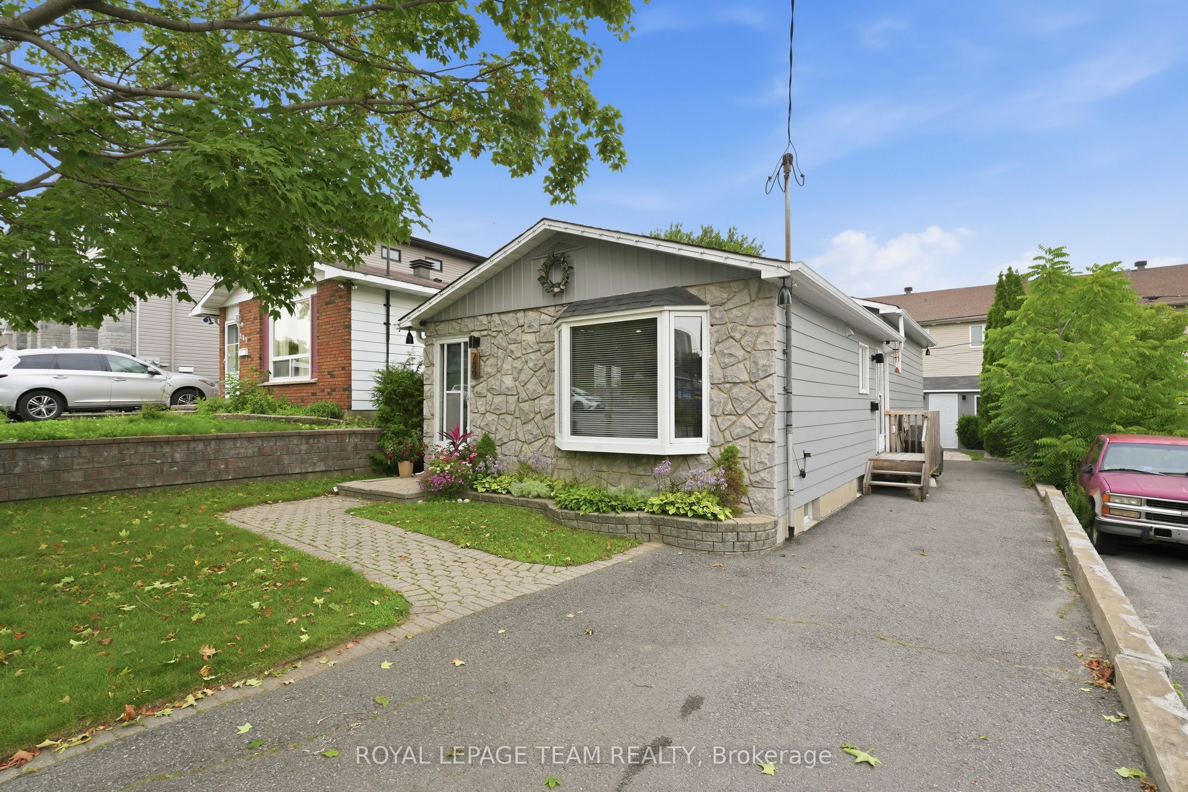
$2,961Approximately 1,400 sq.ft. of finished living space, including 1,000 sq.ft. above grade plus approximately 400 sq.ft. of finished lower-level space. This extensively updated 3-bedroom, 2-bath detached backsplit offers more usable living space than the above-grade square footage alone may suggest. The bright, functional main level features comfortable living and dining areas, an updated kitchen with contemporary finishes, renovated bathrooms and updated flooring throughout. Three well-proportioned bedrooms provide practical space for families, couples or those needing a dedicated home office. The finished lower level adds a substantial second living area, highlighted by a spacious family room ideal for movie nights, a home office, fitness area, playroom or media space. Numerous major improvements have already been completed, including the furnace, central air conditioning, ductwork, gas, bathrooms, kitchen, flooring, interior / exterior painting, shed, electric hot water tank, providing added confidence for the next owner. Outside, enjoy a private backyard with room to relax, garden or entertain, along with a 12' x 8' powered shed offering excellent storage, workshop or hobby potential. Conveniently located near Beechwood Village, Downtown Ottawa, Montfort Hospital, schools, parks, shopping, public transit and the Aviation Parkway pathways, this move-in-ready home offers a compelling combination of finished living space, significant upgrades and everyday convenience. Estimated monthly utilities: Hydro ~ $150, Heat ~ $40, Water ~ $50
| 4 weeks ago | Price changed to $649,000 | |
| 4 weeks ago | Listing updated with changes from the MLS® | |
| 2 months ago | Listing first seen on site |

Listing information is provided by Participants of the Toronto Real Estate Board. VOW information is provided exclusively for personal, non-commercial use, and may not be used for any purpose other than to identify prospective properties consumers may be interested in purchasing. Information is deemed reliable but not guaranteed. Copyright 2026, Toronto Real Estate Board
Last checked 2026-09-20 03:03 AM UTC