

82 Main Street SNorth Dundas, ON K0C 1H0
Mortgage Calculator
Monthly Payment (Est.)
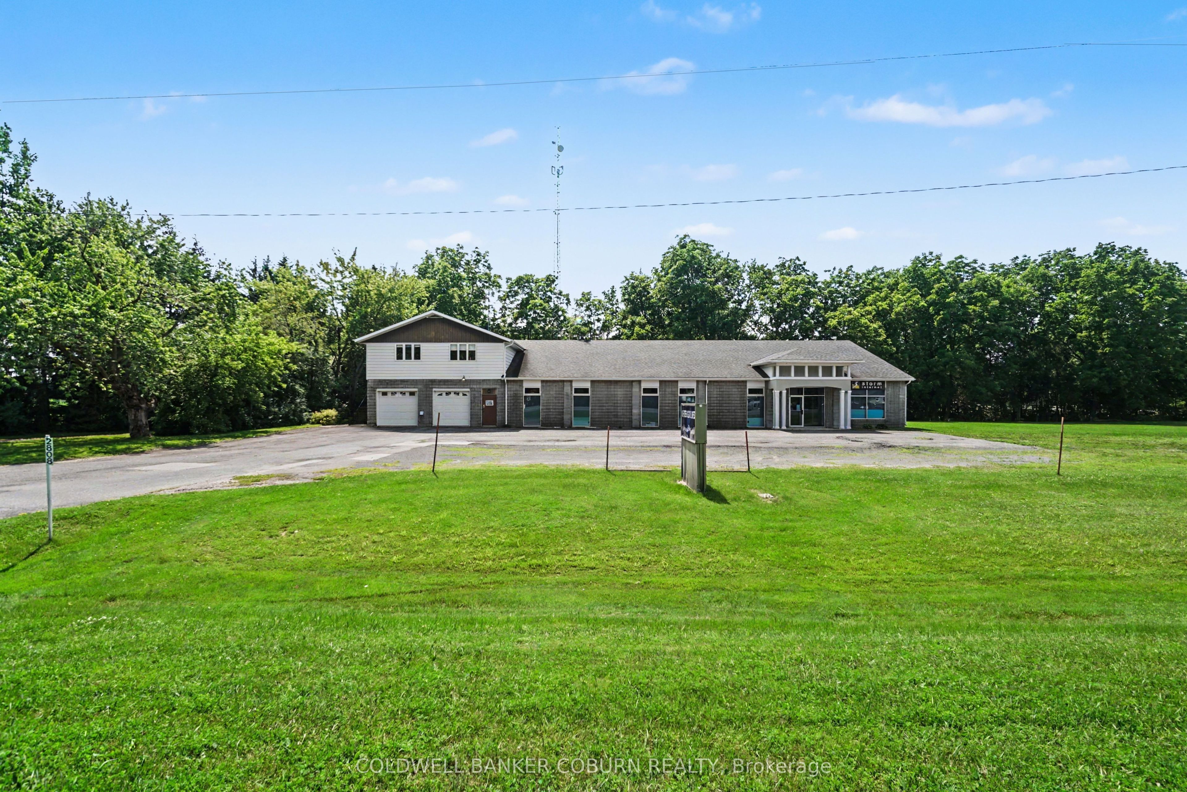
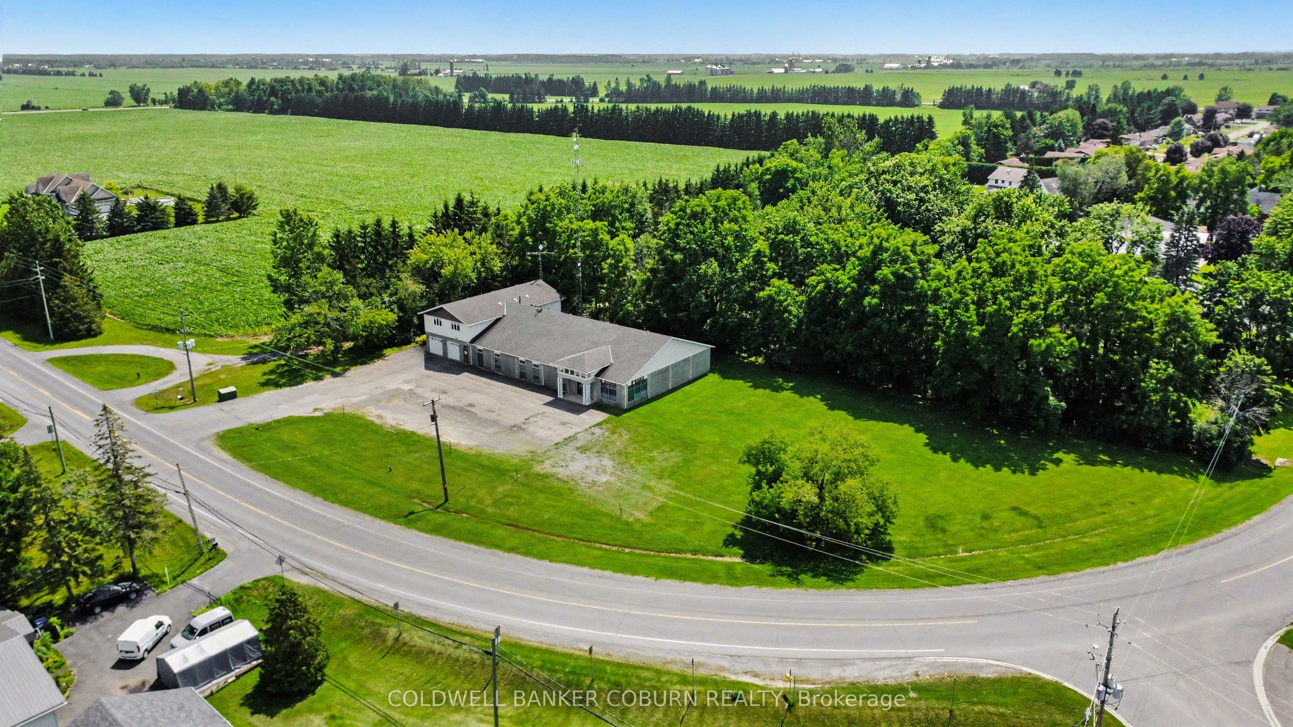
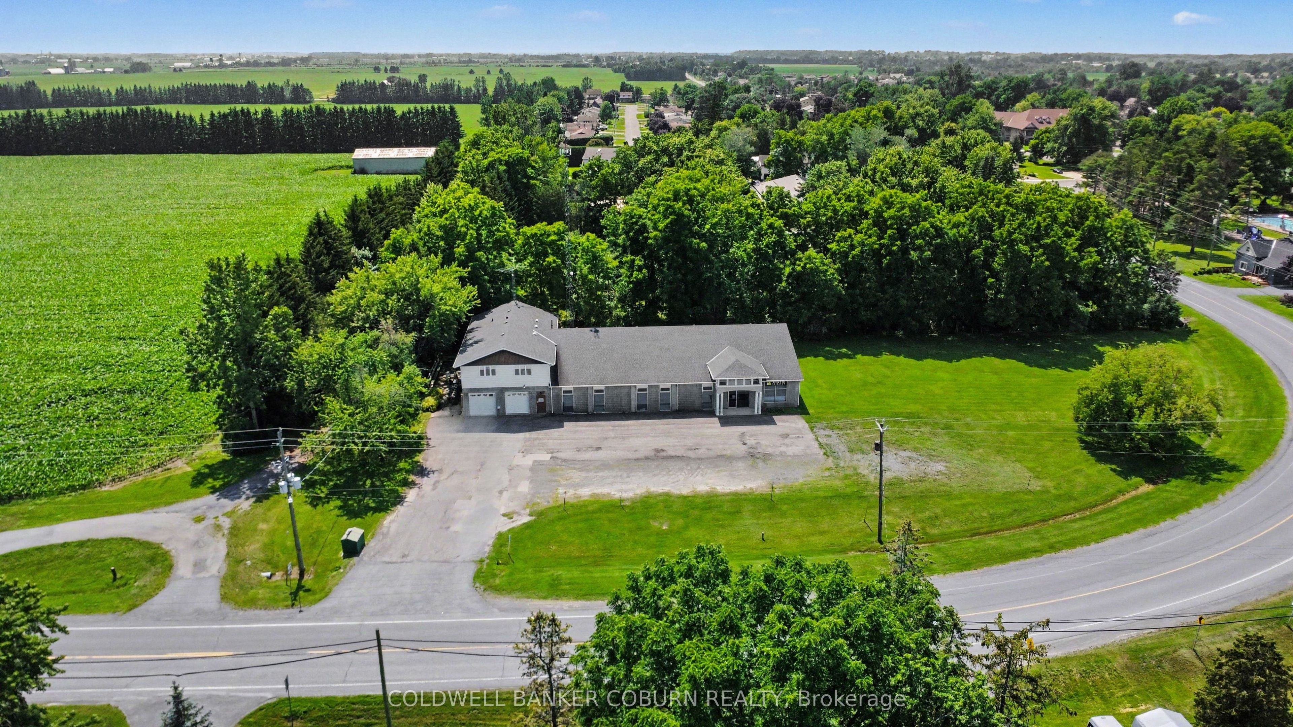
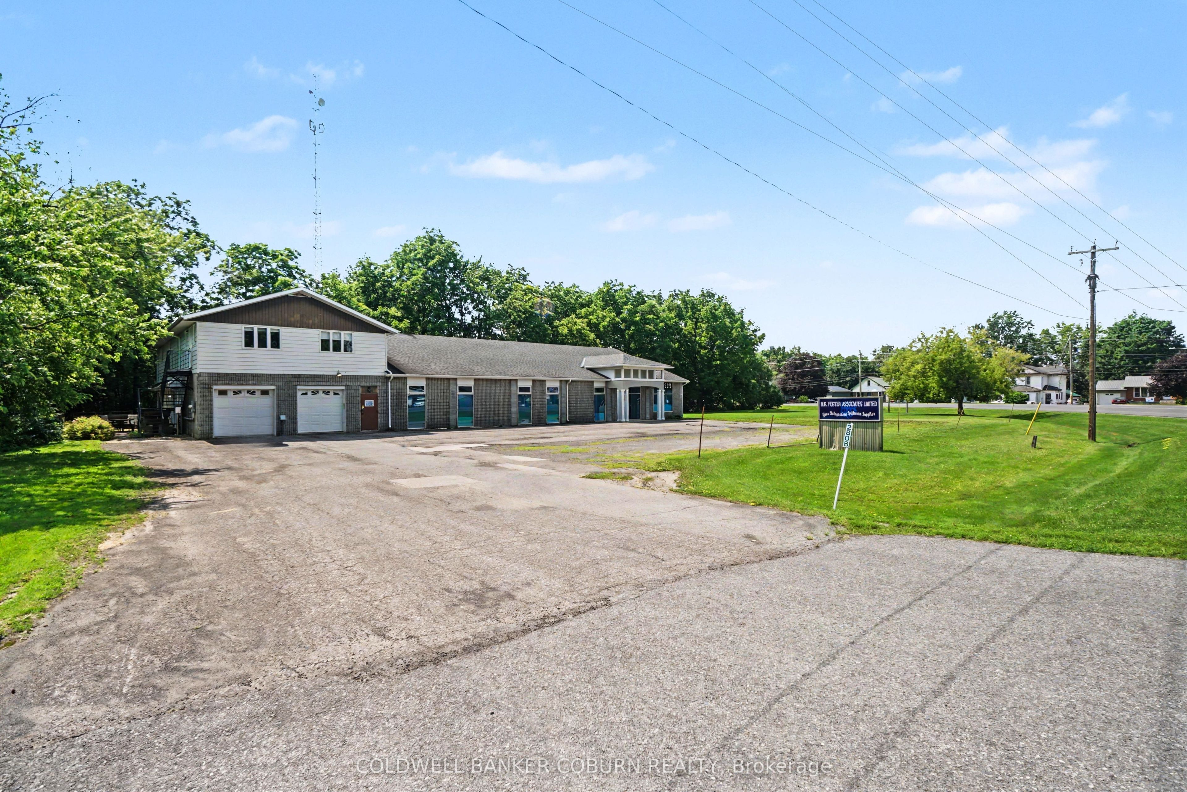
$5,019Exceptional commercial opportunity situated on just over an acre of land, featuring approximately 8,000 sq. ft. of total building space. The second floor offers a stunning 1,200+ sq. ft. open-concept apartment with 2 bedrooms and 1 bathroom, ideal for owner occupancy or rental income.The main level provides approximately 6,000+ sq. ft. of versatile office space with a flexible layout, including modular office partitions that can be reconfigured or removed to create a fully open-concept environment. The space currently includes six private offices and a boardroom with removable partition walls. A well-appointed kitchen and staff break area also includes a private bedroom, office, and bathroom, creating excellent potential for a second residential suite or additional self-contained living space. In addition, the building features separate men's and women's washroom. Exterior features include a deck and usable outdoor space. A rare opportunity to acquire a highly adaptable building suitable for a wide range of commercial, residential, or mixed-use applications.
| 2 months ago | Listing first seen on site | |
| 2 months ago | Listing updated with changes from the MLS® |

Listing information is provided by Participants of the Toronto Real Estate Board. VOW information is provided exclusively for personal, non-commercial use, and may not be used for any purpose other than to identify prospective properties consumers may be interested in purchasing. Information is deemed reliable but not guaranteed. Copyright 2026, Toronto Real Estate Board
Last checked 2026-09-20 02:03 AM UTC