Save
Ask
Tour
Hide
Share
$1,349,000
26 Days On Site

7479 Bleeks Road
Stittsville - Munster - Richmond, ON K0A 1B0
For Sale|Single Family Residence|Active
4
Beds
5
Total Baths
County:
Ottawa
Call Now: +1 613-801-6279
Is this the listing for you? We can help make it yours.
+1 613-801-6279
7479 Bleeks Road7479 Bleeks Road7479 Bleeks Road7479 Bleeks Road
Save
Ask
Tour
Hide
Share

Mortgage Calculator

Monthly Payment (Est.)

$6,155
Calculator powered by Showcase IDX, a Constellation1 Company. Copyright ©2026 Information is deemed reliable but not guaranteed.

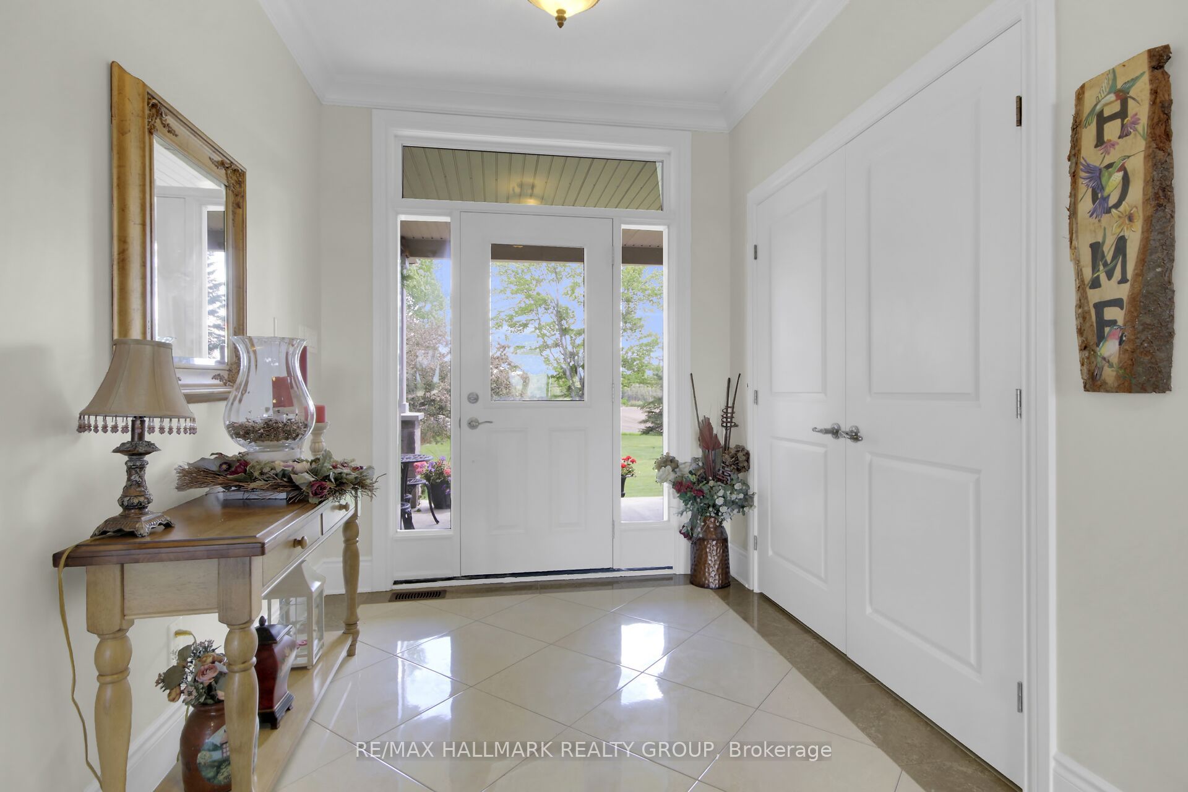
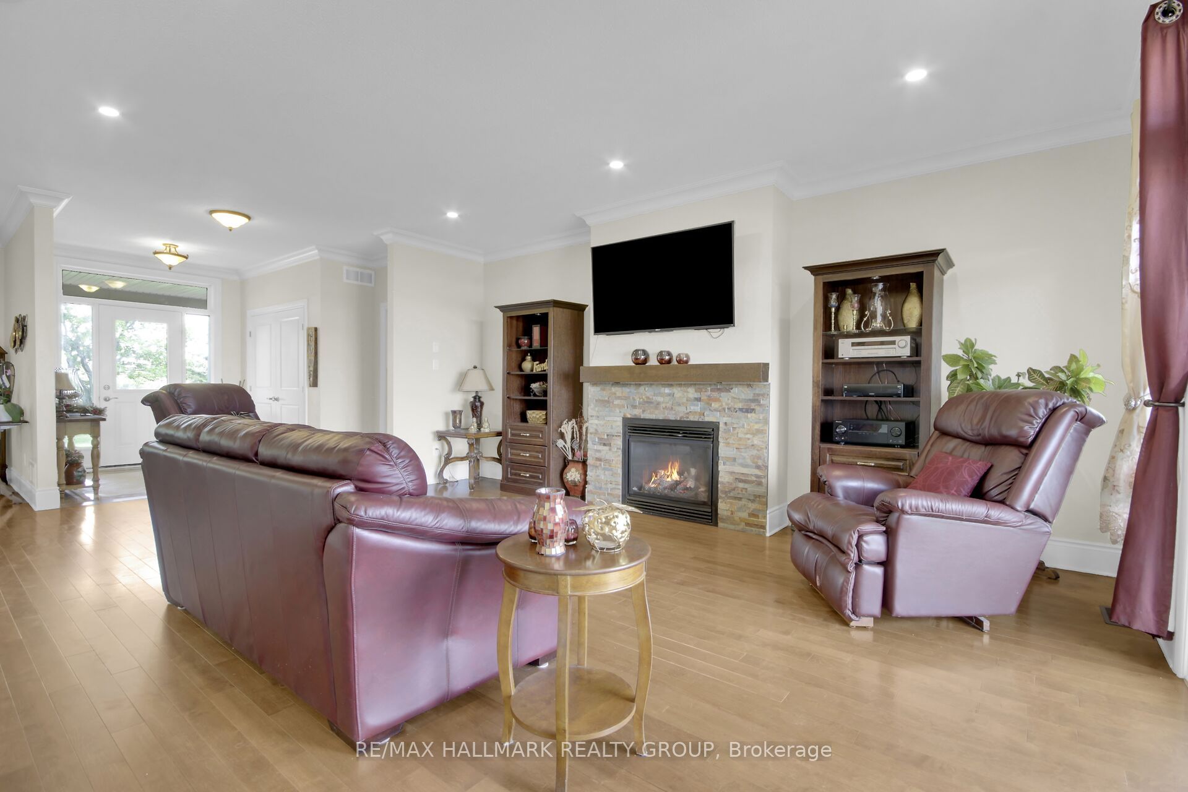
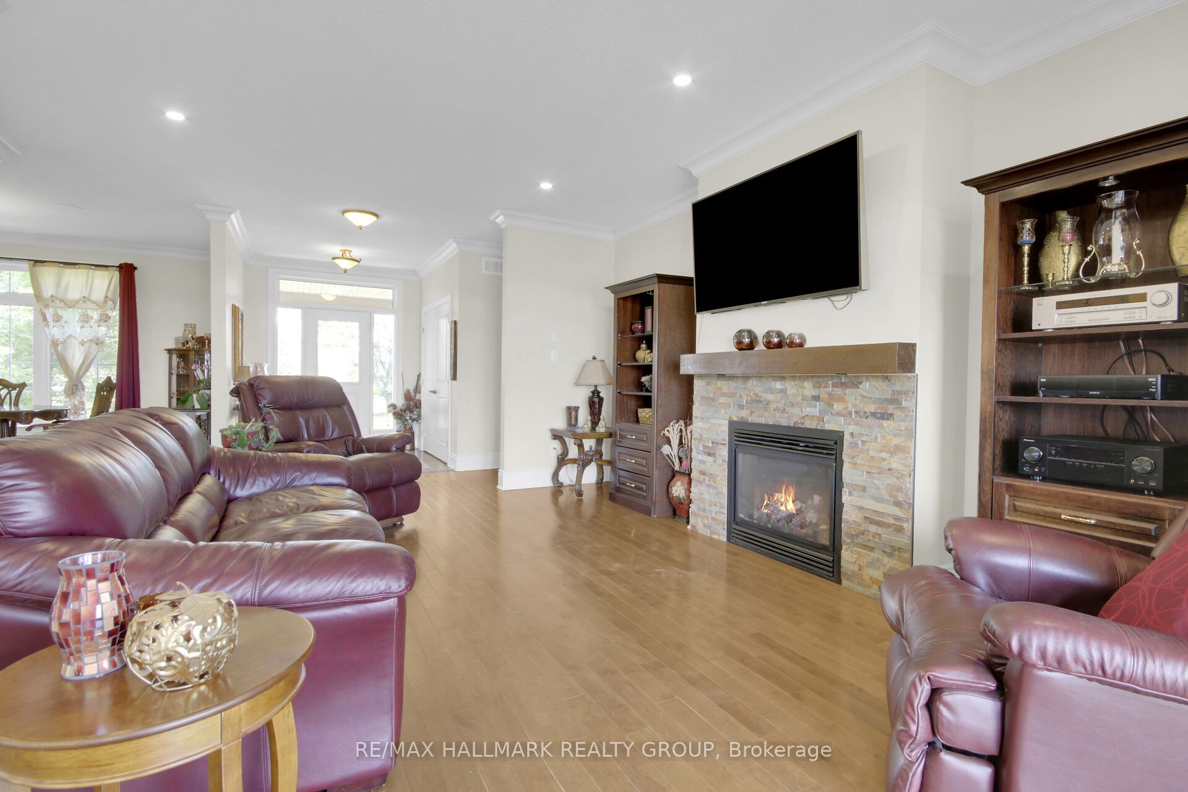
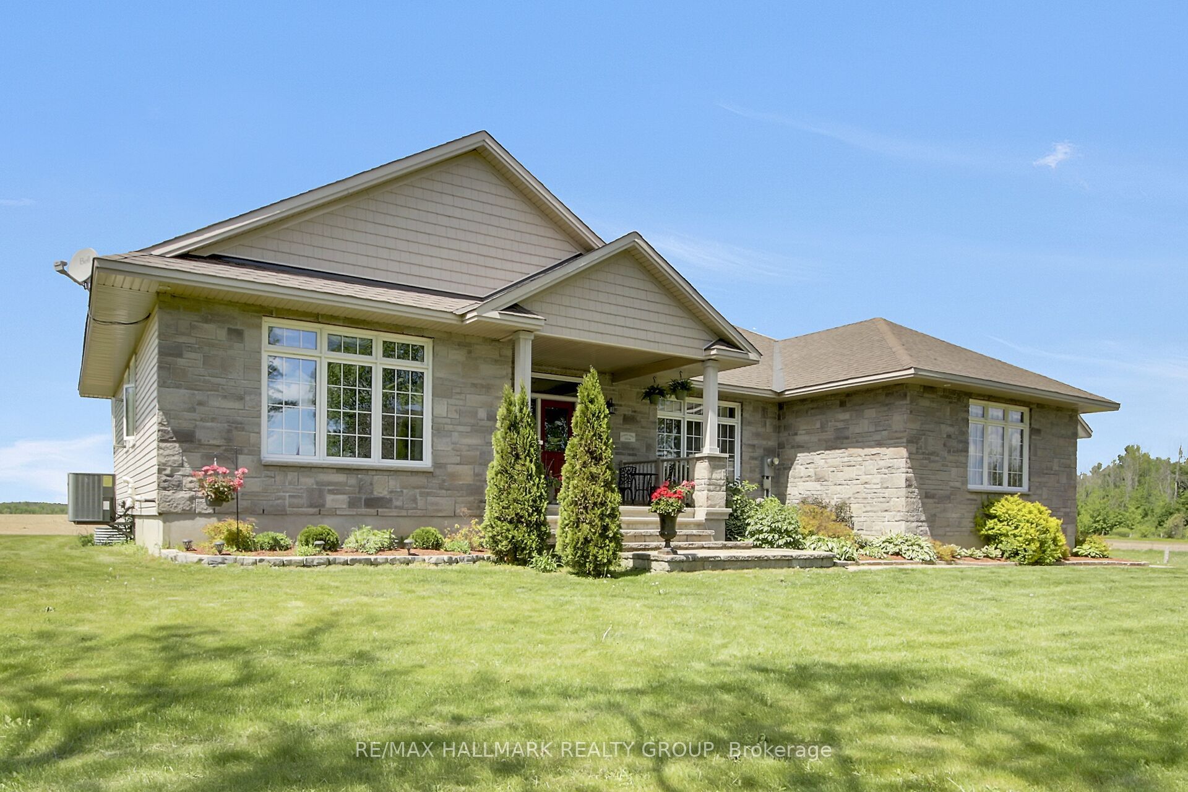
Custom-built bungalow with a two-car garage, framed by mature trees and beautifully landscaped grounds. Inside, the home offers a spacious living room with a fireplace, an elegant separate dining room, and a well-appointed kitchen featuring a free standing island with storage, sink and pendant lighting, stainless steel appliances, an oversized pantry, and a bright eating area with direct access to the back deck and expansive yard. The primary bedroom includes a private 5 piece ensuite and walk in closet. Two additional bedrooms each enjoy their own ensuite bath. Main floor laundry adds everyday convenience. The lower level offers a generous recreation room with a fireplace, an additional 4th bedroom, and a full bathroom as well as an office/5th bedroom if needed. Surrounded by open farmland, this exceptional property offers the feel of a private retreat. Outdoors, enjoy a firepit, screened gazebo, fenced garden area and sweeping horizon views in every direction. Multiple outbuildings,16x30 detached building with concrete floor.10x18 shed with wood floor. 10x16 shelter for tractor.12x16 Bunkie.10x10 gazebo screened in. A must see home!

Save
Ask
Tour
Hide
Share
Listing Snapshot
Price 
$1,349,000
Days On Site 
26 Days
Bedrooms 
4
Inside Area (SqFt) 
N/A
Total Baths 
5
Full Baths 
N/A
Partial Baths 
N/A
Lot Size 
2.7 Acres
Year Built 
N/A
MLS® Number 
X13548830
Status 
Active
Property Tax 
$7,033
Maintenance Fees 
N/A
Sq Ft Source 
N/A
Friends & Family
Recent Activity
4 weeks agoListing first seen on site
4 weeks agoListing updated with changes from the MLS®
General Features
Attached Garage 
Yes
Cross Street 
Conley or Munster Roads
Direction Faces 
North
Garage 
Yes
Parking 
Garage Door OpenerPrivateAttached
Parking Spaces 
10
Property Sub Type 
Single Family Residence
Sewer 
Septic Tank
Style 
Bungalow
Water Source 
WellPrivate
Interior Features
Basement 
Finished
Cooling 
Central Air
Fireplace 
Yes
Fireplace Features 
GasPropane
Fireplaces 
2
Heating 
PropaneForced Air
Bedroom 2 
Dimensions - 4.55 x 3.79Level - Main
Bedroom 3 
Dimensions - 4.55 x 4.28Level - Main
Bedroom 4 
Dimensions - 4.35 x 4.1Level - Lower
Breakfast 
Dimensions - 3.84 x 3.17Level - Main
Dining Room 
Dimensions - 4.88 x 3.71Level - Main
Family Room 
Dimensions - 6.27 x 4.5Level - Lower
Kitchen 
Dimensions - 4.16 x 2.95Level - Main
Living Room 
Dimensions - 5.98 x 4.92Level - Main
Master Bedroom 
Dimensions - 7.3 x 4.36Level - Main
Office 
Dimensions - 3.76 x 2.47Level - Lower
Other 
Dimensions - 3.92 x 2.64Level - Lower
Recreation 
Dimensions - 13.58 x 8.9Level - Lower
Utility Room 
Dimensions - 4.49 x 3.71Level - Lower
Save
Ask
Tour
Hide
Share
Exterior Features
Construction Details 
Brick
Pool Features 
None
Roof 
Asphalt
Listing courtesy of RE/MAX HALLMARK REALTY GROUP

Listing information is provided by Participants of the Toronto Real Estate Board. VOW information is provided exclusively for personal, non-commercial use, and may not be used for any purpose other than to identify prospective properties consumers may be interested in purchasing. Information is deemed reliable but not guaranteed. Copyright 2026, Toronto Real Estate Board
Last checked 2026-08-05 10:34 PM UTC

Neighborhood & Commute
Source: Walkscore
Save
Ask
Tour
Hide
Share