

34 Gilmour StreetOttawa Centre, ON K2P 0N3
Mortgage Calculator
Monthly Payment (Est.)
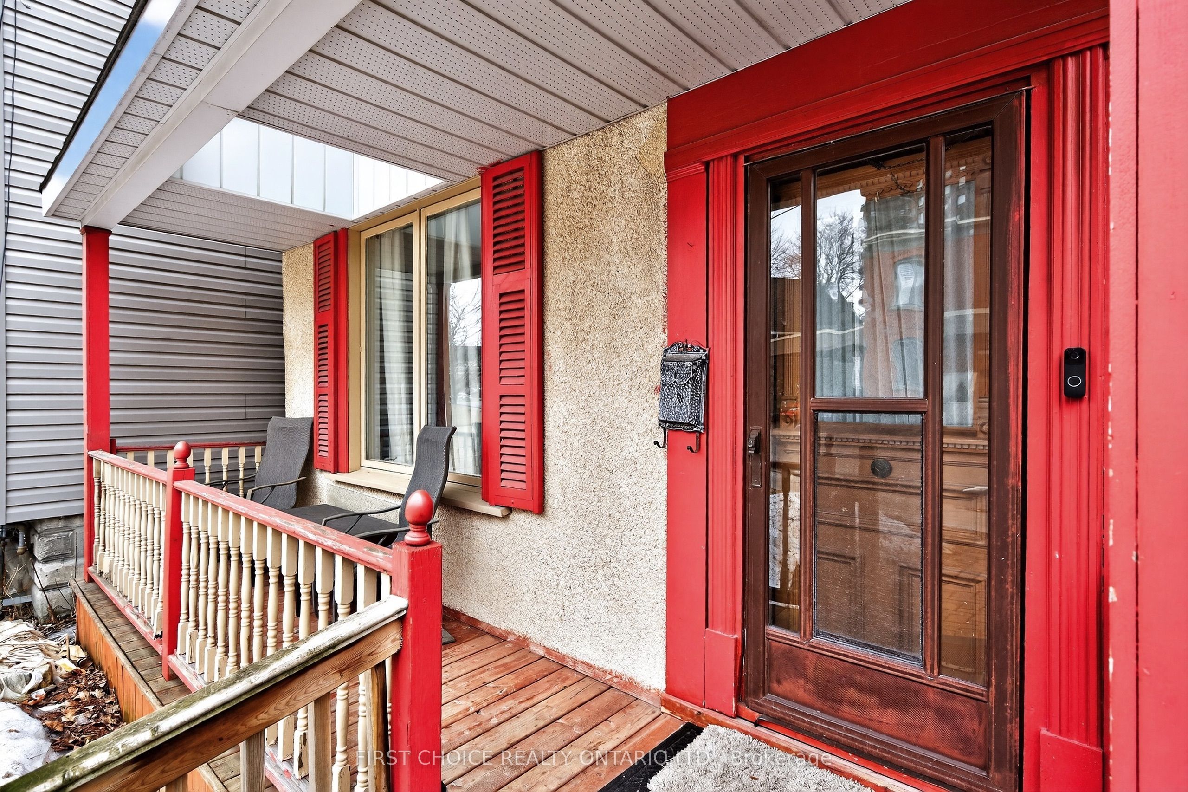
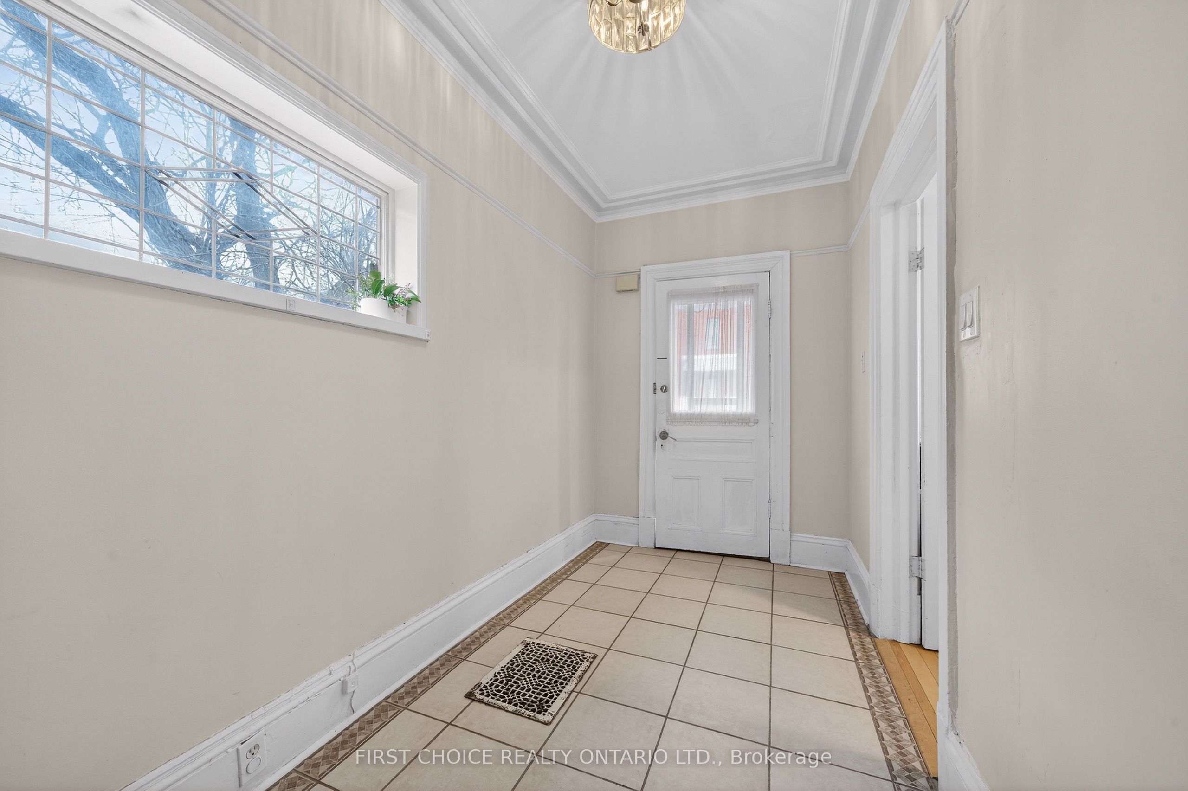
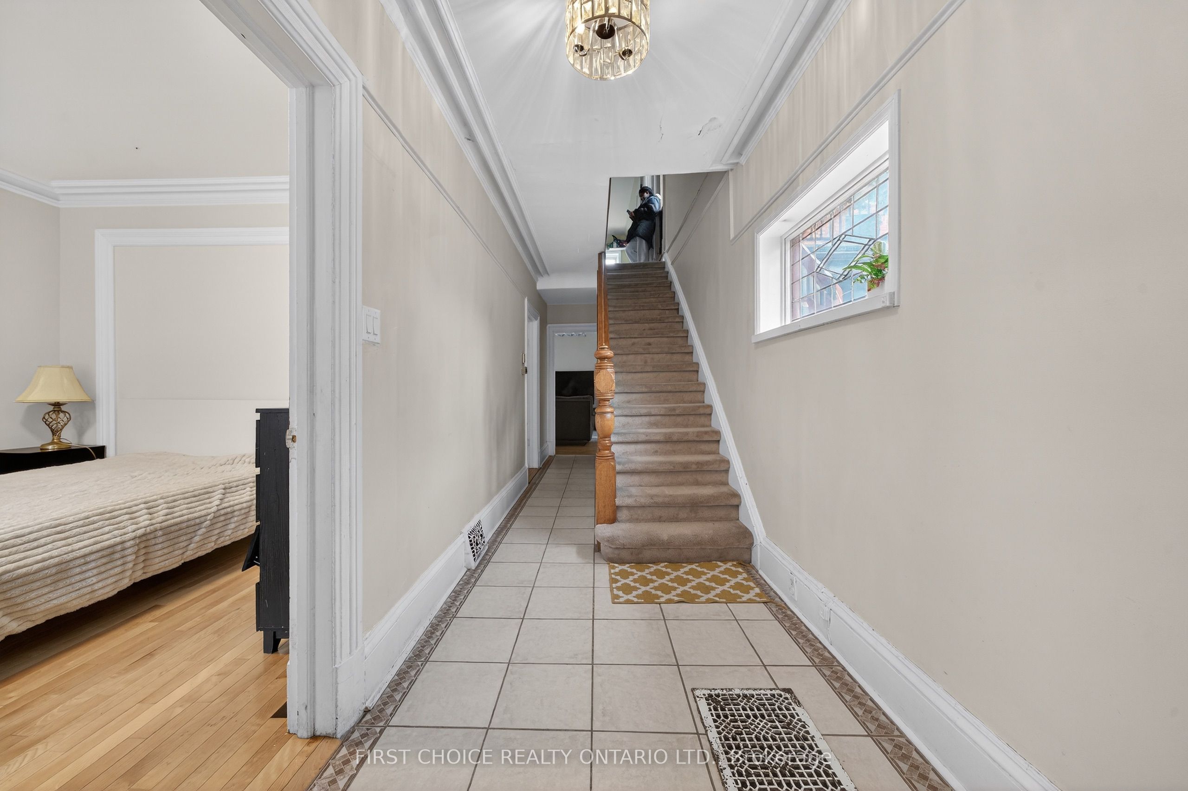
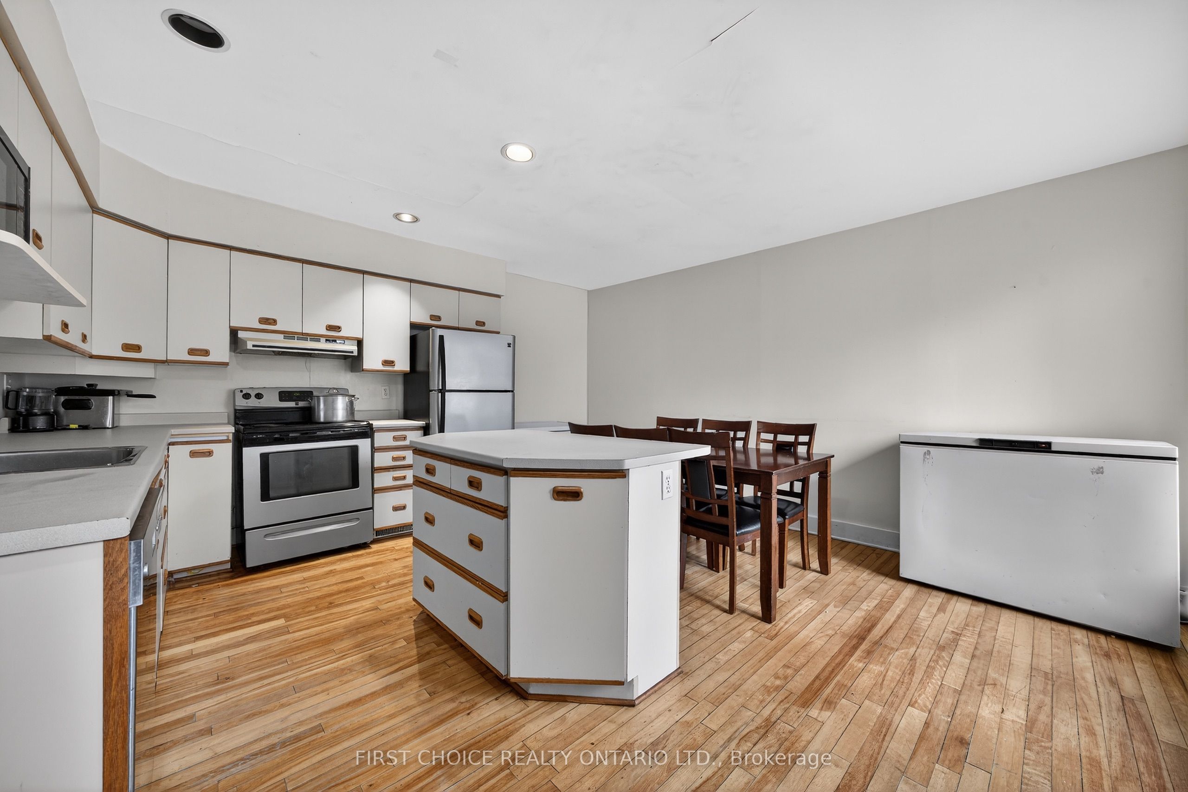
$3,645Location!Location!Location! Steps to the Rideau Canal. 3-storey detached home in downtown Ottawa is nestled in the heart of the Golden Triangle, an excellent investment opportunity in one of our city's most walkable and consistently sought after locations.Currently 5 bedroom 3.5 bathroom offering great curb appeal and would be an amazing home for young professionals and snow birds. 1st floor offers 2 bedrooms that were previously used as living and dining area and would be easy be easy open again, a family room, large kitchen with eat-in area. 2nd level offers a large primary bedroom with a 3-piece ensuite and access to a private deck, a second bedroom that also includes its own 3-piece ensuite, while centrally located laundry on the 2nd level that adds everyday convenience. 3rd level provides a bonus bedroom with a 3-piece bath, offering excellent potential as a private primary retreat, guest suite, or additional income-generating space. Outside, the fully fenced yard with a stamped concrete patio delivers low-maintenance outdoor living and added appeal. Investors take note of this 3-story home ideal for multi-unit conversion to maximize future rental income. Boasting spacious interiors, high ceilings, hardwood on main level this home is just waiting for some new paint and minor updates to make it shine! This home by the Rideau Canal is special offering rarely available large private deck, parking and a flexible indoor layout...the possibilities are endless! Minutes to Ottawa University, DND with the new footbridge and walkable to Parliament and the NAC, with all of Ottawa's downtown charm and amenities this a strategic acquisition for any downtown investors portfolio and downtown dwellers alike, this property delivers on both location and long-term return.Steps to the Ottawa University foot bridge, Elgin Street & major employment hubs, this property benefits from strong tenant appeal and long-term appreciation potential. Some pictures have been AI touched up.
| a month ago | Listing updated with changes from the MLS® | |
| a month ago | Price changed to $799,000 | |
| 2 months ago | Listing first seen on site |

Listing information is provided by Participants of the Toronto Real Estate Board. VOW information is provided exclusively for personal, non-commercial use, and may not be used for any purpose other than to identify prospective properties consumers may be interested in purchasing. Information is deemed reliable but not guaranteed. Copyright 2026, Toronto Real Estate Board
Last checked 2026-09-20 04:00 AM UTC