Save
Ask
Tour
Hide
Share
$998,900
72 Days On Site

15 Selwyn Crescent
Kanata, ON K2K 1N9

For Sale|Single Family Residence|Active
4
Beds
4
Total Baths
County:
Ottawa
Call Now: +1 613-801-6279
Is this the listing for you? We can help make it yours.
+1 613-801-6279
15 Selwyn Crescent15 Selwyn Crescent15 Selwyn Crescent15 Selwyn Crescent
Save
Ask
Tour
Hide
Share

Mortgage Calculator

Monthly Payment (Est.)

$4,557
Calculator powered by Showcase IDX, a Constellation1 Company. Copyright ©2026 Information is deemed reliable but not guaranteed.

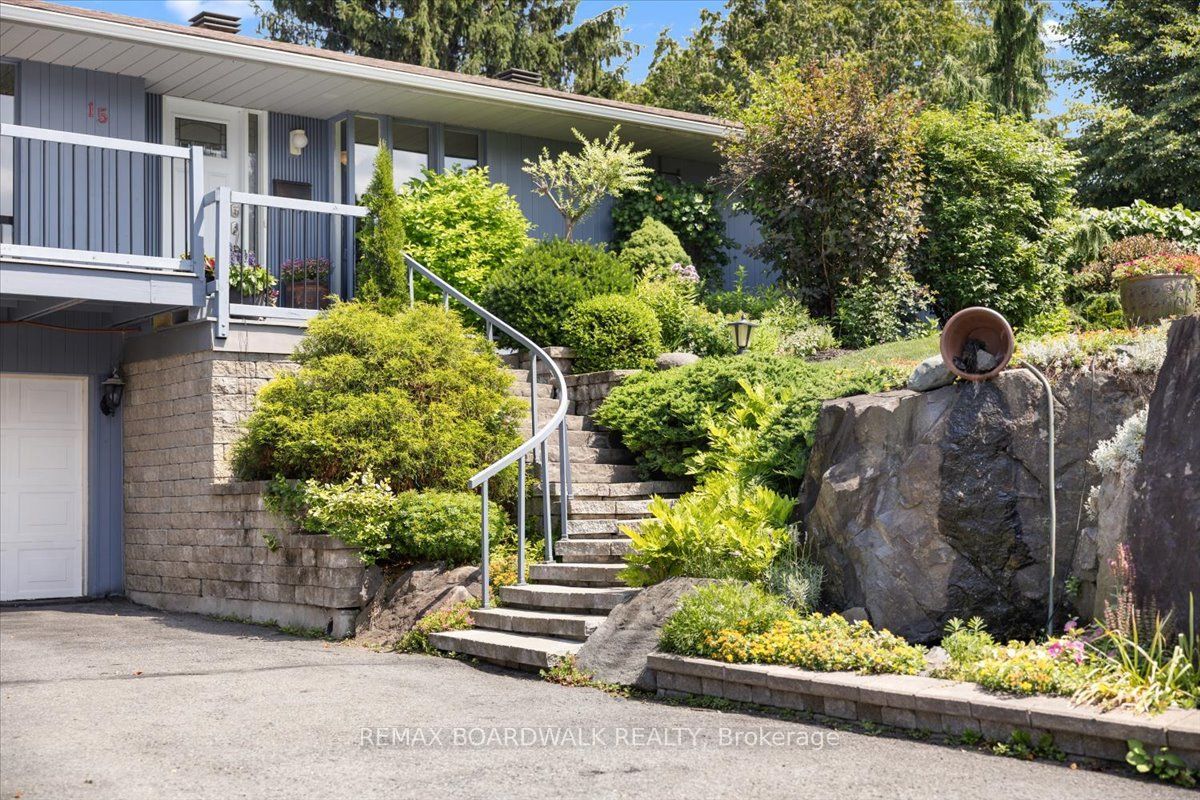
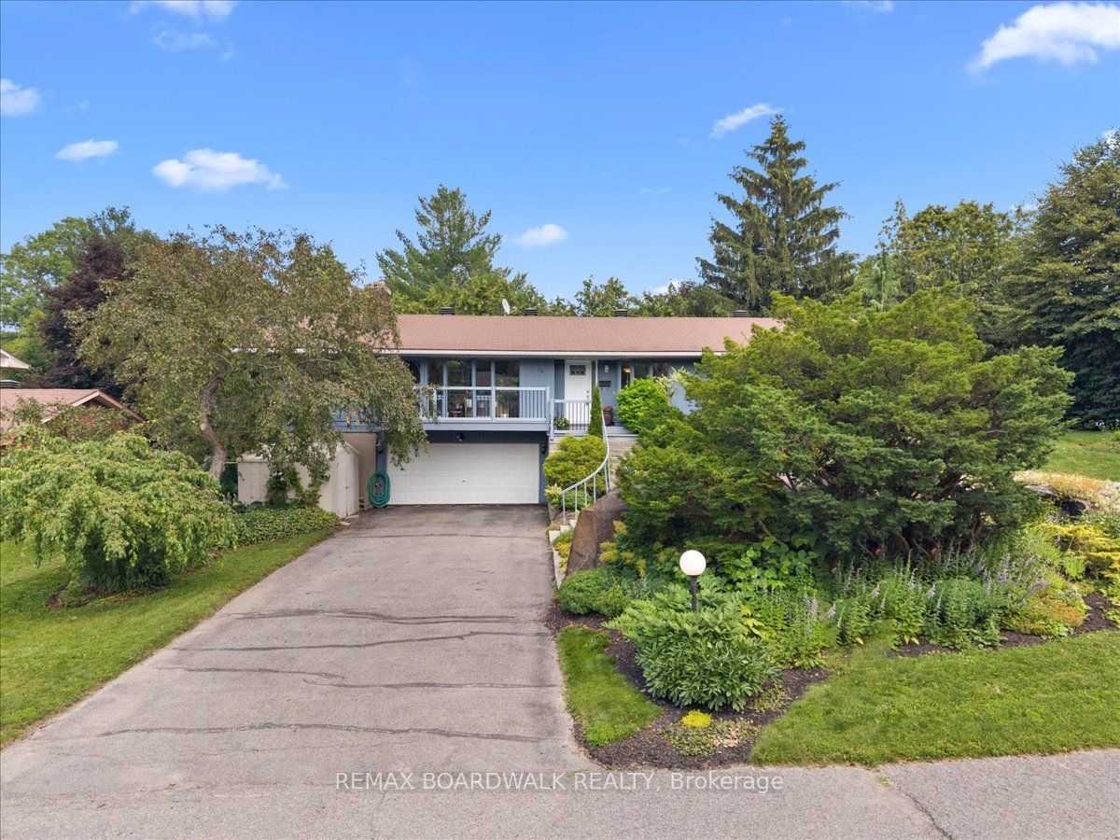
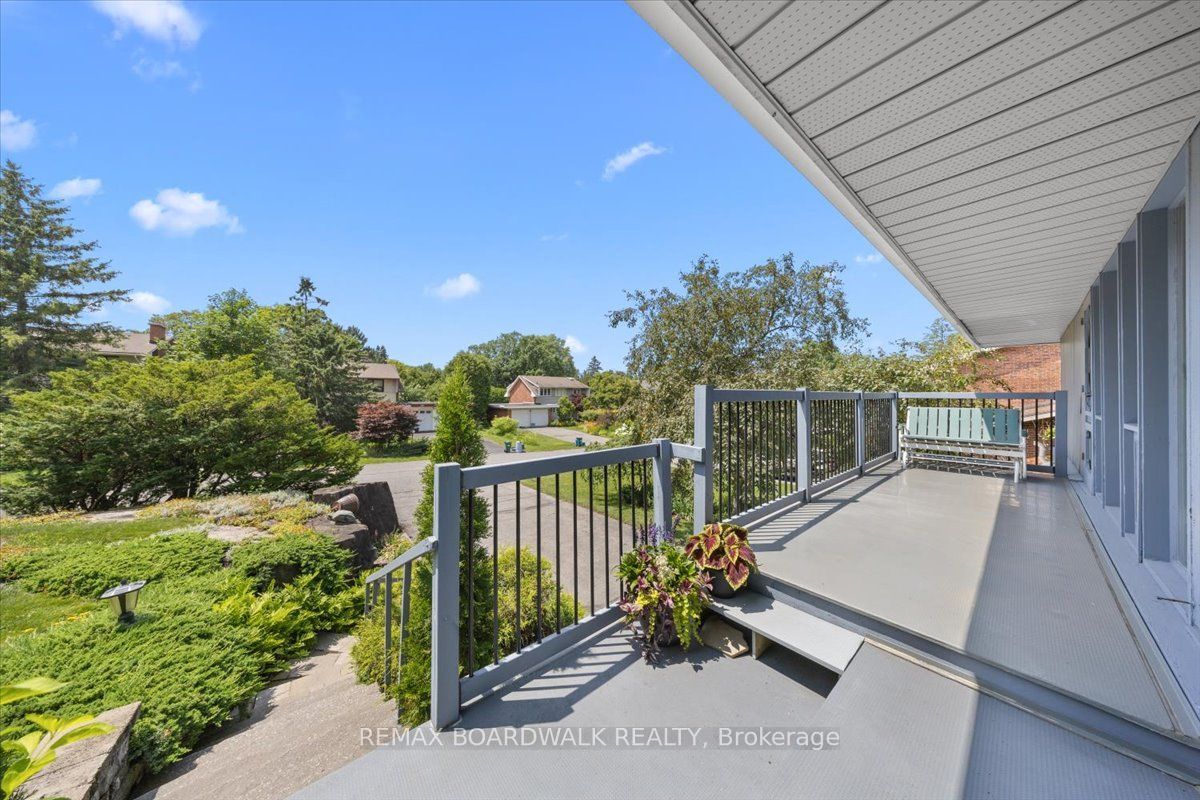
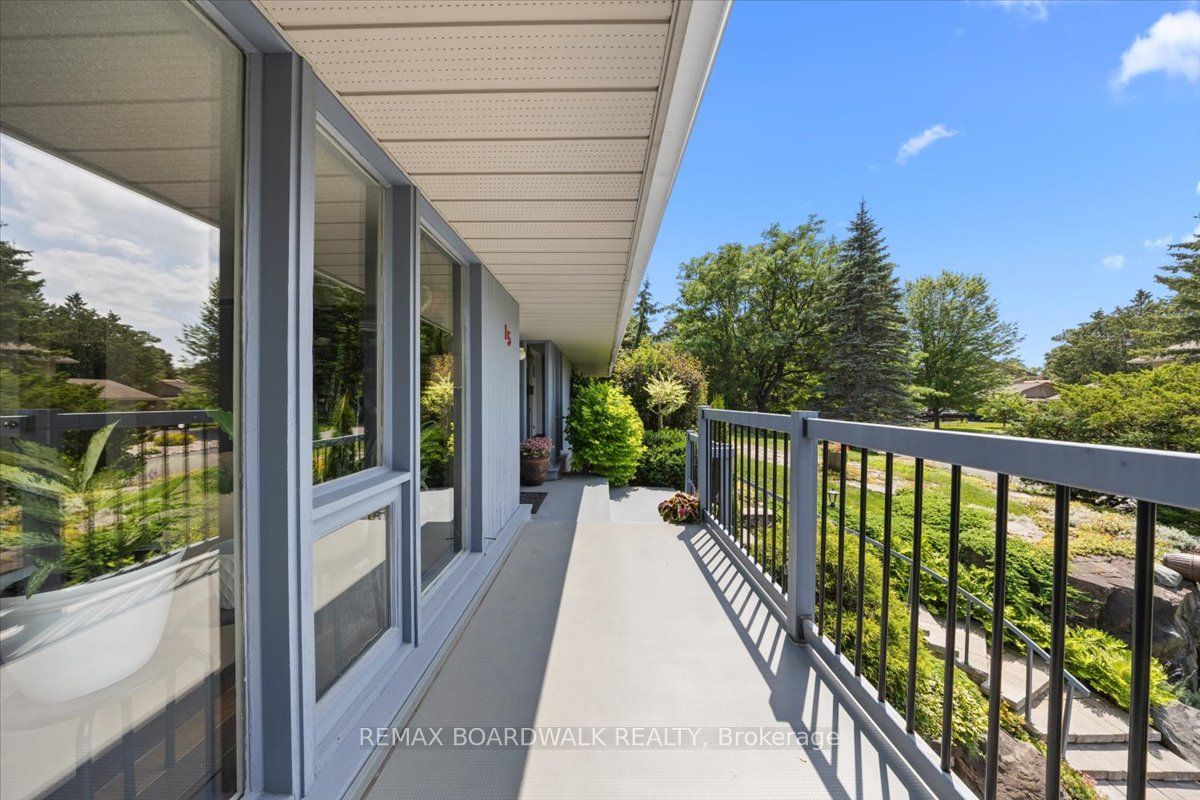
Welcome to 15 Selwyn Crescent, a stunning Beaverbrook raised bungalow where pride of ownership truly shines. The curb appeal is second to none, with gorgeous terraced rock gardens and a beautiful stone staircase leading up to a front porch that's perfect for your morning coffee. Inside, the home is filled with natural light, featuring a cozy brick, wood-burning fireplace and three main-floor bedrooms, including a massive primary suite with plenty of room for a private reading nook or TV lounge. Out back, a second-level sun-filled deck steps down to a fully fenced yard. True to its raised design, the bright lower level offers a double garage with inside entry, a fourth bedroom, a full bath, and its own separate walkout to the backyard. Complete with a brand-new furnace, this move-in-ready gem is just a short walk to top-rated schools like Roland Michener and Earl of March, and offers a quick, easy commute to DND and the Kanata North tech park.

Save
Ask
Tour
Hide
Share
Listing Snapshot
Price 
$998,900
Days On Site 
72 Days
Bedrooms 
4
Inside Area (SqFt) 
N/A
Total Baths 
4
Full Baths 
N/A
Partial Baths 
N/A
Lot Size 
0.21 Acres
Year Built 
N/A
MLS® Number 
X13546496
Status 
Active
Property Tax 
$6,269.22
Maintenance Fees 
N/A
Sq Ft Source 
N/A
Friends & Family
Recent Activity
4 days agoListing updated with changes from the MLS®
4 weeks agoPrice changed to $998,900
2 months agoListing first seen on site
General Features
Acres 
0.21
Attached Garage 
Yes
Cross Street 
Teron Road & Penfield Drive
Direction Faces 
East
Garage 
Yes
Parking 
Attached
Parking Spaces 
7
Property Sub Type 
Single Family Residence
Security 
Smoke Detector(s)
Style 
Bungalow-Raised
Utilities 
Cable Available
Water Source 
Public
Zoning 
Residential
Interior Features
Basement 
Walk-Out AccessFullPartially Finished
Cooling 
Central Air
Fireplace 
Yes
Fireplace Features 
Wood BurningFamily Room
Fireplaces 
1
Heating 
Natural GasForced Air
Interior 
Storage
Bedroom 
Dimensions - 2.69 x 3.74Level - Main
Bedroom 2 
Dimensions - 4.85 x 3.15Level - Main
Bedroom 3 
Dimensions - 3.66 x 8.29Level - Lower
Breakfast 
Dimensions - 3.23 x 2.67Level - Main
Dining Room 
Dimensions - 3.62 x 3.73Level - Main
Foyer 
Dimensions - 1.5 x 1.82Level - Main
Kitchen 
Dimensions - 3.51 x 2.77Level - Main
Laundry 
Dimensions - 2.58 x 1.58Level - Main
Living Room 
Dimensions - 5.17 x 4.45Level - Main
Master Bedroom 
Dimensions - 4.05 x 8.19Level - Main
Sitting 
Dimensions - 3.97 x 3.74Level - Main
Save
Ask
Tour
Hide
Share
Exterior Features
Construction Details 
Wood Siding
Fencing 
Fenced
Pool Features 
None
Roof 
Asphalt
Listing courtesy of REMAX BOARDWALK REALTY

Listing information is provided by Participants of the Toronto Real Estate Board. VOW information is provided exclusively for personal, non-commercial use, and may not be used for any purpose other than to identify prospective properties consumers may be interested in purchasing. Information is deemed reliable but not guaranteed. Copyright 2026, Toronto Real Estate Board
Last checked 2026-09-20 01:53 AM UTC

Neighborhood & Commute
Source: Walkscore
Save
Ask
Tour
Hide
Share