Save
Ask
Tour
Hide
Share
$834,900
73 Days On Site

32 Faucher Boulevard
Casselman, ON K0A 1M0

For Sale|Single Family Residence|Active
4
Beds
3
Total Baths
County:
Prescott and Russell
Call Now: +1 613-801-6279
Is this the listing for you? We can help make it yours.
+1 613-801-6279
32 Faucher Boulevard32 Faucher Boulevard32 Faucher Boulevard32 Faucher Boulevard
Save
Ask
Tour
Hide
Share

Mortgage Calculator

Monthly Payment (Est.)

$3,809
Calculator powered by Showcase IDX, a Constellation1 Company. Copyright ©2026 Information is deemed reliable but not guaranteed.

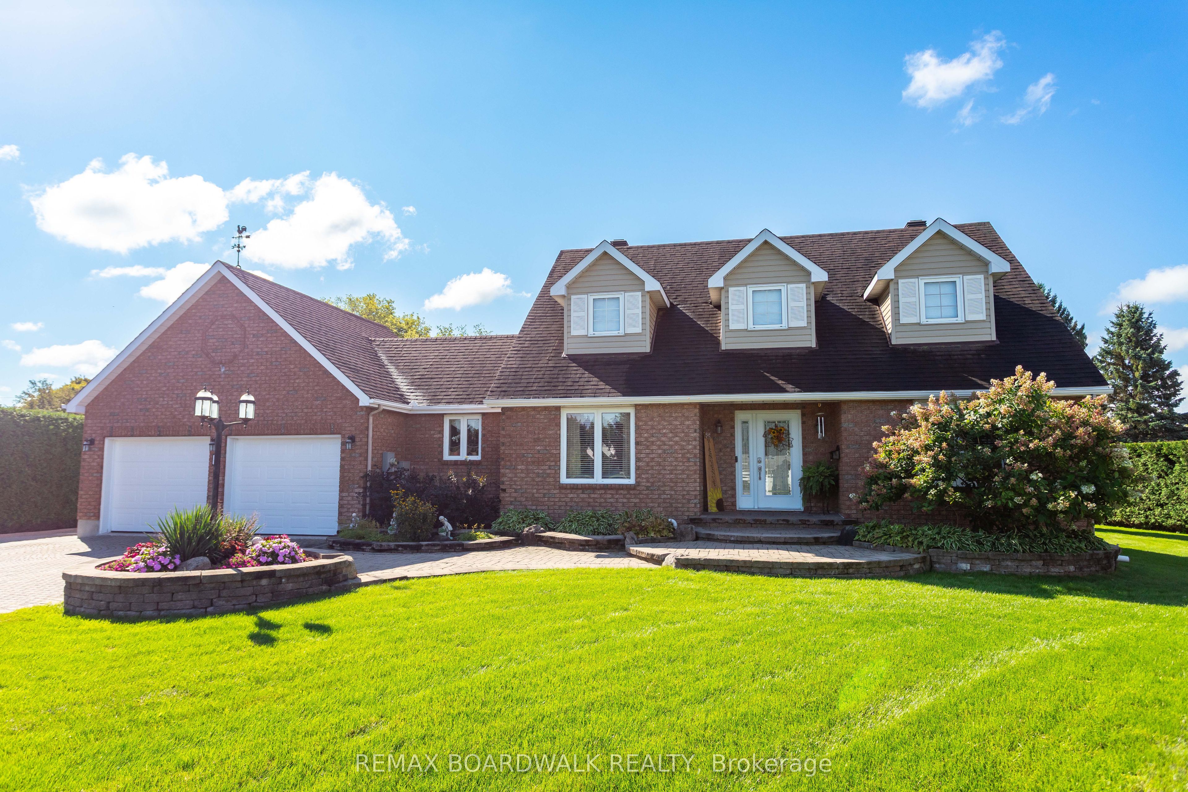
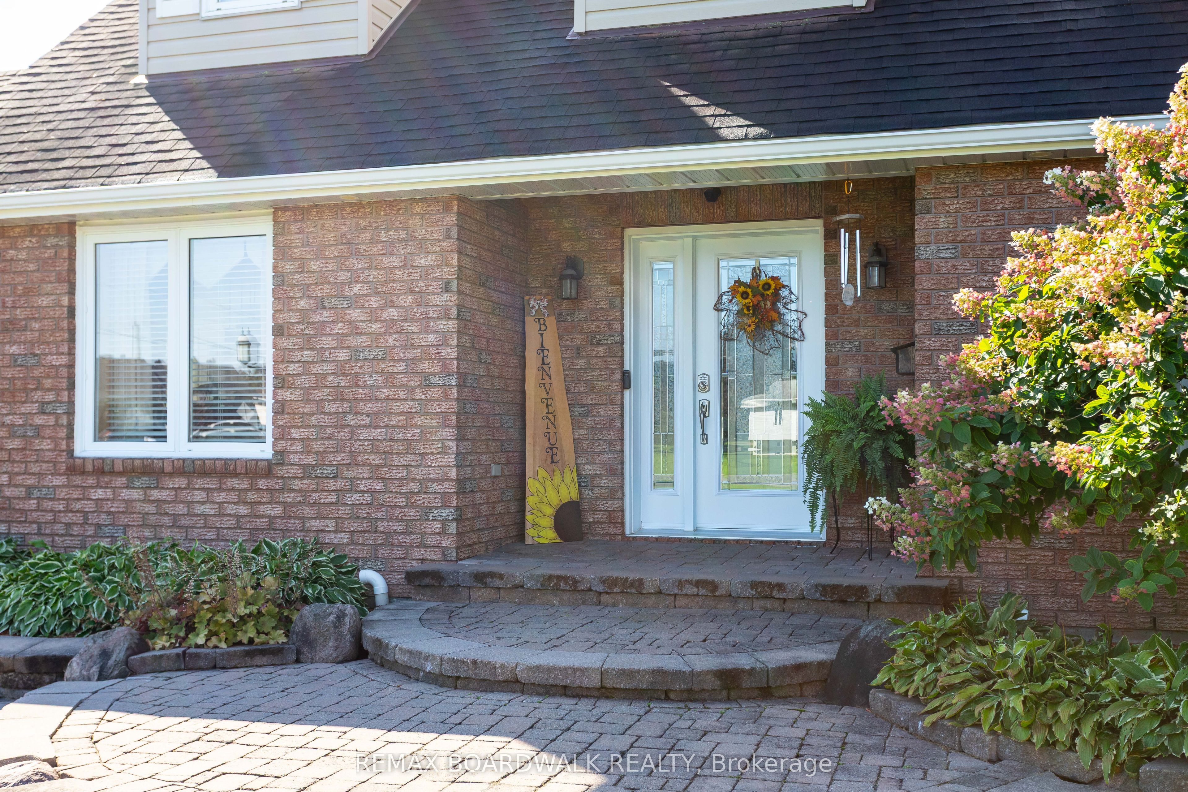
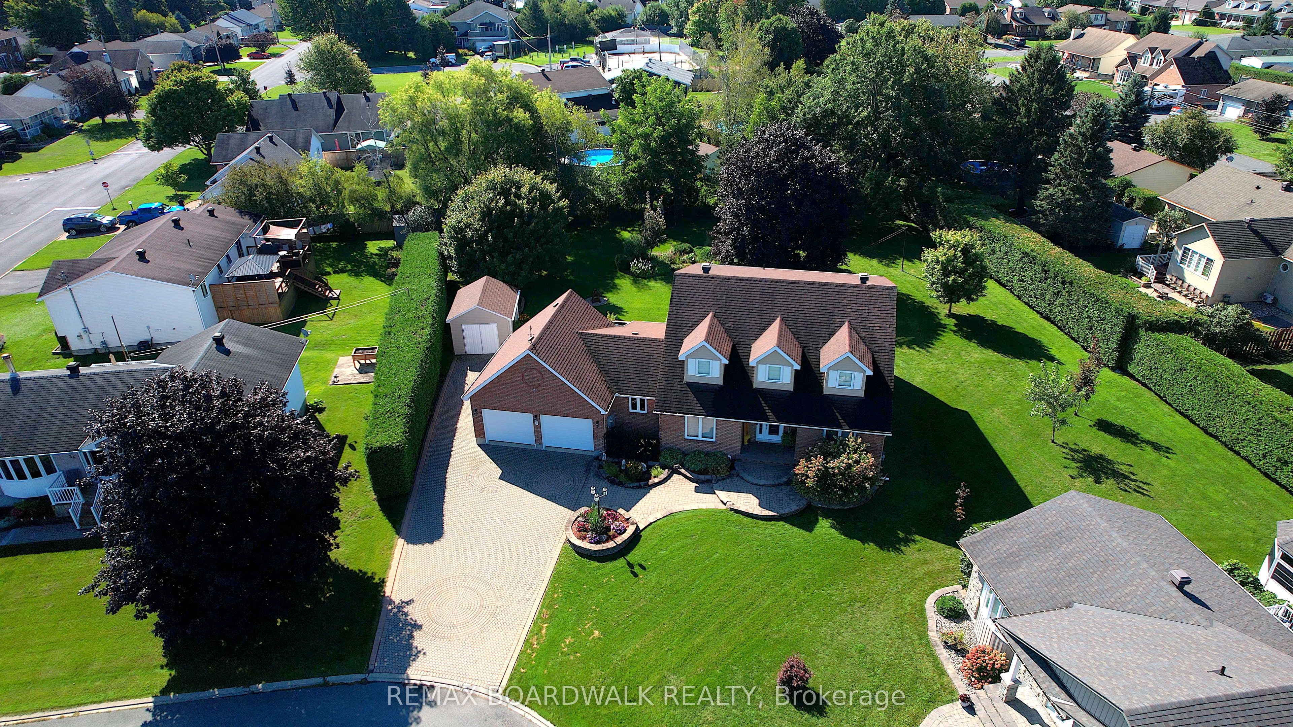
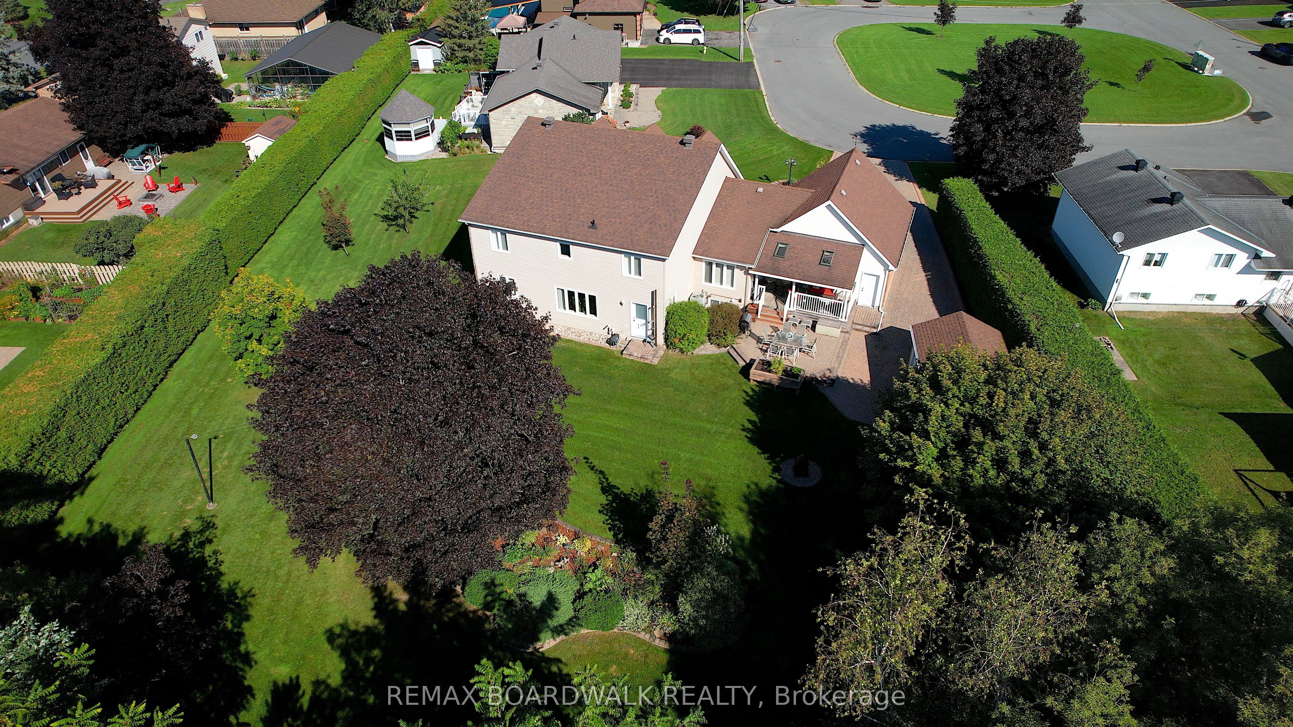
Rare opportunity to own a beautifully updated family home with a large, private backyard in the heart of Casselman! Ideally located in a quiet, family-friendly neighbourhood just steps from schools, parks, shopping and everyday amenities, with easy access to Highway 417 and only 30 minutes to Ottawa. A bright foyer with soaring vaulted ceilings welcomes you into this spacious and thoughtfully designed home. The renovated kitchen (2021) opens seamlessly to the main living area, creating a warm and functional space for both everyday living and entertaining. The main floor offers a spacious primary bedroom with private ensuite, a second bedroom or home office, full bathroom and convenient main-floor laundry. Upstairs, you'll find two generously sized bedrooms and a full bathroom, offering plenty of room for family, guests or a growing household. The fully finished basement provides even more flexibility with a large recreation space ideal for movie nights, a home gym, games room or play area, plus direct access to the garage. Step outside and enjoy the expansive, fully private backyard - a wonderful space for summer entertaining, kids to play or simply relaxing. Rear yard access provides additional parking and convenient space for a trailer, recreational vehicles or equipment. Recent updates include the laundry room flooring (2026), back door (2026), renovated kitchen (2021), foyer flooring and staircase (2023), exterior siding (2019), and Generac backup generator (2024).Move-in ready and offering a versatile layout, generous living space, a private backyard and a fantastic Casselman location, this home is one you won't want to miss!

Save
Ask
Tour
Hide
Share
Listing Snapshot
Price 
$834,900
Days On Site 
73 Days
Bedrooms 
4
Inside Area (SqFt) 
N/A
Total Baths 
3
Full Baths 
N/A
Partial Baths 
N/A
Lot Size 
N/A
Year Built 
N/A
MLS® Number 
X13536280
Status 
Active
Property Tax 
$6,368
Maintenance Fees 
N/A
Sq Ft Source 
N/A
Friends & Family
Recent Activity
2 months agoListing first seen on site
2 months agoListing updated with changes from the MLS®
General Features
Attached Garage 
Yes
Cross Street 
Lafleche Blvd & Principale St
Direction Faces 
West
Garage 
Yes
Number Of Stories 
2
Parking 
Garage Door OpenerAttached
Parking Spaces 
7
Property Sub Type 
Single Family Residence
Style 
2-Storey
Utilities 
Cable Available
Water Source 
Public
Interior Features
Appliances 
Water Softener
Basement 
FinishedFull
Cooling 
Central Air
Fireplace 
Yes
Fireplace Features 
Gas
Fireplaces 
1
Heating 
Natural GasForced Air
Interior 
Storage
Bathroom 
Dimensions - 2.43 x 4.2Level - Main
Bedroom 2 
Dimensions - 3.6 x 4.2Level - Main
Bedroom 3 
Dimensions - 3.65 x 4.19Level - Second
Bedroom 4 
Dimensions - 3.86 x 4.2Level - Second
Breakfast 
Dimensions - 3.18 x 3.08Level - Main
Dining Room 
Dimensions - 3.4 x 2.25Level - Main
Family Room 
Dimensions - 4.1 x 4.2Level - Main
Foyer 
Dimensions - 1.72 x 1.8Level - Main
Kitchen 
Dimensions - 6.58 x 4.03Level - Main
Living Room 
Dimensions - 3.4 x 3.08Level - Main
Master Bedroom 
Dimensions - 3.6 x 3.87Level - Main
Other 
Dimensions - 3.39 x 1.4Level - Basement
Recreation 
Dimensions - 9.58 x 8.61Level - Basement
Utility Room 
Dimensions - 2.87 x 2.29Level - Basement
Workshop 
Dimensions - 3.07 x 7.12Level - Basement
Save
Ask
Tour
Hide
Share
Exterior Features
Construction Details 
BrickVinyl Siding
Lot Features 
On Golf CourseLandscaped
Patio And Porch 
Deck
Pool Features 
None
Roof 
Asphalt
Listing courtesy of REMAX BOARDWALK REALTY

Listing information is provided by Participants of the Toronto Real Estate Board. VOW information is provided exclusively for personal, non-commercial use, and may not be used for any purpose other than to identify prospective properties consumers may be interested in purchasing. Information is deemed reliable but not guaranteed. Copyright 2026, Toronto Real Estate Board
Last checked 2026-09-20 01:58 AM UTC

Neighborhood & Commute
Source: Walkscore
Save
Ask
Tour
Hide
Share