

238 Pursuit TerraceStittsville - Munster - Richmond, ON K0A 2Z0
Mortgage Calculator
Monthly Payment (Est.)
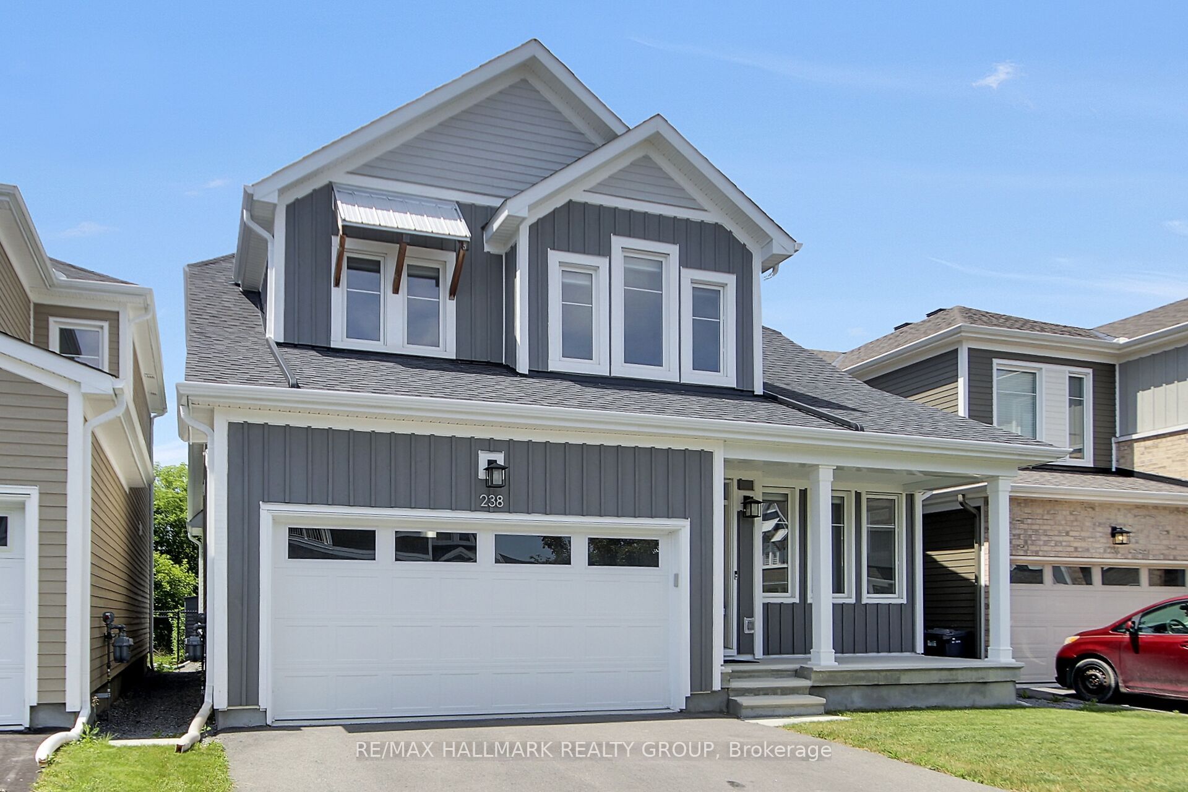
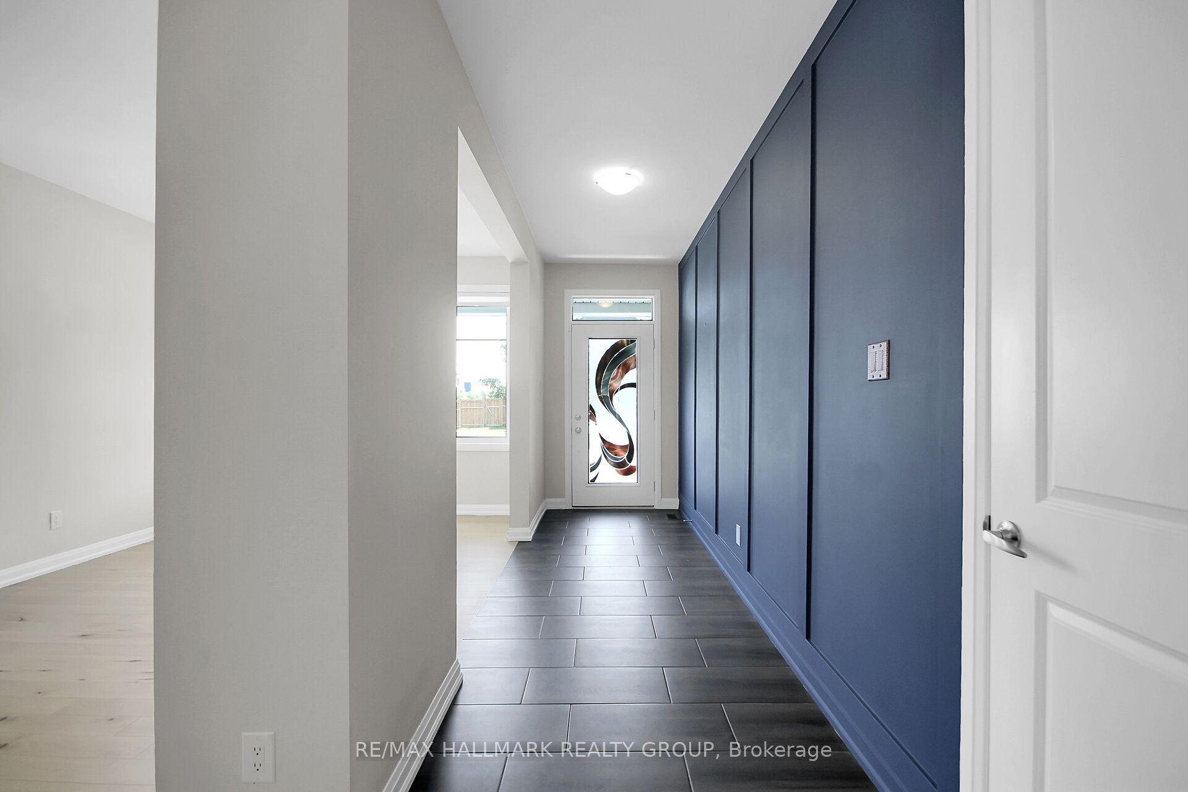
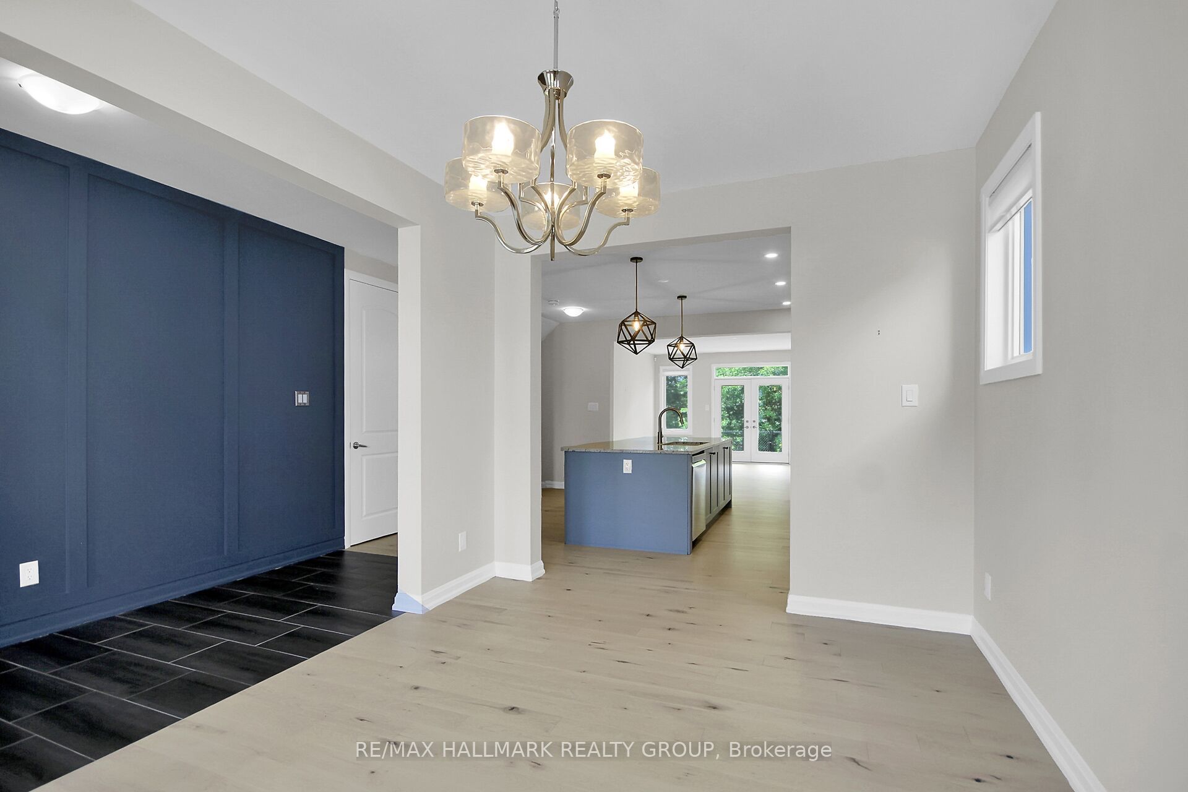
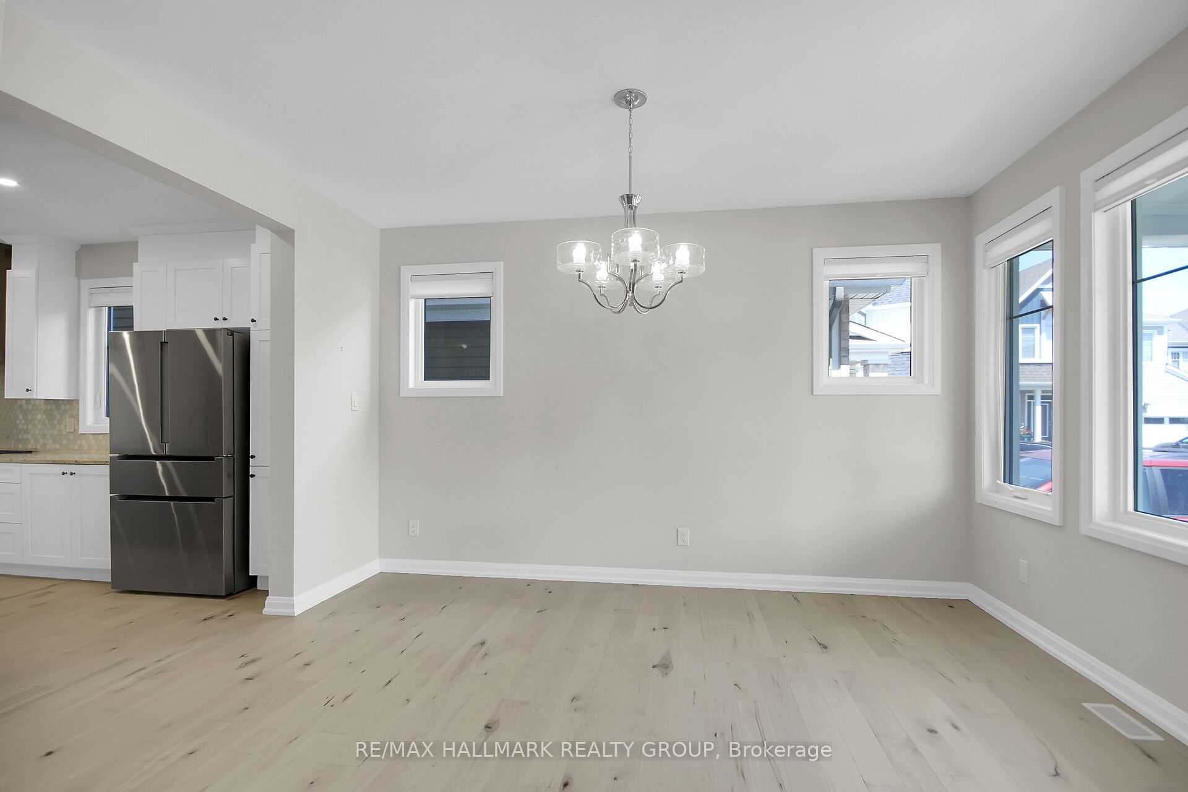
$3,969RARE BUNGALOFT WITH MAIN FLOOR PRIMARY BEDROOM & ENSUITE + OVER 3,300 SQ FT OF FINISHED LIVING SPACE Unlike many homes in the area, this sought-after Caivan Series 4T bungaloft offers true main-floor living with a spacious primary suite, while still providing a full second level with loft, 2 bedrooms and full bath-ideal for families, guests or a home office setup. With 3,374 sq ft of finished space (including professionally finished basement), this home delivers significantly more usable living area than typical two-storey models nearby. Premium upgrades throughout include hardwood flooring and stairs (no carpet), a chef's kitchen with large island, granite counters and stainless steel appliances, and a bright open-concept great room with expansive windows and sunset views. The finished basement adds exceptional flexibility with a large recreation space, additional bedroom/office, full bathroom, and egress windows-perfect for extended family or entertaining. Outside, enjoy a fully landscaped and fenced backyard with a beautiful deck and no rear neighbours, offering privacy rarely found in the community. A rare opportunity to own a move-in-ready bungaloft with upgraded finishes and completed outdoor living-features not commonly found in competing listings.
| 4 weeks ago | Listing first seen on site | |
| 4 weeks ago | Listing updated with changes from the MLS® |

Listing information is provided by Participants of the Toronto Real Estate Board. VOW information is provided exclusively for personal, non-commercial use, and may not be used for any purpose other than to identify prospective properties consumers may be interested in purchasing. Information is deemed reliable but not guaranteed. Copyright 2026, Toronto Real Estate Board
Last checked 2026-08-06 12:29 AM UTC