

12057 LAKESHORE DriveSouth Dundas, ON K0C 1X0
Mortgage Calculator
Monthly Payment (Est.)
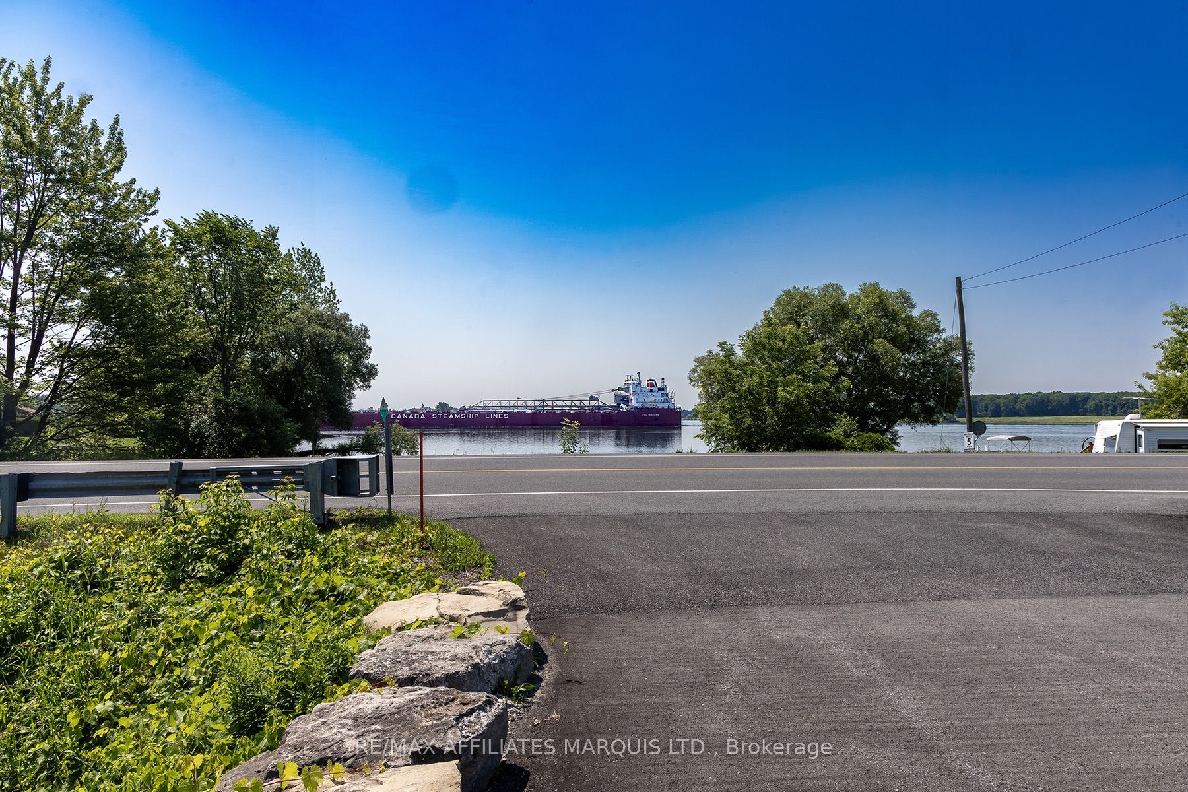
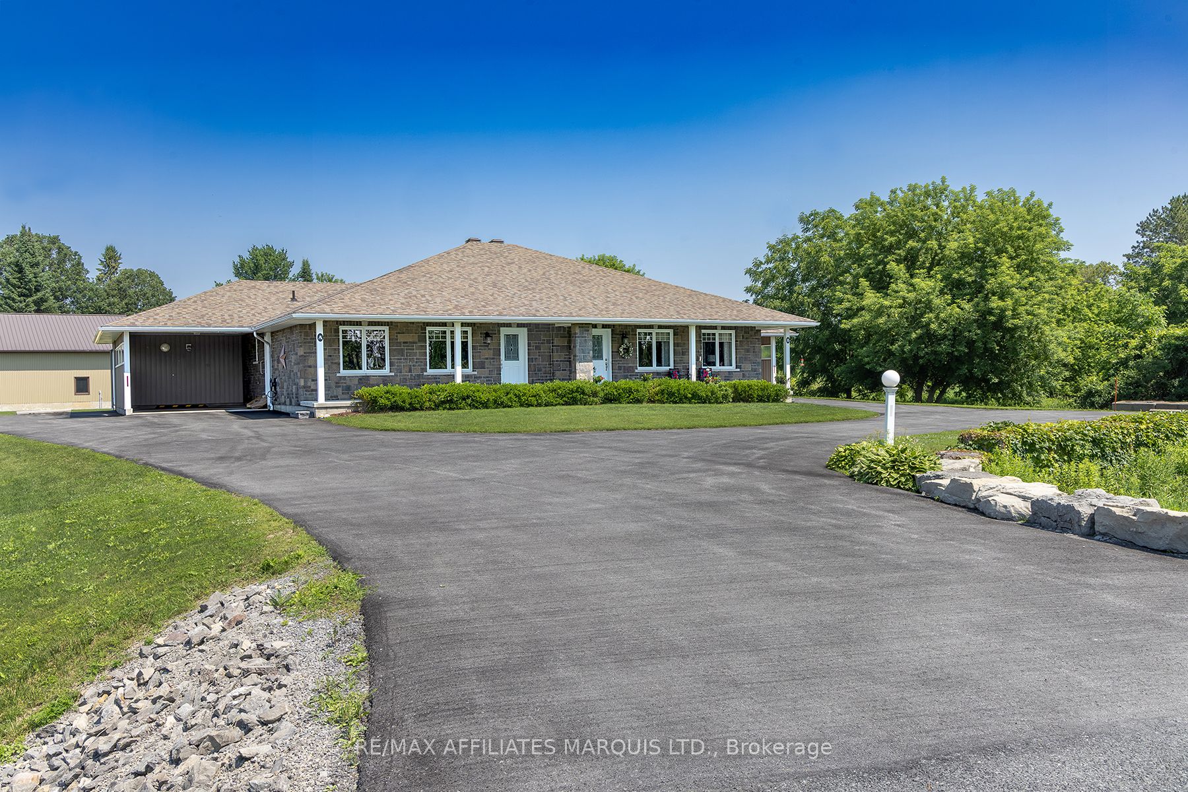
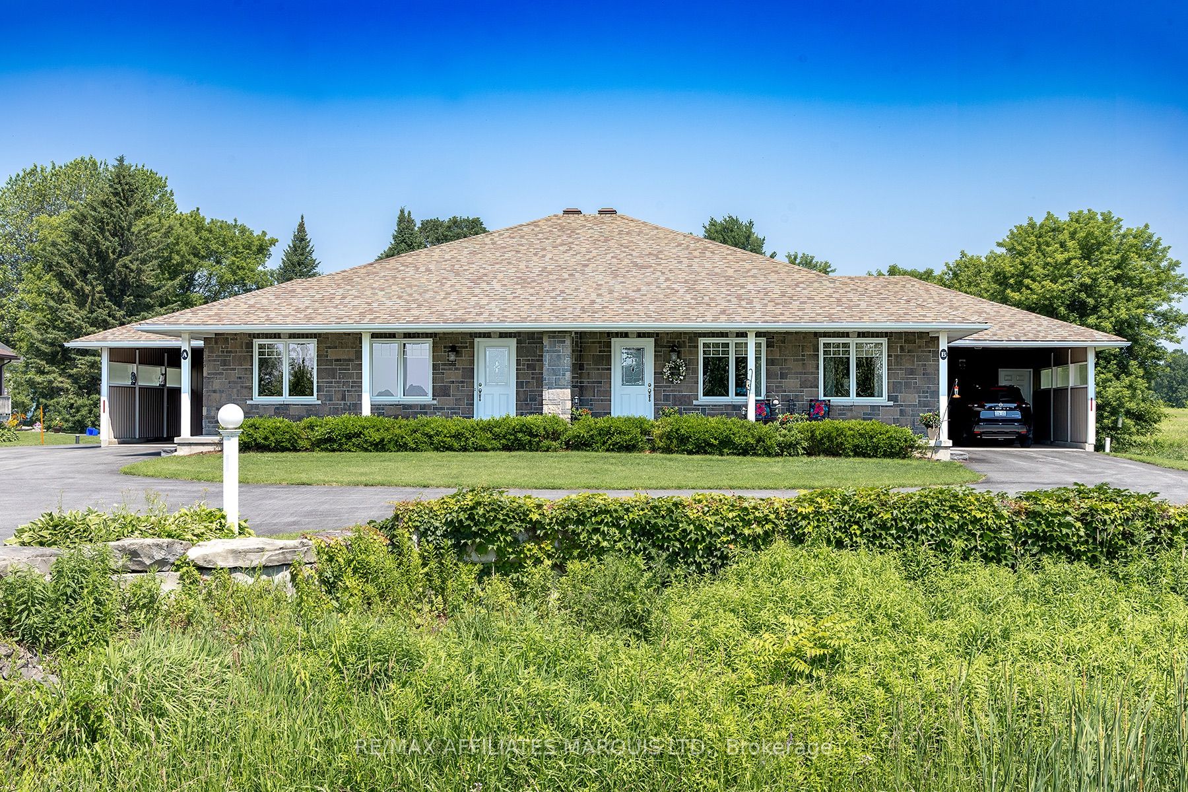
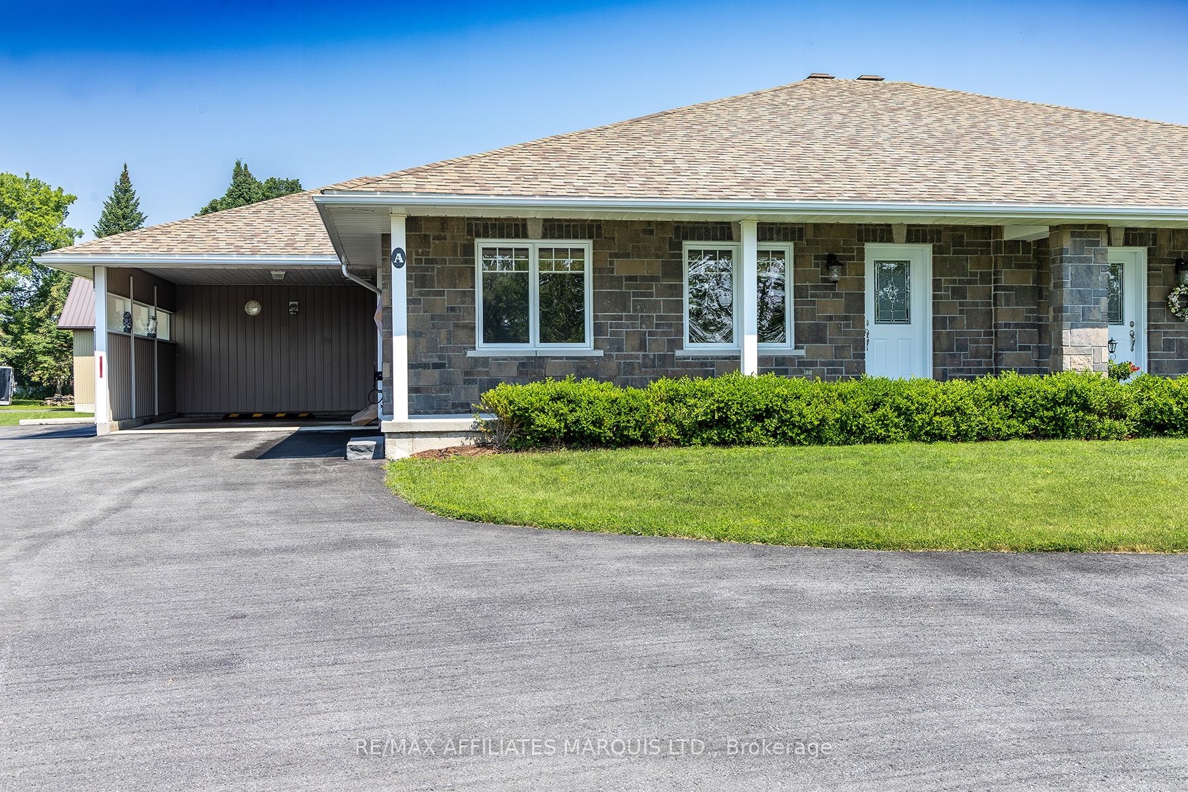
$3,649Opportunity meets lifestyle with this impeccably maintained duplex, with water access, on sought-after Lakeshore Drive, just east of Morrisburg. Whether you're looking to invest or enjoy waterfront views while off setting your mortgage, this property offers the best of both worlds. One two-bedroom, one-bath unit is currently rented for $1974 per month, while the second unit is vacant and ready for immediate occupancy, making it an ideal opportunity for an owner-occupier or investor. Both units are approx. 1232 sq ft in size and have been exceptionally well cared for and offer comfortable, functional living spaces filled with natural light. The units were built with seniors in mind with wide hallways, door ways and step in shower. Set well back from the road, the property features a spacious yard, a convenient carport, and beautiful views of the St. Lawrence River. Spend your mornings with a coffee or unwind in the evening while watching boats cruise by and taking in the ever-changing waterfront scenery. The generous outdoor space provides plenty of room for gardening, entertaining, or simply enjoying the peaceful setting. Located just minutes from the amenities of Morrisburg while offering the serenity of country-style waterfront living, this is a rare opportunity to own a versatile property in one of the area's most desirable locations. Whether you're building your investment portfolio or searching for a home with income potential, this property is sure to impress.
| a week ago | Listing updated with changes from the MLS® | |
| a month ago | Listing first seen on site |

Listing information is provided by Participants of the Toronto Real Estate Board. VOW information is provided exclusively for personal, non-commercial use, and may not be used for any purpose other than to identify prospective properties consumers may be interested in purchasing. Information is deemed reliable but not guaranteed. Copyright 2026, Toronto Real Estate Board
Last checked 2026-08-05 11:32 PM UTC