Save
Ask
Tour
Hide
Share
$779,000
34 Days On Site

99 Dagmar Avenue
Vanier and Kingsview Park, ON K1L 5T3
For Sale|Single Family Residence|Active
4
Beds
2
Total Baths
County:
Ottawa
Call Now: +1 613-801-6279
Is this the listing for you? We can help make it yours.
+1 613-801-6279
99 Dagmar Avenue99 Dagmar Avenue99 Dagmar Avenue99 Dagmar Avenue
Save
Ask
Tour
Hide
Share

Mortgage Calculator

Monthly Payment (Est.)

$3,554
Calculator powered by Showcase IDX, a Constellation1 Company. Copyright ©2026 Information is deemed reliable but not guaranteed.

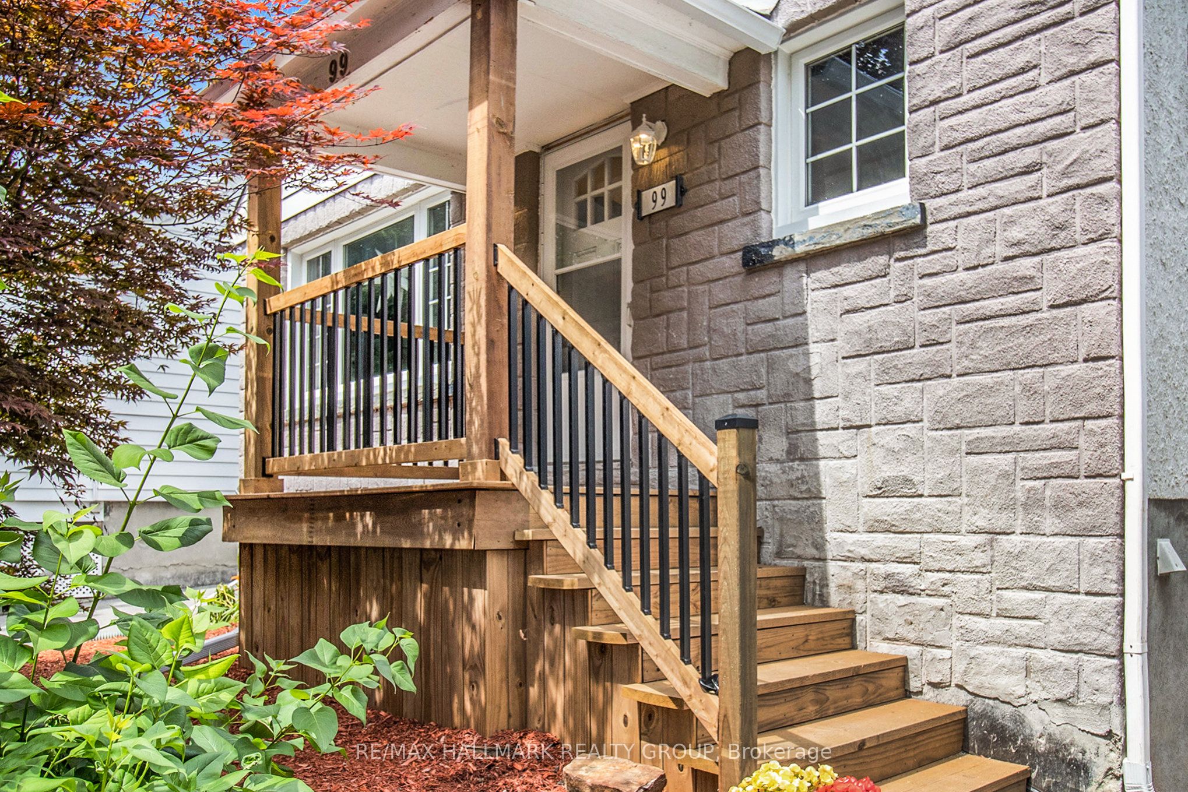
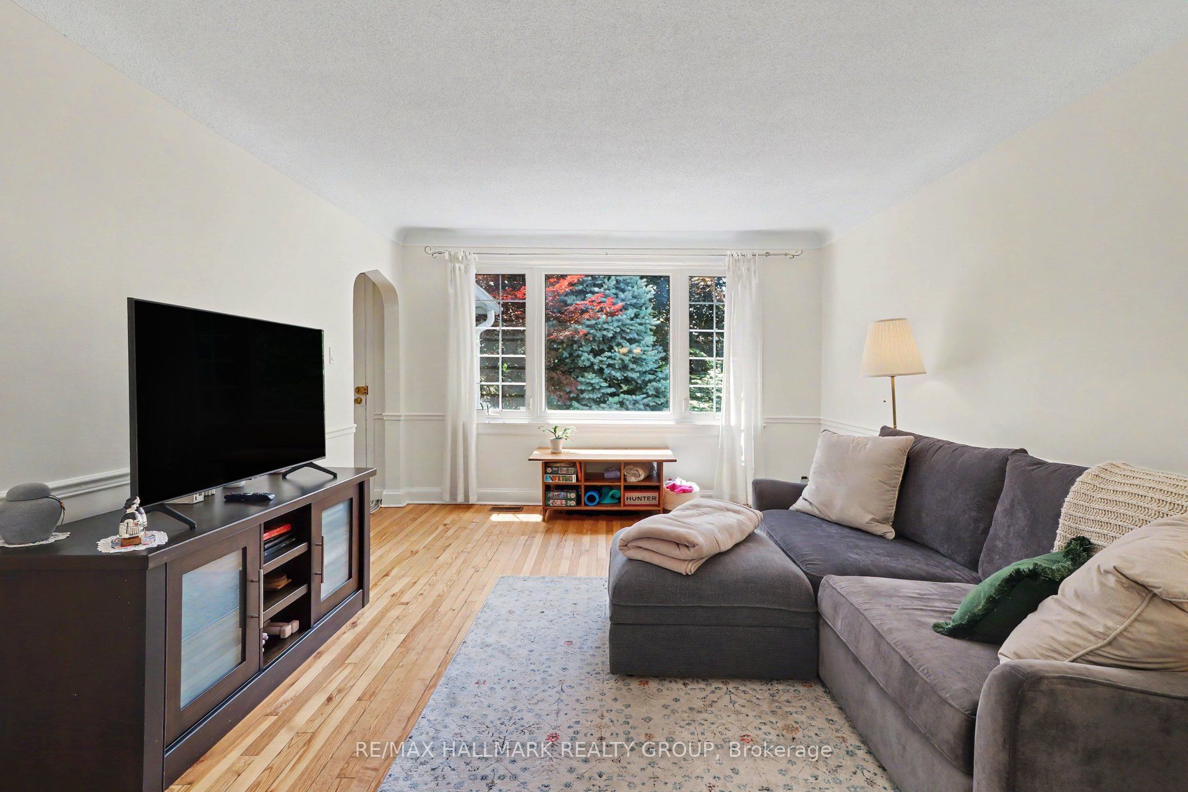
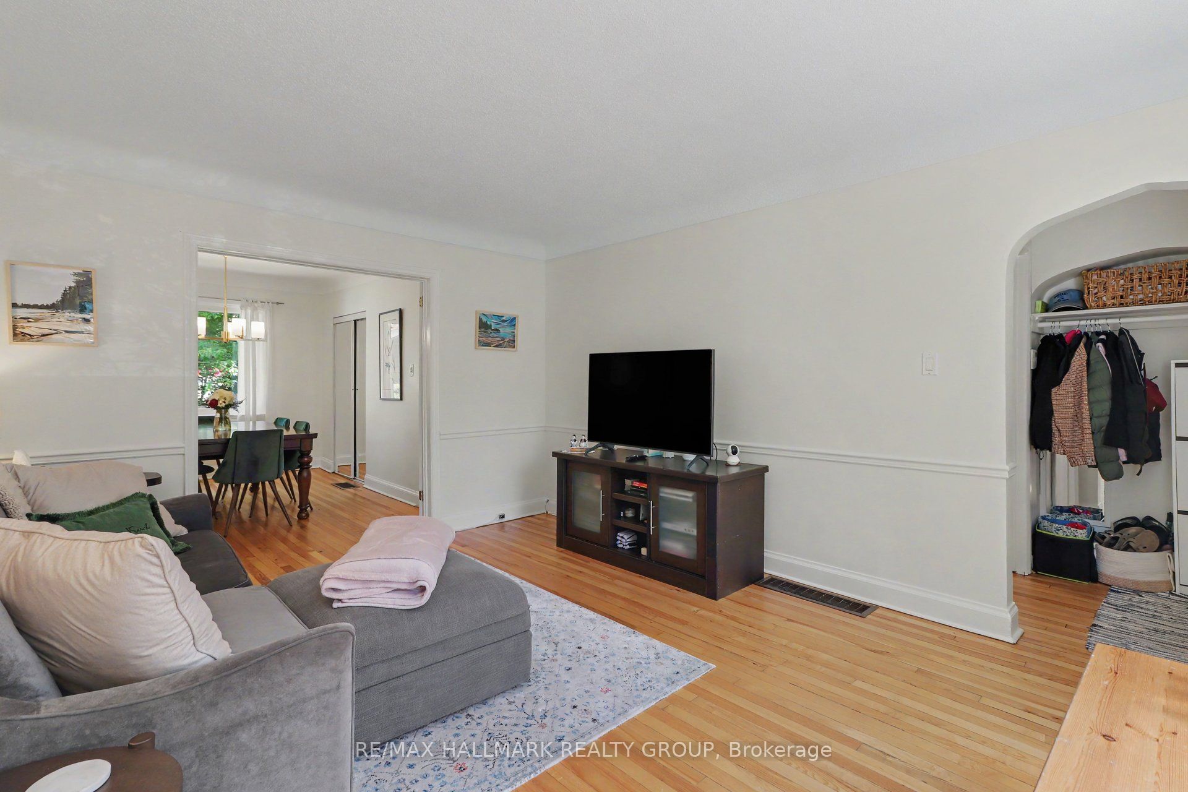
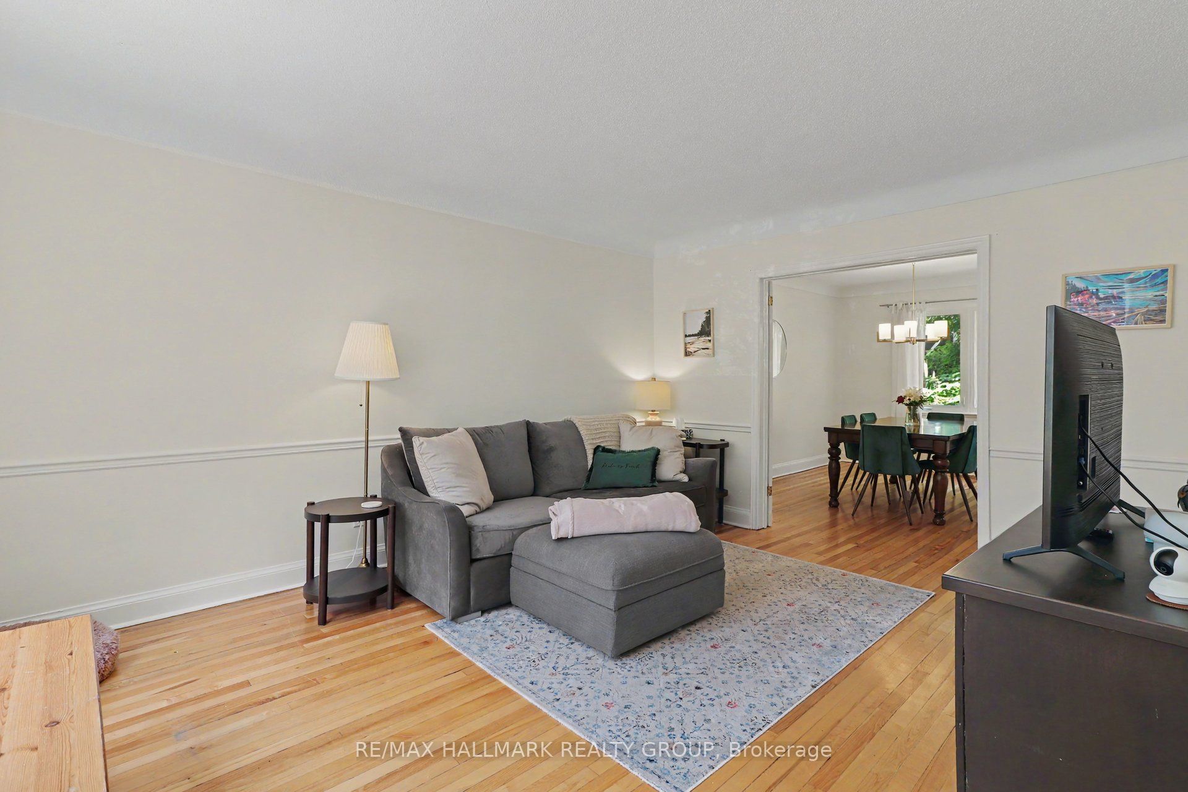
Great house on a great street in the heart of Beechwood Village in urban Ottawa's Quartier Vanier. One of the larger models built in this prime nook of the neighbourhood, this home provides a spacious, separate, living and dining room, renovated compact but well thought out kitchen, a main floor third bedroom or convenient home office with access to the rear yard as well as two bedrooms and a full bathroom on the top floor. The lower level is fully finished with a great family room and a "legit" fourth bedroom and full bathroom as well as laundry zone. Beautifully maintained and upgraded over the years. You'll love the backyard oasis and the private driveway too. This is a wonderful opportunity to put down roots in this amazing community on a kid friendly, well treed street and benefit from the nearness to the downtown core by foot or bike if you wish, as well as all the shopping and services you need just steps away. Inspection report on file.

Save
Ask
Tour
Hide
Share
Listing Snapshot
Price 
$779,000
Days On Site 
34 Days
Bedrooms 
4
Inside Area (SqFt) 
N/A
Total Baths 
2
Full Baths 
N/A
Partial Baths 
N/A
Lot Size 
N/A
Year Built 
N/A
MLS® Number 
X13515970
Status 
Active
Property Tax 
$3,878
Maintenance Fees 
N/A
Sq Ft Source 
N/A
Friends & Family
Recent Activity
a month agoListing first seen on site
a month agoListing updated with changes from the MLS®
General Features
Cross Street 
Beechwood
Direction Faces 
East
Number Of Stories 
1
Parking 
Private
Parking Spaces 
2
Property Sub Type 
Single Family Residence
Style 
1 1/2 Storey
Water Source 
Public
Interior Features
Basement 
Finished
Cooling 
Central Air
Heating 
Natural GasForced Air
Bathroom 
Dimensions - 2.61 x 1.8Level - Second
Bedroom 2 
Dimensions - 4.08 x 2.87Level - Second
Bedroom 3 
Dimensions - 4.08 x 2.87Level - Main
Bedroom 4 
Dimensions - 3.4 x 2.74Level - Lower
Dining Room 
Dimensions - 3.86 x 3.02Level - Main
Family Room 
Dimensions - 6.93 x 4.8Level - Lower
Foyer 
Dimensions - 1.67 x 1.18Level - Main
Kitchen 
Dimensions - 3.58 x 3.3Level - Main
Laundry 
Dimensions - 1.67 x 1.47Level - Lower
Living Room 
Dimensions - 4.72 x 3.81Level - Main
Master Bedroom 
Dimensions - 3.58 x 3.3Level - Second
Save
Ask
Tour
Hide
Share
Exterior Features
Construction Details 
Aluminum Siding
Pool Features 
None
Roof 
Asphalt
Listing courtesy of RE/MAX HALLMARK REALTY GROUP

Listing information is provided by Participants of the Toronto Real Estate Board. VOW information is provided exclusively for personal, non-commercial use, and may not be used for any purpose other than to identify prospective properties consumers may be interested in purchasing. Information is deemed reliable but not guaranteed. Copyright 2026, Toronto Real Estate Board
Last checked 2026-08-06 12:29 AM UTC

Neighborhood & Commute
Source: Walkscore
Save
Ask
Tour
Hide
Share