Save
Ask
Tour
Hide
Share
$449,000
34 Days On Site

12009 Highway 15 N/A
Smiths Falls, ON K7A 4S7

For Sale|Single Family Residence|Active
3
Beds
1
Total Bath
County:
Lanark
Call Now: +1 613-801-6279
Is this the listing for you? We can help make it yours.
+1 613-801-6279
12009 Highway 15 N/A12009 Highway 15 N/A12009 Highway 15 N/A12009 Highway 15 N/A
Save
Ask
Tour
Hide
Share

Mortgage Calculator

Monthly Payment (Est.)

$2,049
Calculator powered by Showcase IDX, a Constellation1 Company. Copyright ©2026 Information is deemed reliable but not guaranteed.

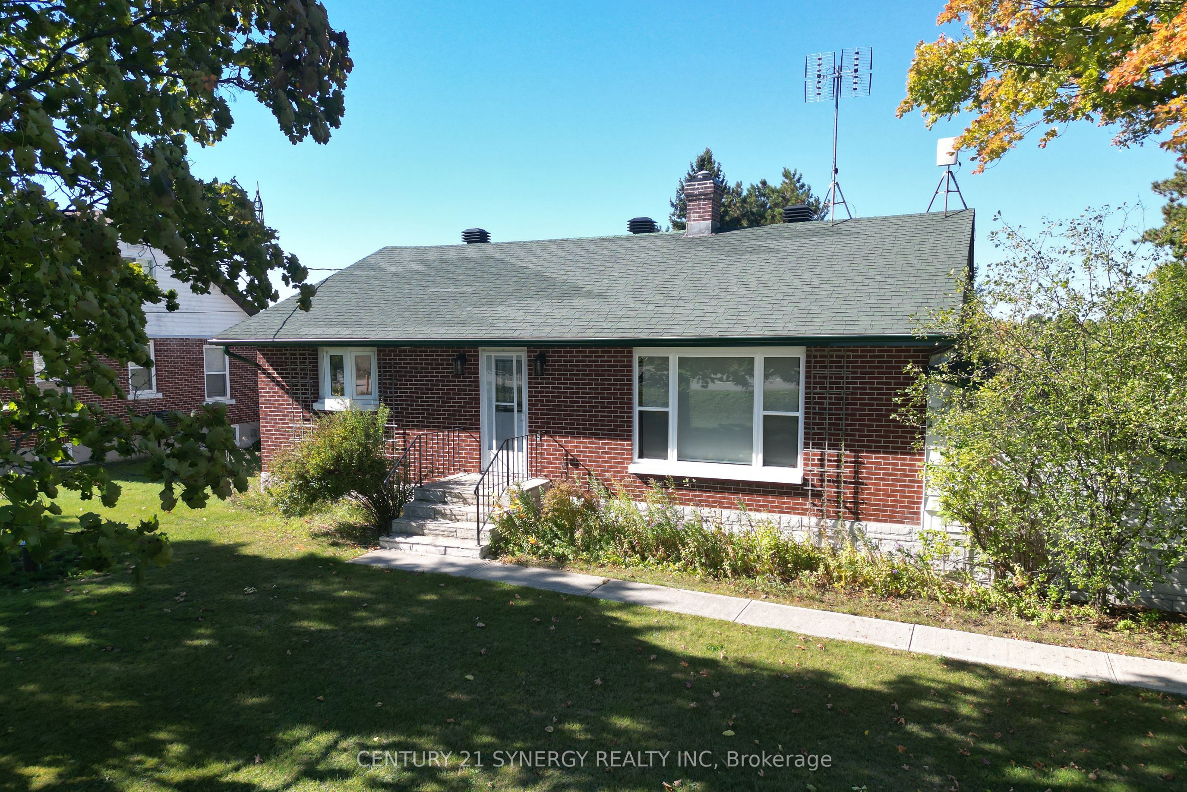
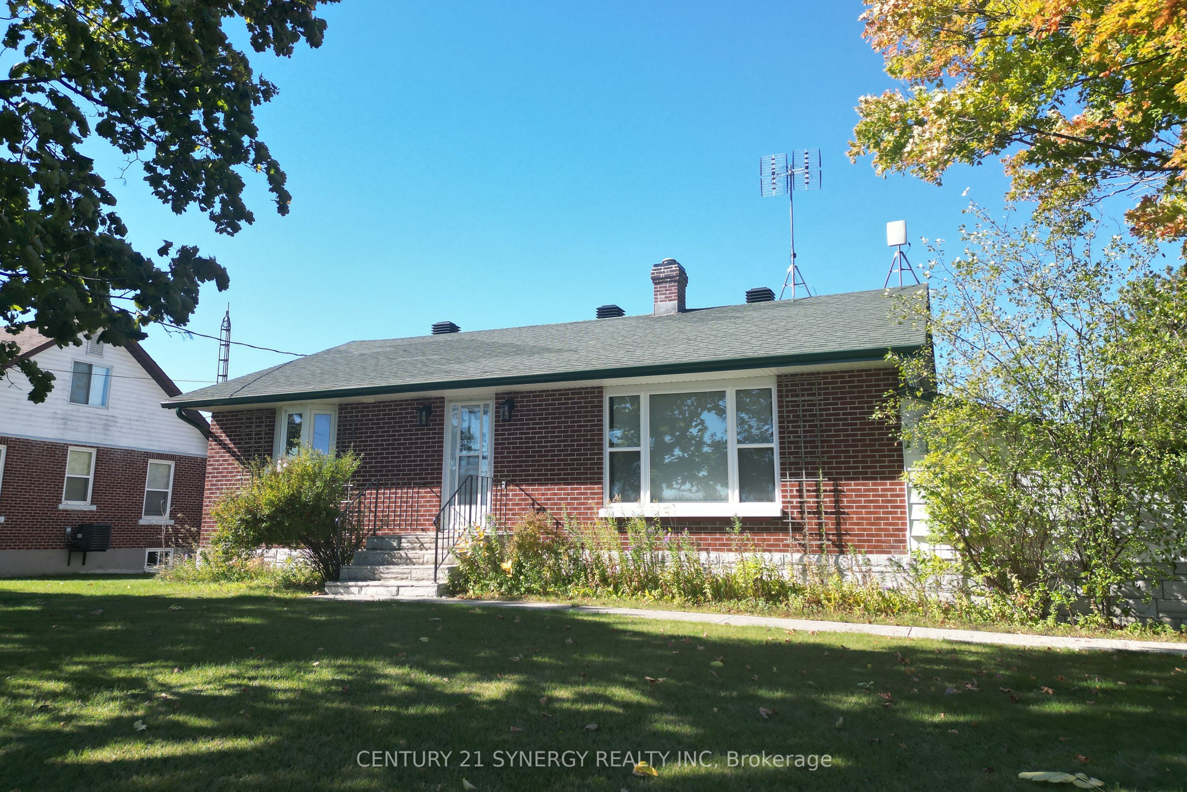
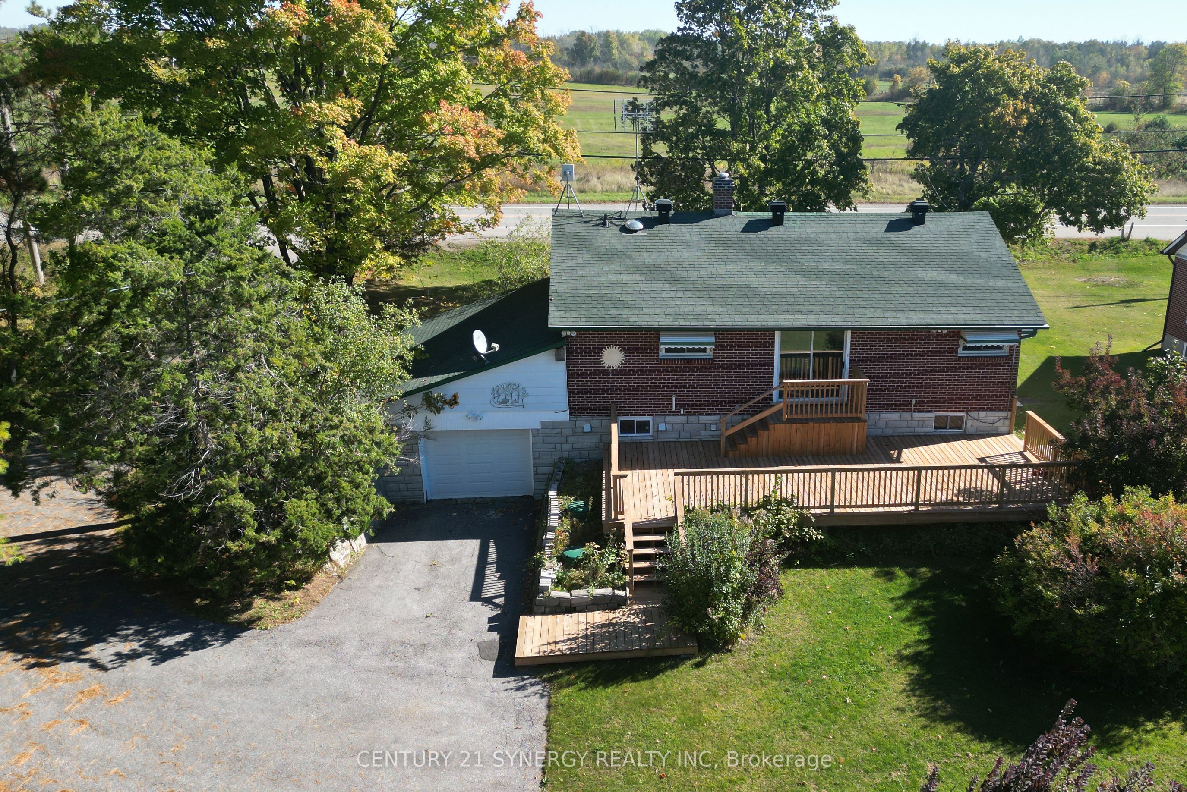
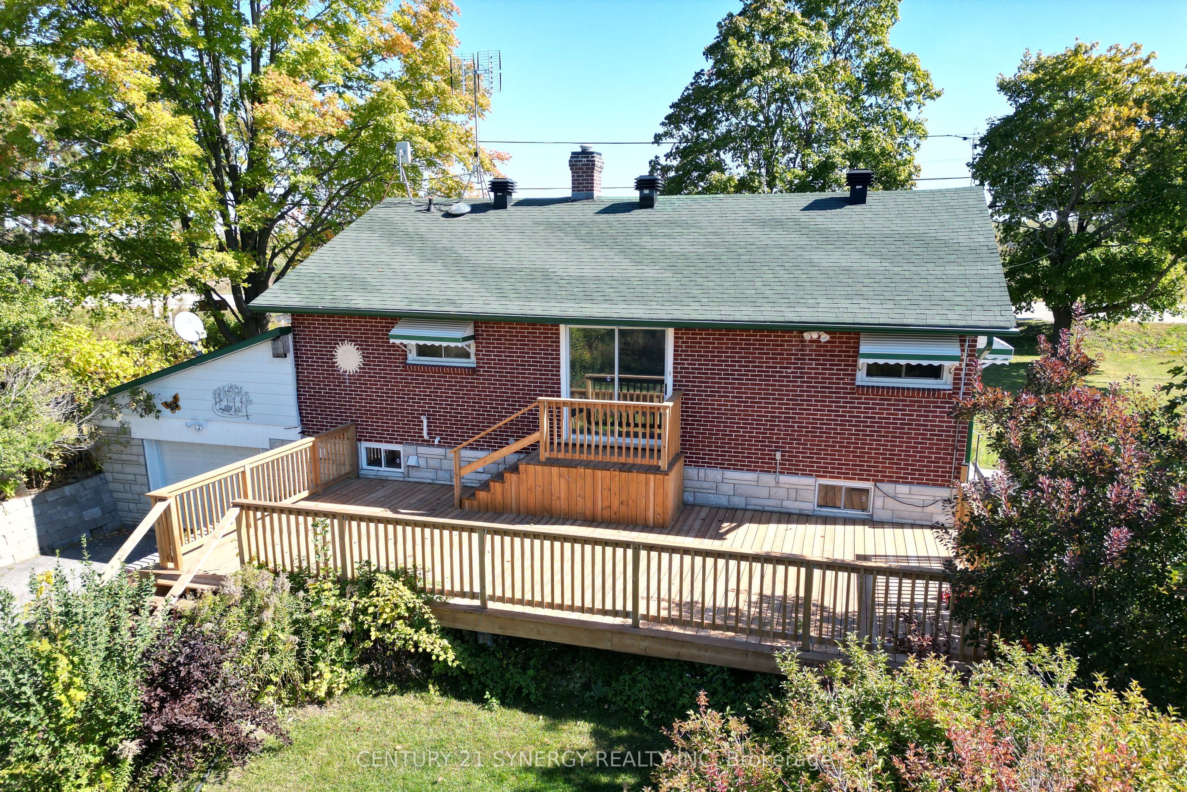
Just north of Smiths Falls, enjoy this beautiful property with it's extra deep lot featuring mature trees and brand new 36'x16' deck to relax and enjoy down time. Enjoy walks in the evenings in the expansive rear yard or create your dream yard space with your acreage! The home features numerous upgrades, including new sauna, flooring, all new ceilings in bedrooms and living room, 16" Pro Pink insulation in attic, all new insulated bathroom using blue drywall with overhead moonlight, new risers on septic, 7' extension on well, brand new natural gas furnace & hot water tank, & more! With ample parking, drive under garage, multiple out buildings, you'll be set to enjoy tranquility and creativity with your acreage. Book a showing today to appreciate this upgraded bungalow!

Save
Ask
Tour
Hide
Share
Listing Snapshot
Price 
$449,000
Days On Site 
34 Days
Bedrooms 
3
Inside Area (SqFt) 
N/A
Total Baths 
1
Full Baths 
N/A
Partial Baths 
N/A
Lot Size 
1.45 Acres
Year Built 
N/A
MLS® Number 
X13515682
Status 
Active
Property Tax 
$2,219
Maintenance Fees 
N/A
Sq Ft Source 
N/A
Friends & Family
Recent Activity
yesterdayListing updated with changes from the MLS®
a month agoListing first seen on site
General Features
Cross Street 
Kelly-Jordan Rd & Hwy 15
Direction Faces 
East
Foundation 
Block
Garage 
Yes
Parking 
Garage Door Opener
Parking Spaces 
6
Property Sub Type 
Single Family Residence
Sewer 
Septic Tank
Style 
Bungalow
Water Source 
WellPrivate
Interior Features
Basement 
Partially FinishedFull
Cooling 
Central Air
Heating 
Natural GasForced Air
Interior 
Sauna
Bedroom 2 
Dimensions - 3.0 x 2.7Level - Main
Bedroom 3 
Dimensions - 2.8 x 2.7Level - Main
Kitchen 
Dimensions - 4.4 x 3.7Level - Main
Living Room 
Dimensions - 7.3 x 3.6Level - Main
Master Bedroom 
Dimensions - 3.7 x 2.7Level - Main
Save
Ask
Tour
Hide
Share
Exterior Features
Construction Details 
Brick
Lot Features 
Irregular Lot
Pool Features 
None
Roof 
Asphalt
Listing courtesy of CENTURY 21 SYNERGY REALTY INC

Listing information is provided by Participants of the Toronto Real Estate Board. VOW information is provided exclusively for personal, non-commercial use, and may not be used for any purpose other than to identify prospective properties consumers may be interested in purchasing. Information is deemed reliable but not guaranteed. Copyright 2026, Toronto Real Estate Board
Last checked 2026-08-05 10:34 PM UTC

Neighborhood & Commute
Source: Walkscore
Save
Ask
Tour
Hide
Share