Save
Ask
Tour
Hide
Share
$593,900
79 Days On Site

340 Queen Street 401
Ottawa Centre, ON K1R 0G1

For Sale|Condominium|Active
2
Beds
2
Total Baths
County:
Ottawa
Call Now: +1 613-801-6279
Is this the listing for you? We can help make it yours.
+1 613-801-6279
340 Queen Street 401340 Queen Street 401340 Queen Street 401340 Queen Street 401
Save
Ask
Tour
Hide
Share

Mortgage Calculator

Monthly Payment (Est.)

$2,710
Calculator powered by Showcase IDX, a Constellation1 Company. Copyright ©2026 Information is deemed reliable but not guaranteed.

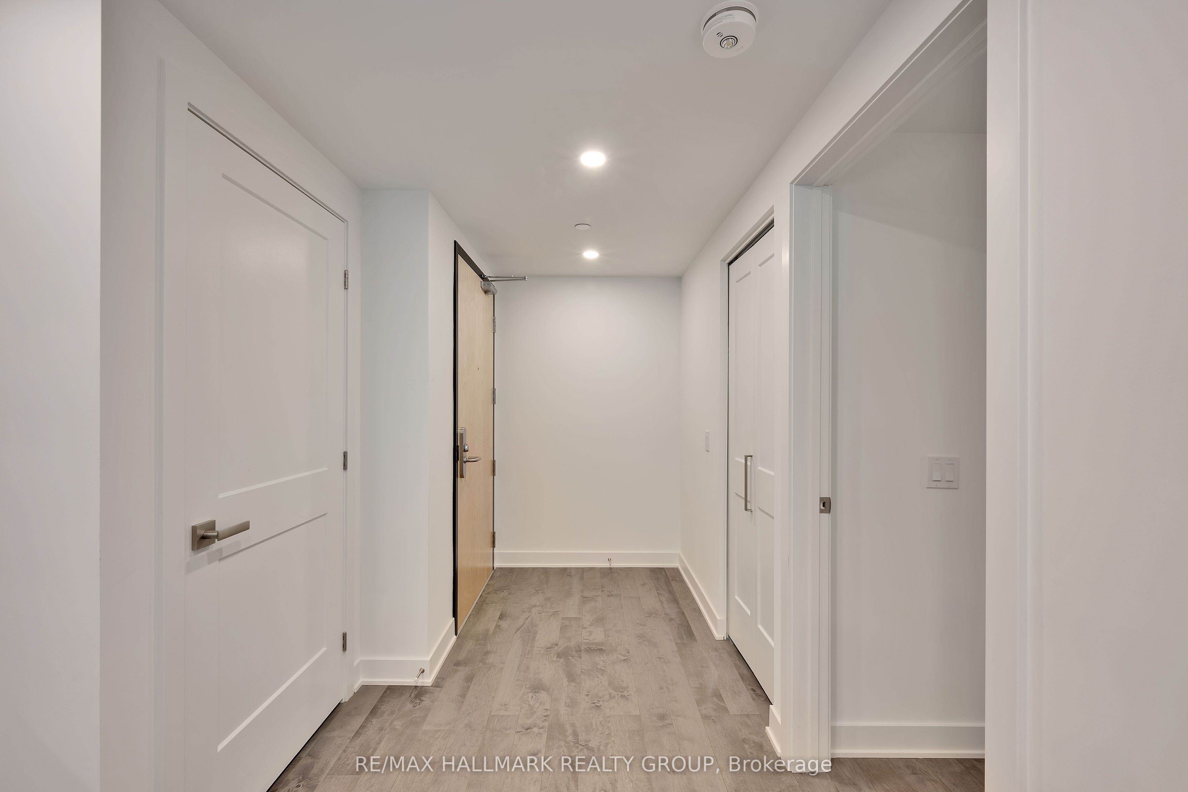
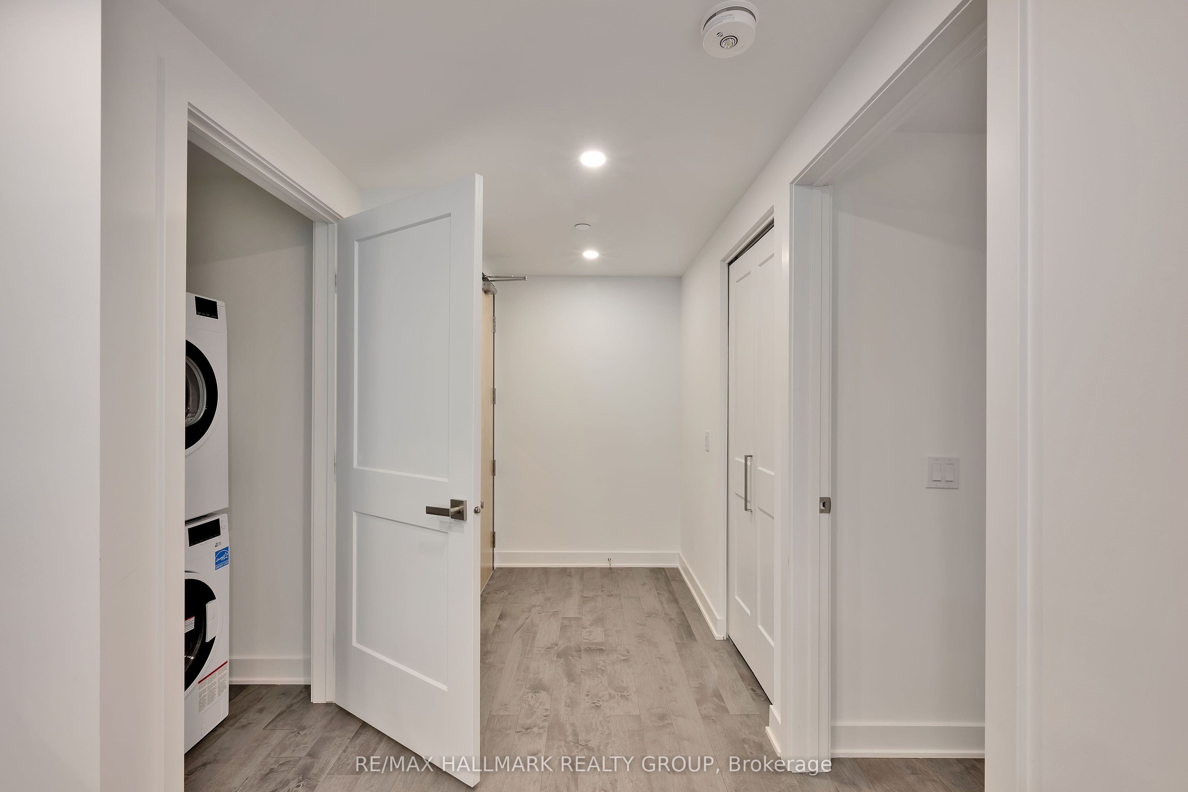
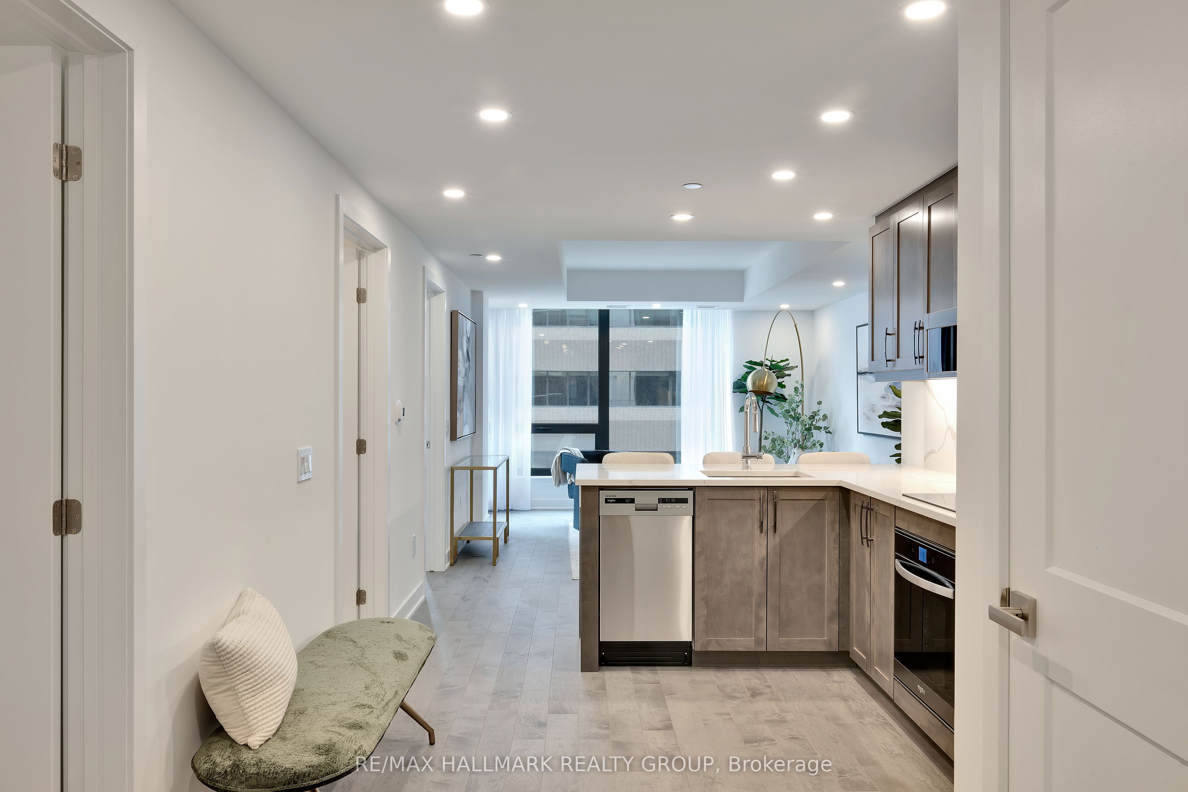
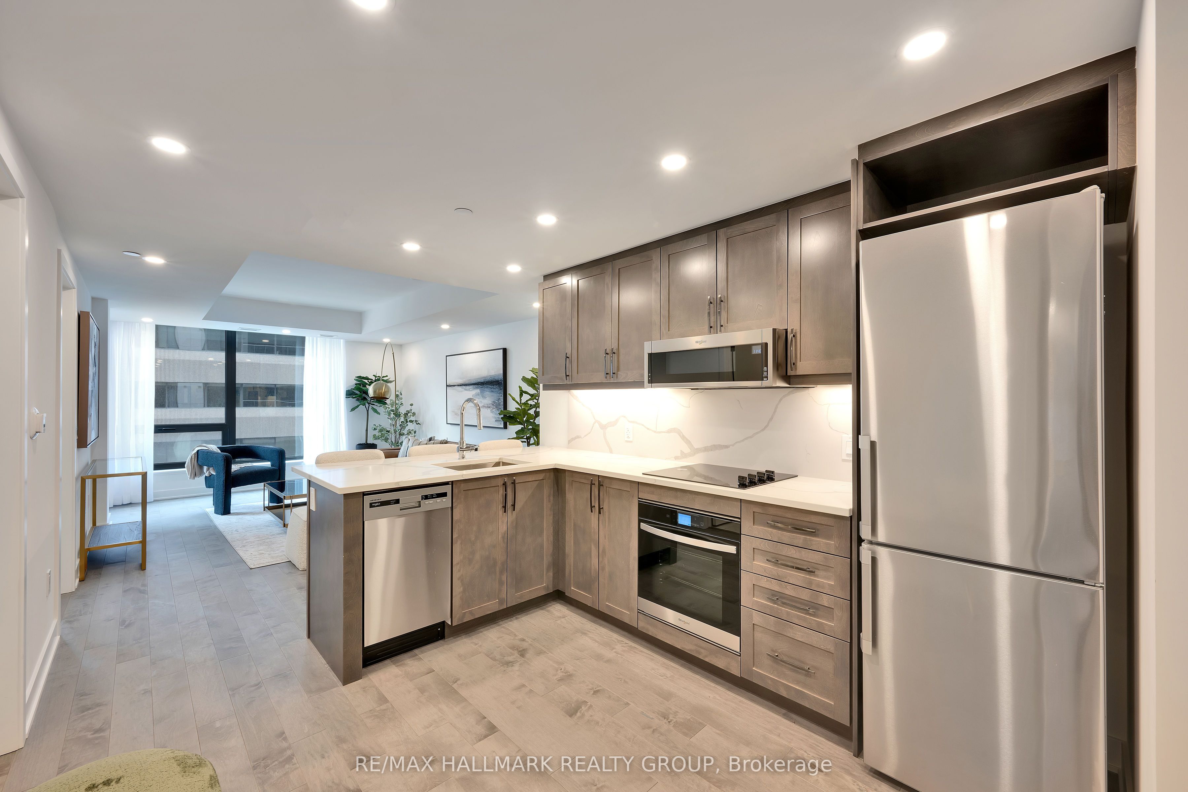
Welcome to the Atlas model at Claridge Moon, a brand-new condominium offering approximately 875 sq. ft. with a functional 2 bed 2 bath layout. The bright open-concept living and dining area features a modern kitchen with quartz or granite counters, stainless steel appliances, and sleek cabinetry. The primary bedroom includes a private ensuite, while the second bedroom is ideal for guests, a home office, or roommates. Private balcony and in-suite laundry included. For qualified buyers, HST is not included in the purchase price. Full builder's/Tarion warranty covering the unit and appliances. EV rough-in is available, and parking is available at an additional cost. Enjoy exceptional amenities including an indoor pool, fitness centre, rooftop terrace with BBQs, party lounge, theatre room, and concierge. Lyon LRT Station is directly at the base of the building, with Parliament Hill, the financial district, restaurants, shops, and cafés just steps away. A great opportunity to own a brand-new downtown condo without the wait.

Save
Ask
Tour
Hide
Share
Listing Snapshot
Price 
$593,900
Days On Site 
79 Days
Bedrooms 
2
Inside Area (SqFt) 
N/A
Total Baths 
2
Full Baths 
N/A
Partial Baths 
N/A
Lot Size 
N/A
Year Built 
N/A
MLS® Number 
X13511770
Status 
Active
Property Tax 
N/A
Maintenance Fees 
$554.38
Sq Ft Source 
N/A
Friends & Family
Recent Activity
2 months agoListing updated with changes from the MLS®
3 months agoListing first seen on site
General Features
Cross Street 
Corner of Queen St. & Lyon St. N
Direction Faces 
North
Garage 
Yes
Number Of Stories 
4
Parking 
Underground
Pets 
Yes
Property Sub Type 
Condominium
Security 
Smoke Detector(s)Carbon Monoxide Detector(s)
Style 
Apartment
Zoning 
Residential Condo
Interior Features
Basement 
None
Cooling 
Central Air
Heating 
Natural GasForced Air
Interior 
Elevator
Bathroom 
Dimensions - 2.57 x 1.39Level - Main
Bedroom 
Dimensions - 2.95 x 3.2Level - Main
Foyer 
Dimensions - 2.62 x 1.84Level - Main
Kitchen 
Dimensions - 3.46 x 2.87Level - Main
Laundry 
Dimensions - 1.01 x 0.94Level - Main
Living Room 
Dimensions - 2.43 x 3.65Level - Main
Master Bedroom 
Dimensions - 3.63 x 2.87Level - Main
Other 
Dimensions - 2.85 x 3.65Level - Main
Save
Ask
Tour
Hide
Share
Exterior Features
Construction Details 
Concrete
Exterior 
Balcony
Community Features
Association Amenities 
Indoor Pool
Maintenance Fee 
$554.38
Listing courtesy of RE/MAX HALLMARK REALTY GROUP

Listing information is provided by Participants of the Toronto Real Estate Board. VOW information is provided exclusively for personal, non-commercial use, and may not be used for any purpose other than to identify prospective properties consumers may be interested in purchasing. Information is deemed reliable but not guaranteed. Copyright 2026, Toronto Real Estate Board
Last checked 2026-09-20 04:00 AM UTC

Neighborhood & Commute
Source: Walkscore
Save
Ask
Tour
Hide
Share