

6550 Rideau Valley Drive NManotick - Kars - Rideau Twp and Area, ON K4M 1B3
Mortgage Calculator
Monthly Payment (Est.)
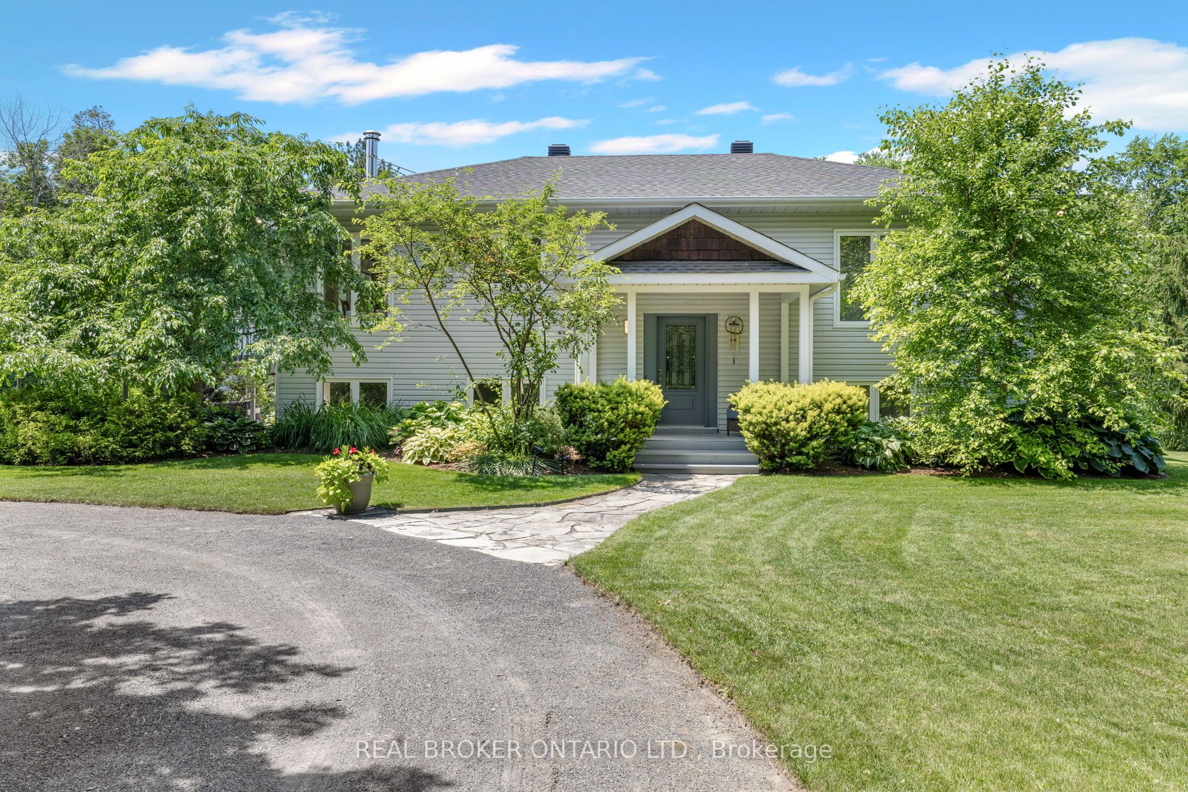
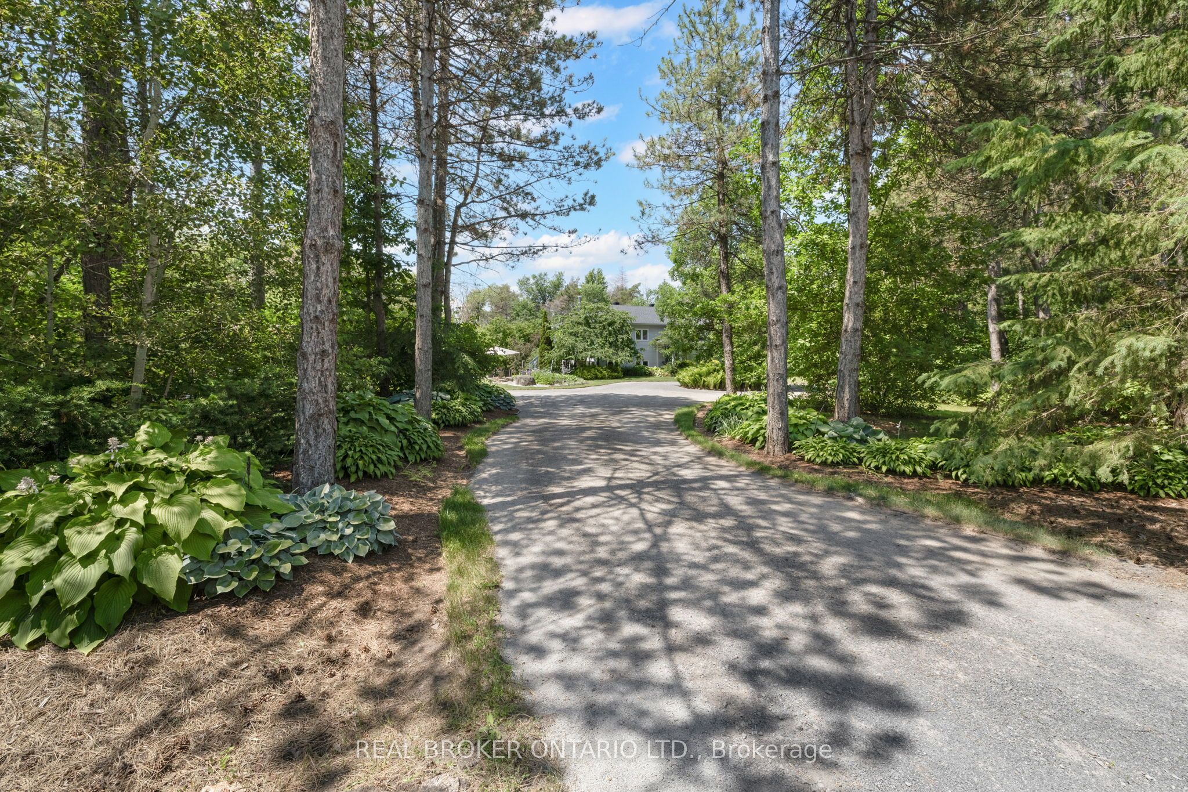
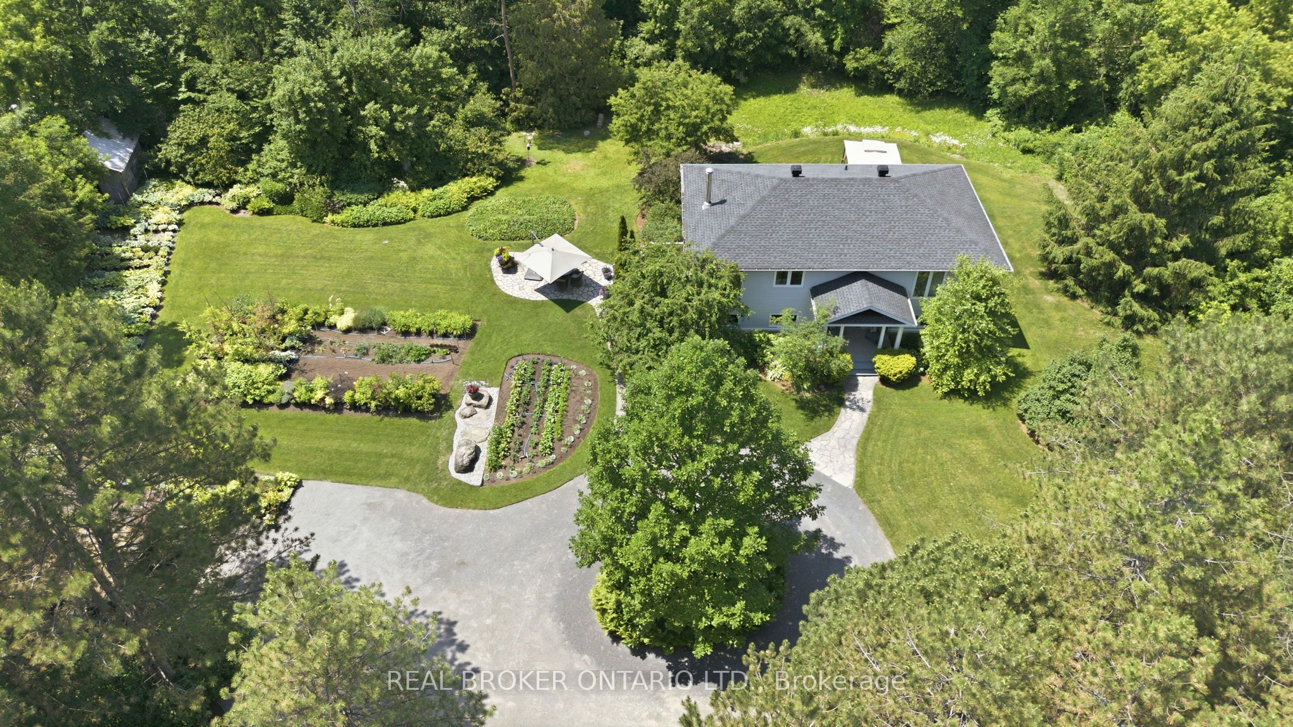
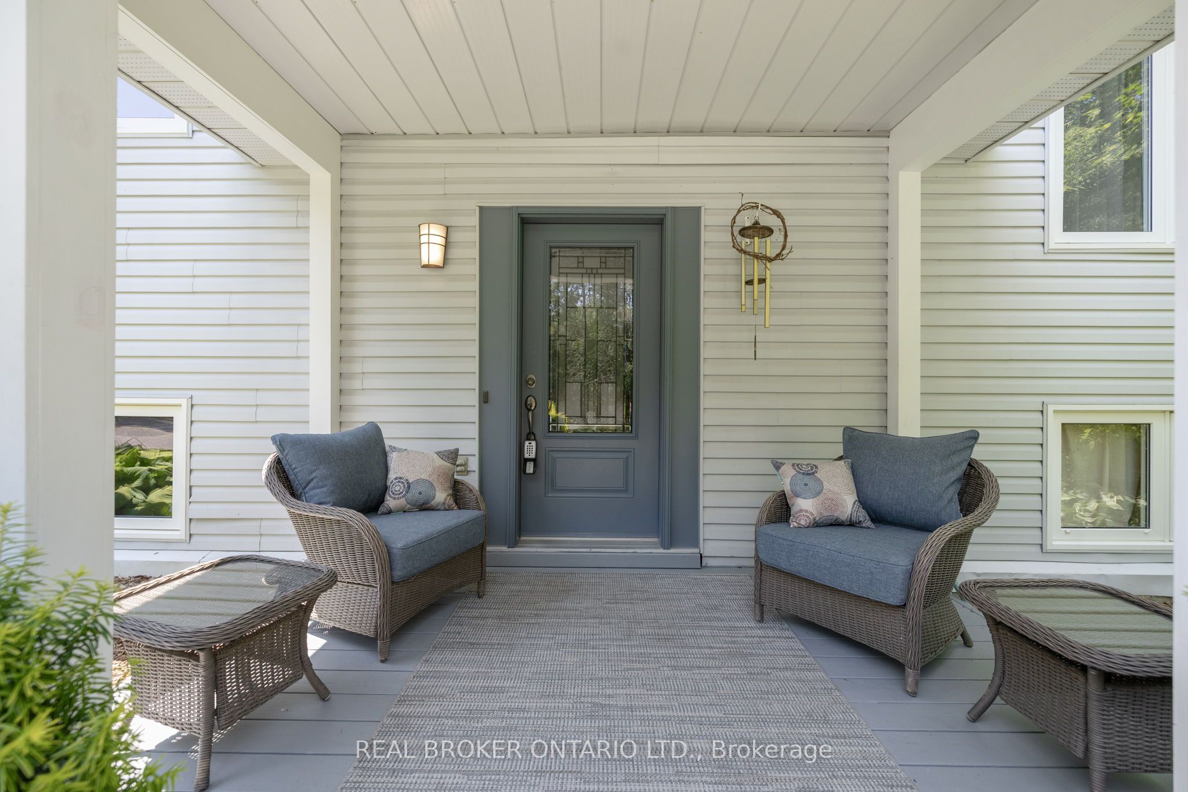
$3,992Welcome to 6550 Rideau Valley Drive North. Set on a picturesque, tree-lined 2-acre property offering unparalleled privacy, this beautifully renovated custom R-2000 home blends peaceful country living with exceptional convenience, just minutes from the heart of Manotick. Walk to the prestigious Carleton Golf & Yacht Club, enjoy the Rideau River, nearby marinas, scenic conservation areas and two golf courses, all while benefiting from quick access to Highway 416 for an easy commute into Ottawa. Set approximately 130 feet back from the road, this enchanting property is a true private retreat. One acre showcases rolling lawns and professionally designed, low-maintenance perennial gardens, while the second acre is a mature forest filled with sugar maple, beech, oak, pine and seasonal wildflowers. Oversized windows throughout the home frame stunning four-season views, bringing the beauty of the outdoors into every living space. Inside, pride of ownership is evident throughout. The beautifully crafted custom Pine Ridge kitchen features extended cabinetry, extra-deep upper cabinets, quartz countertops, premium stainless steel appliances, under-cabinet lighting, soft-close cabinetry and generous workspace designed for both everyday living and entertaining. A beautifully finished lower level featuring impressive ceiling height. Both bathrooms have been tastefully renovated. Major improvements include all new Low-E Argon windows (2019), a re-shingled roof (2016), a high-efficiency geothermal heating and cooling system (2013), a new geothermal exit well (2025), a Quadra-Fire wood stove (2023), updated lighting throughout, and so much more! Whether you're enjoying a quiet morning coffee surrounded by nature, entertaining family and friends, teeing off at the Carleton Golf & Yacht Club, or spending an afternoon in the charming village of Manotick, this is a rare opportunity to own an exceptional country property where privacy, nature and modern convenience come together.
| a month ago | Listing first seen on site | |
| a month ago | Listing updated with changes from the MLS® |

Listing information is provided by Participants of the Toronto Real Estate Board. VOW information is provided exclusively for personal, non-commercial use, and may not be used for any purpose other than to identify prospective properties consumers may be interested in purchasing. Information is deemed reliable but not guaranteed. Copyright 2026, Toronto Real Estate Board
Last checked 2026-08-07 02:07 AM UTC