

1550 Lords Manor LaneManotick - Kars - Rideau Twp and Area, ON K4M 1K3
Mortgage Calculator
Monthly Payment (Est.)
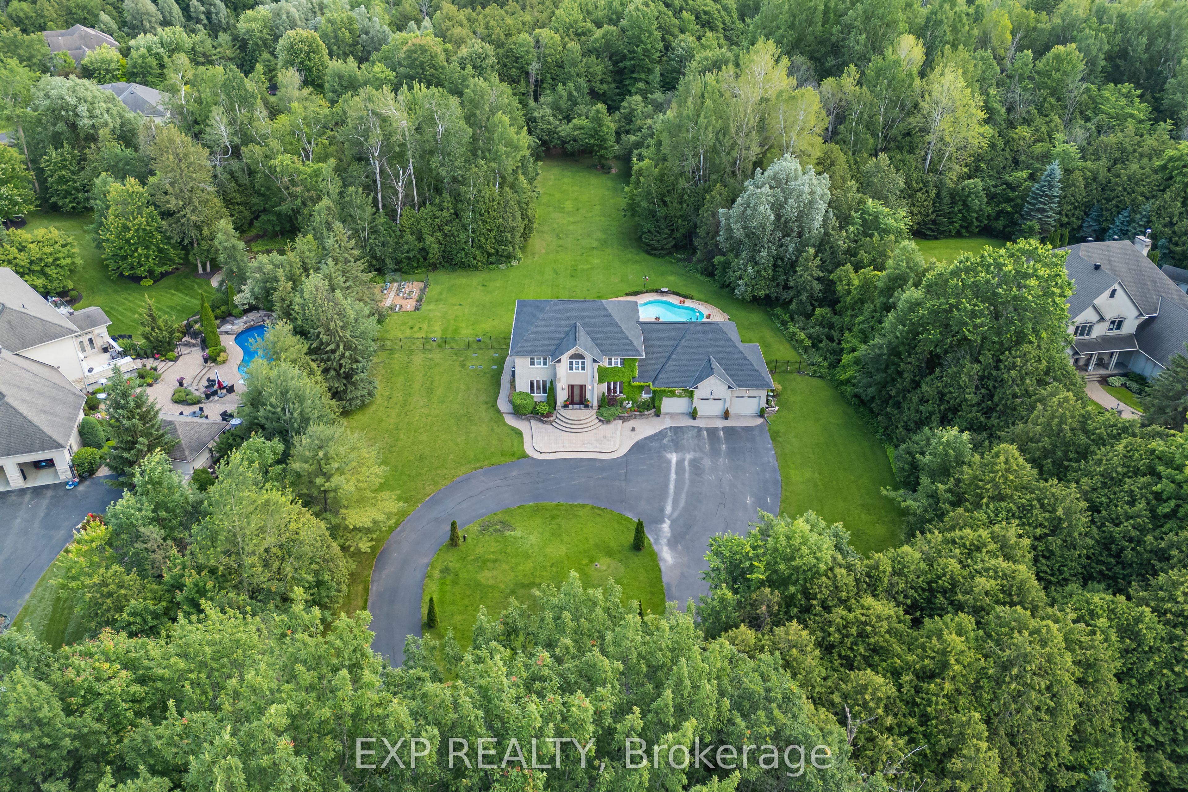
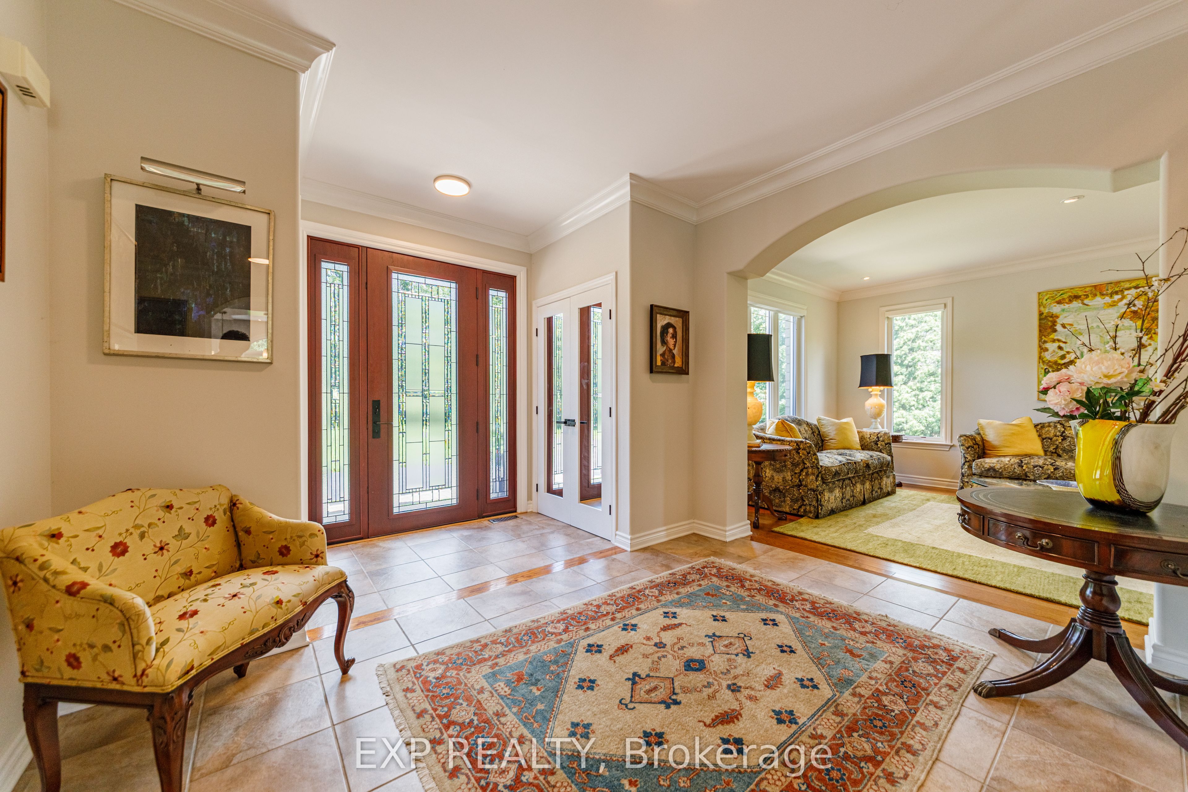
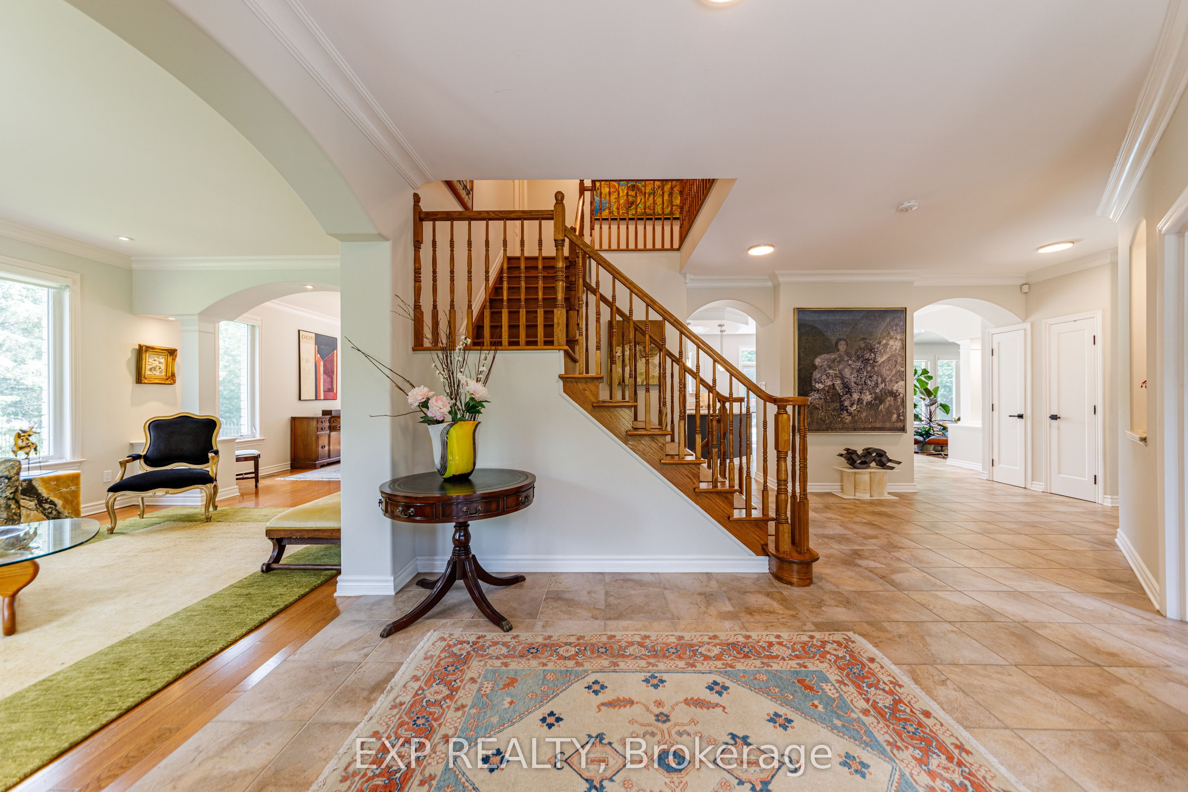
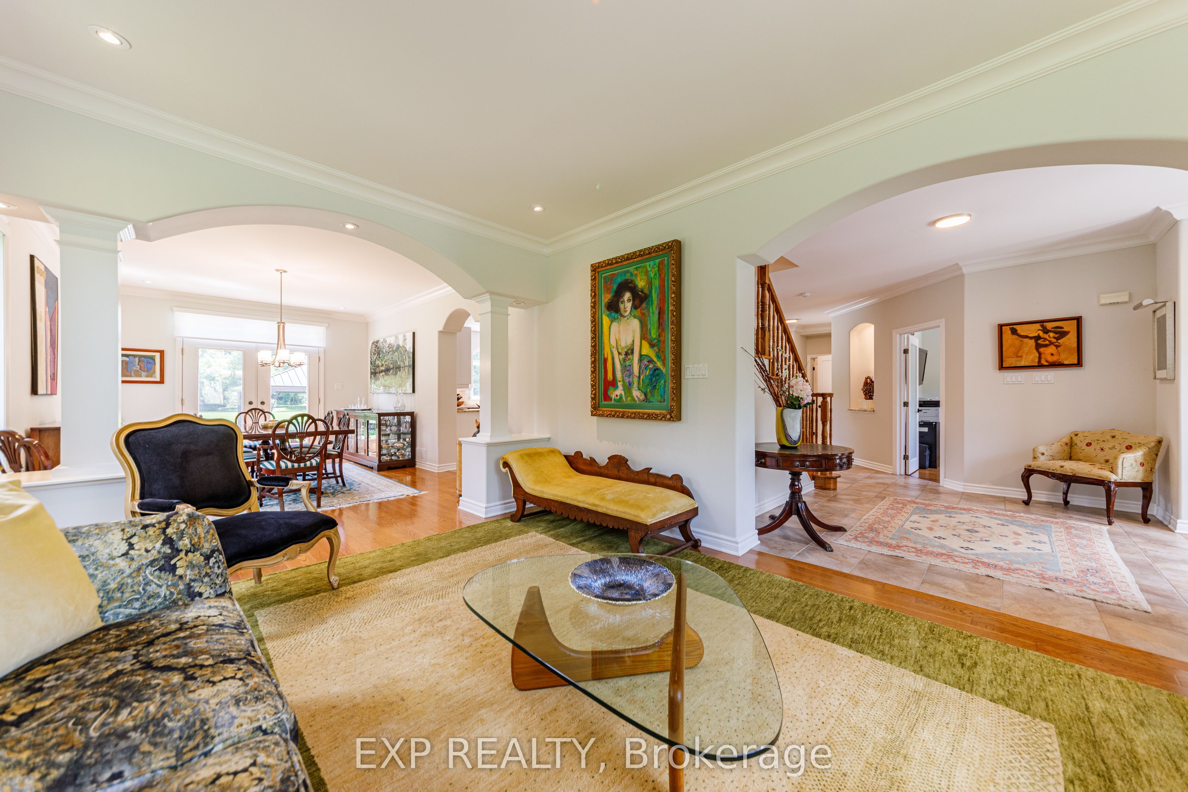
$9,102Tucked into the prestigious enclave of Rideau Forest in Manotick,this classic two-storey detached home sits on a private, southern-exposure 2-acre lot surrounded by mature trees & open meadows.The location is the headline: Rideau Forest is one of Ottawa's most coveted estate communities, prized for its large wooded lots, quiet country setting, & sense of seclusion-all while offering an easy commute to the city & just minutes from the charming shops, restaurants, & riverfront of Manotick village.Nearby golf & the natural beauty of the Rideau area only add to the appeal. It's a rare blend of pastoral privacy & everyday convenience.Inside, the home is designed for both family living & entertaining. A spacious kitchen opens to a light-filled family room, while a bonus sunroom with vaulted ceilings offers a flexible space ideal as an art studio or playroom.A dedicated home office makes remote work a pleasure, & a practical mudroom with separate entrance keeps a busy household organized. New hardwood graces the second level, where the generous primary bedroom (an impressive 25' x 12'9") anchors four bedrooms & the home's well-appointed bathrooms.The fully finished basement is a standout, offering additional 2 bedrooms, full bathroom, expansive recreation & games rooms, & a built-in bar.Thanks to the attached 3-car garage with a separate interior entrance leading down into the basement, this lower level presents the perfect opportunity for a multi-generational family setup or an in-law suite-offering privacy, independence, & a dedicated point of access while keeping everyone comfortably under one roof.Outdoors is where this property truly shines. Three patio-door walkouts-from the dining room, kitchen, & sunroom-lead to a fully fenced backyard built for memorable summers. An 18' x 36' saltwater pool with gas heater, ample lounging & BBQ space, & a firepit area set the stage for everything from quiet evenings to lively gatherings,all framed by trees & natural surroundings.
| a month ago | Listing first seen on site | |
| a month ago | Listing updated with changes from the MLS® |

Listing information is provided by Participants of the Toronto Real Estate Board. VOW information is provided exclusively for personal, non-commercial use, and may not be used for any purpose other than to identify prospective properties consumers may be interested in purchasing. Information is deemed reliable but not guaranteed. Copyright 2026, Toronto Real Estate Board
Last checked 2026-08-07 02:07 AM UTC