Save
Ask
Tour
Hide
Share
$549,900
40 Days On Site

195 Deschamps Avenue
Vanier and Kingsview Park, ON K1L 5Z3
For Sale|Duplex|Active
3
Beds
2
Total Baths
County:
Ottawa
Call Now: +1 613-801-6279
Is this the listing for you? We can help make it yours.
+1 613-801-6279
195 Deschamps Avenue195 Deschamps Avenue195 Deschamps Avenue195 Deschamps Avenue
Save
Ask
Tour
Hide
Share

Mortgage Calculator

Monthly Payment (Est.)

$2,509
Calculator powered by Showcase IDX, a Constellation1 Company. Copyright ©2026 Information is deemed reliable but not guaranteed.

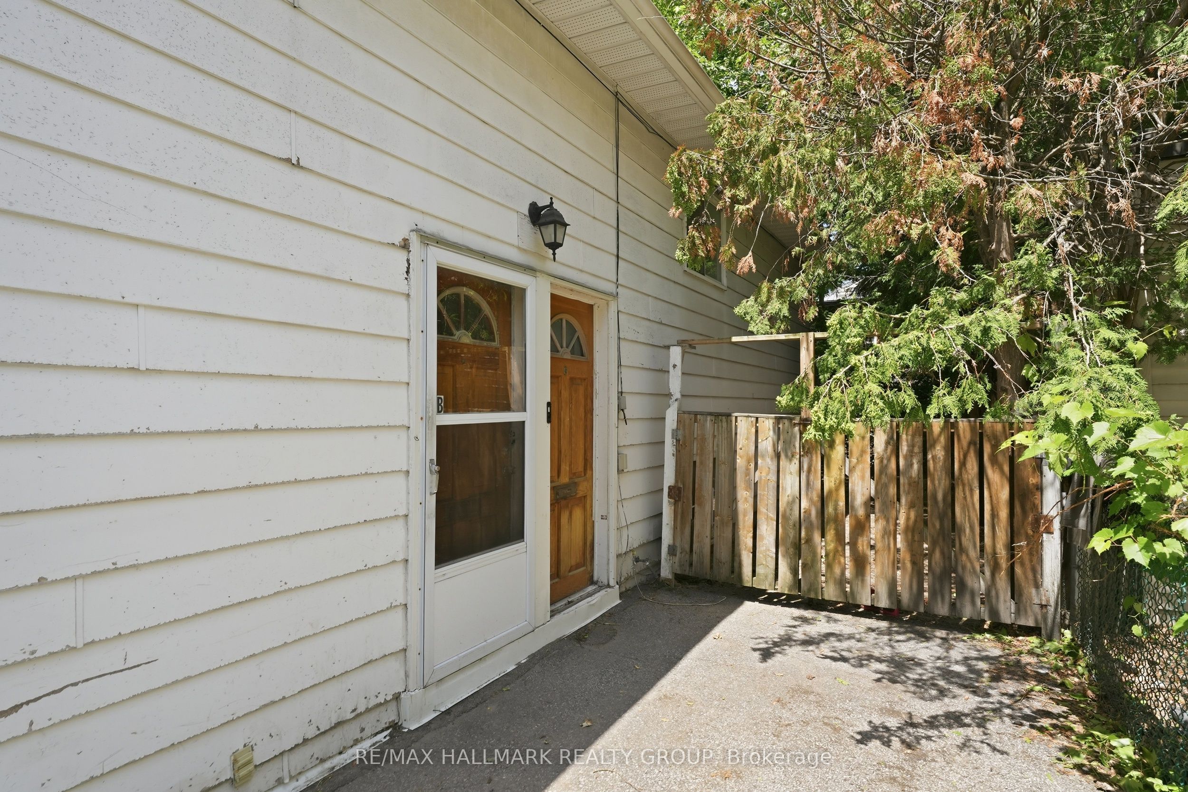
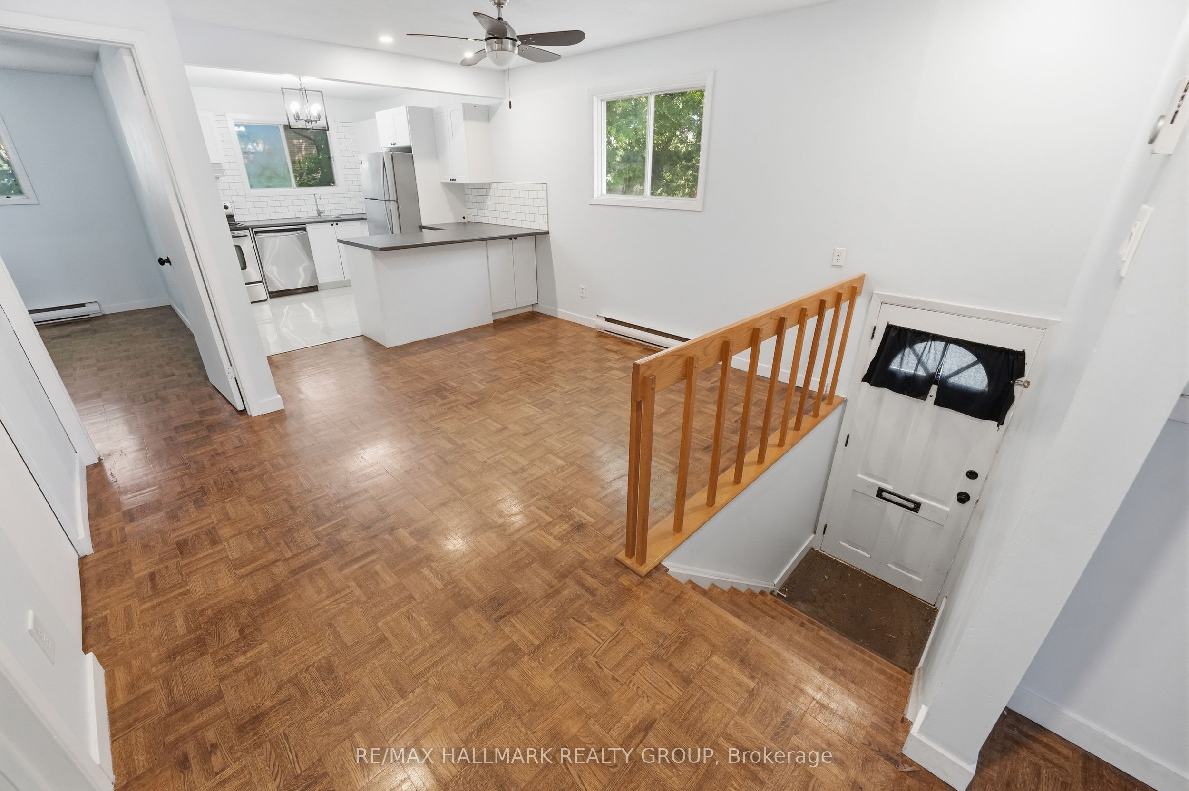
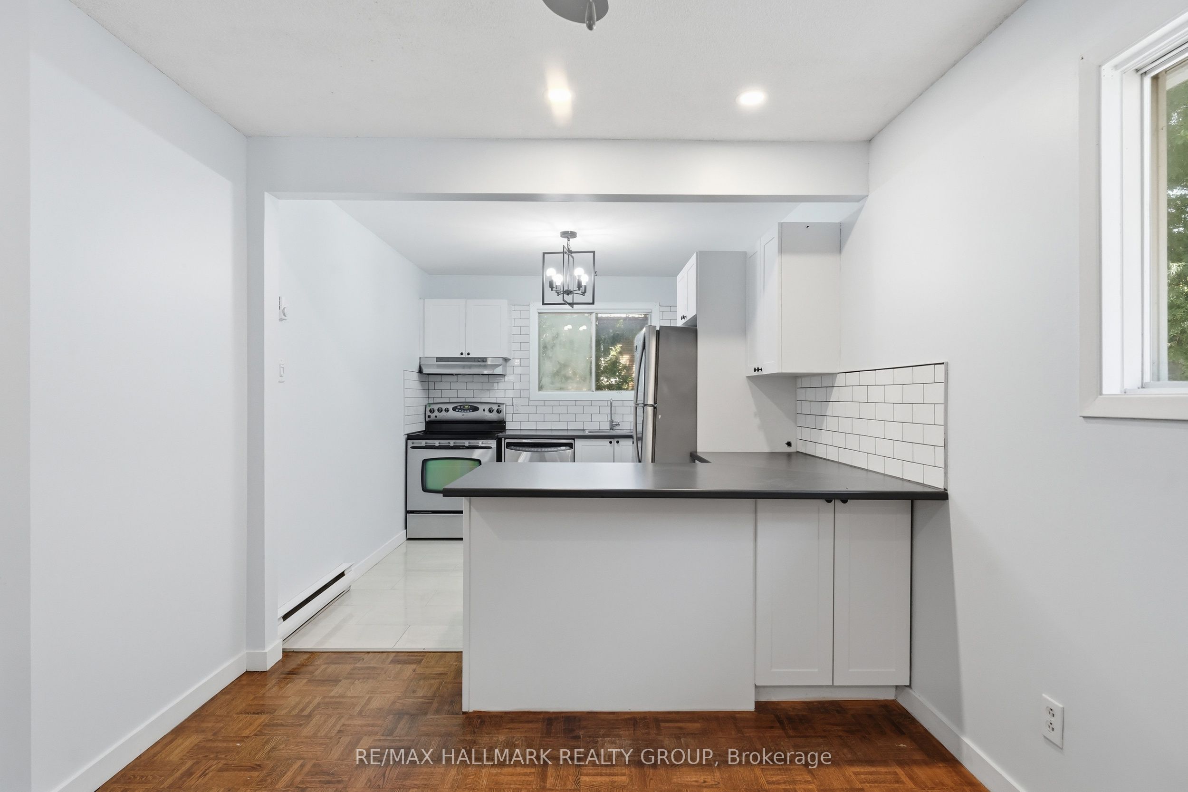
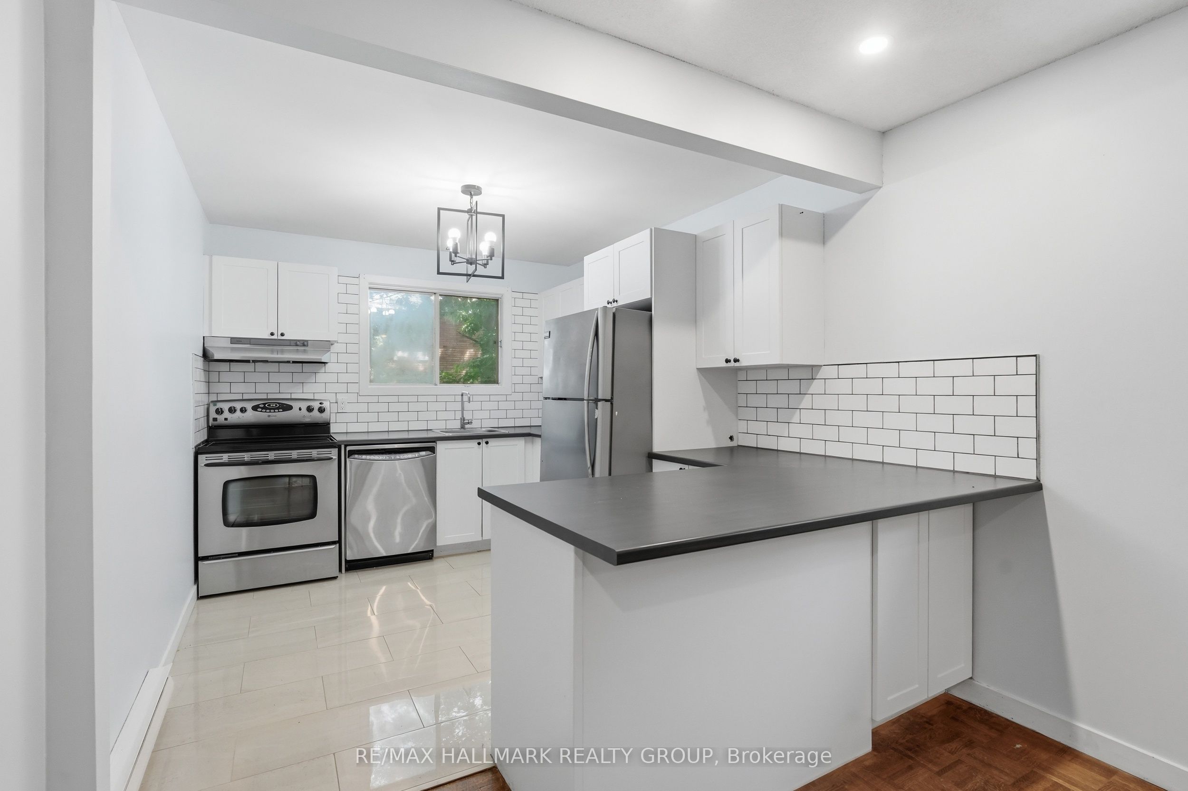
TURNKEY DUPLEX within walking distance of Beechwood Village, offering an exceptional opportunity for investors and owner-occupants alike. Live in one unit while generating rental income from the other, or rent both and set your own rents. BOTH UNITS ARE CURRENTLY VACANT. Unit #1 is a SPACIOUS TWO-LEVEL APARTMENT featuring 2 bedrooms, separate living and dining rooms, a sunroom, and a generous lower-level recreation room with large windows that provide plenty of natural light. Unit #2 is a freshly painted 1-bedroom apartment with a functional layout. Both feature updated kitchens and bathrooms, as well as in-unit laundry, making them move-in-ready investments with excellent income potential in one of Ottawa's rapidly gentrifying neighbourhoods.

Save
Ask
Tour
Hide
Share
Listing Snapshot
Price 
$549,900
Days On Site 
40 Days
Bedrooms 
3
Inside Area (SqFt) 
N/A
Total Baths 
2
Full Baths 
N/A
Partial Baths 
N/A
Lot Size 
N/A
Year Built 
N/A
MLS® Number 
X13498168
Status 
Active
Property Tax 
$4,262
Maintenance Fees 
N/A
Sq Ft Source 
N/A
Friends & Family
Recent Activity
a month agoListing first seen on site
a month agoListing updated with changes from the MLS®
General Features
Cross Street 
Vanier Parkway & Deschamps
Direction Faces 
North
Foundation 
Block
Parking Spaces 
3
Property Sub Type 
Duplex
Style 
Sidesplit
Water Source 
Public
Interior Features
Basement 
Finished
Heating 
ElectricBaseboard
Interior 
In-Law Floorplan
Bathroom 
Dimensions - 3.23 x 1.48Level - Main
Bedroom 
Dimensions - 3.93 x 2.65Level - Lower
Bedroom 2 
Dimensions - 4.12 x 2.84Level - Main
Dining Room 
Dimensions - 3.85 x 3.34Level - Main
Kitchen 
Dimensions - 3.05 x 2.63Level - Lower
Living Room 
Dimensions - 3.4 x 3.67Level - Lower
Recreation 
Dimensions - 5.41 x 4.41Level - Basement
Save
Ask
Tour
Hide
Share
Exterior Features
Construction Details 
Brick
Pool Features 
None
Roof 
Asphalt
Listing courtesy of RE/MAX HALLMARK REALTY GROUP

Listing information is provided by Participants of the Toronto Real Estate Board. VOW information is provided exclusively for personal, non-commercial use, and may not be used for any purpose other than to identify prospective properties consumers may be interested in purchasing. Information is deemed reliable but not guaranteed. Copyright 2026, Toronto Real Estate Board
Last checked 2026-08-07 03:50 PM UTC

Neighborhood & Commute
Source: Walkscore
Save
Ask
Tour
Hide
Share