Save
Ask
Tour
Hide
Share
$975,000
39 Days On Site

265 Starlight Place
Stittsville - Munster - Richmond, ON K0A 1B0
For Sale|Single Family Residence|Active
3
Beds
3
Total Baths
County:
Ottawa
Call Now: +1 613-801-6279
Is this the listing for you? We can help make it yours.
+1 613-801-6279
265 Starlight Place265 Starlight Place265 Starlight Place265 Starlight Place
Save
Ask
Tour
Hide
Share

Mortgage Calculator

Monthly Payment (Est.)

$4,448
Calculator powered by Showcase IDX, a Constellation1 Company. Copyright ©2026 Information is deemed reliable but not guaranteed.

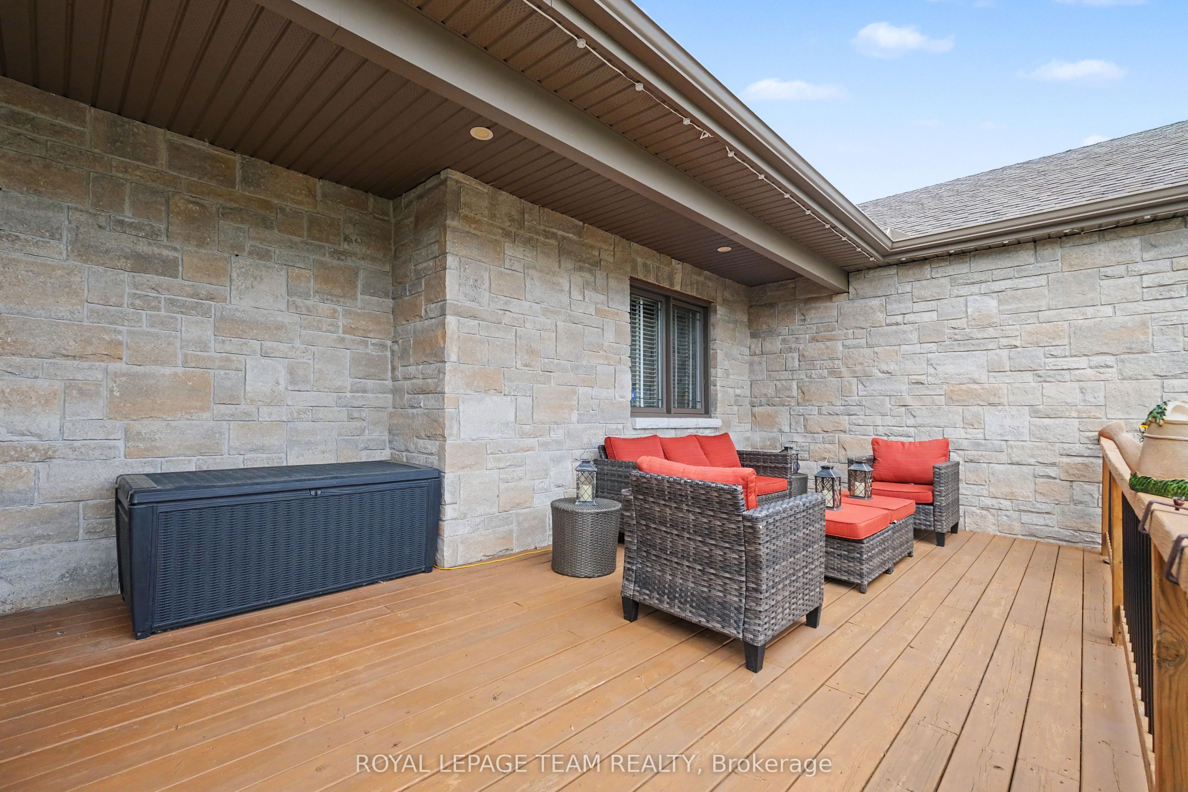
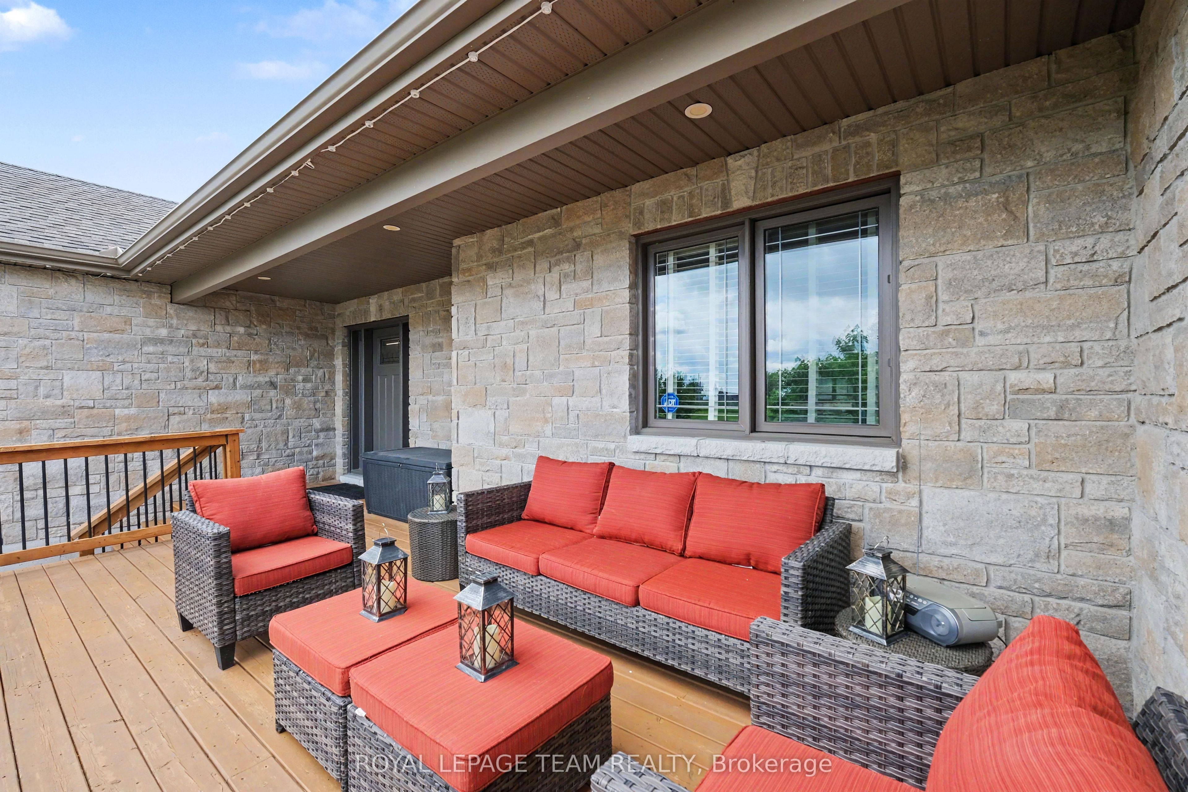
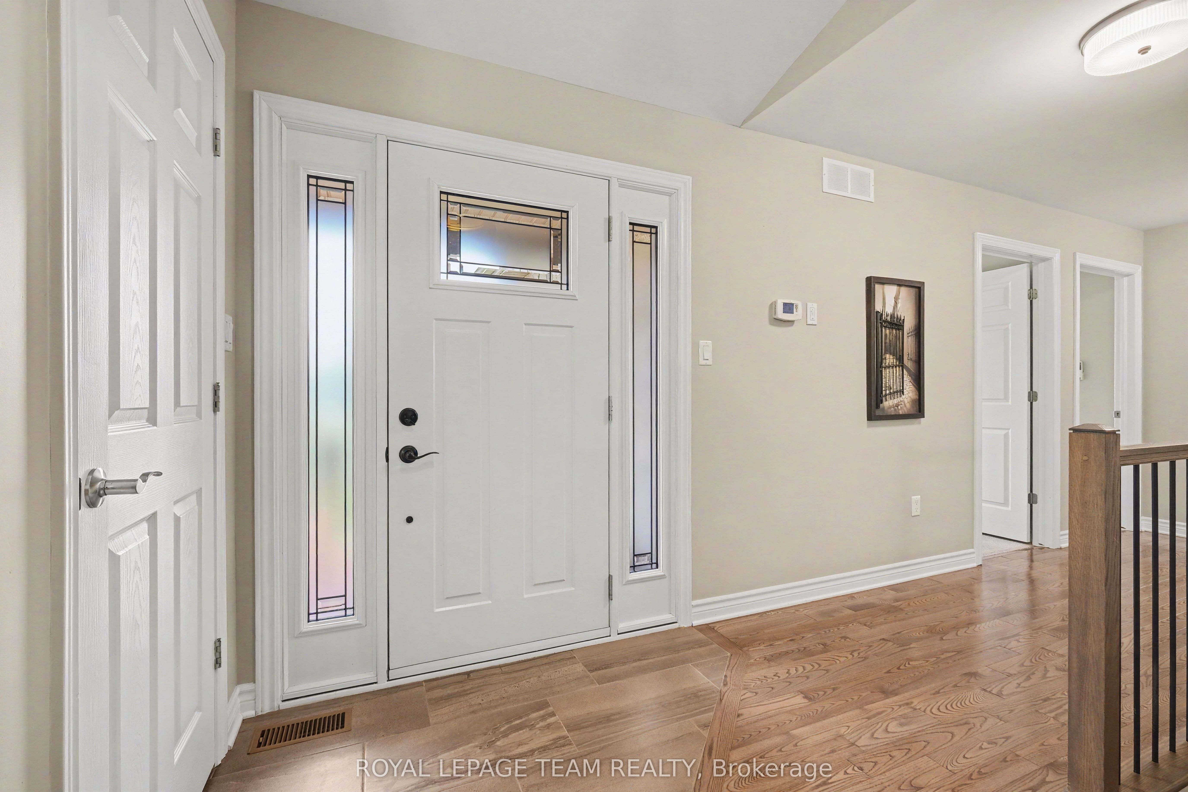
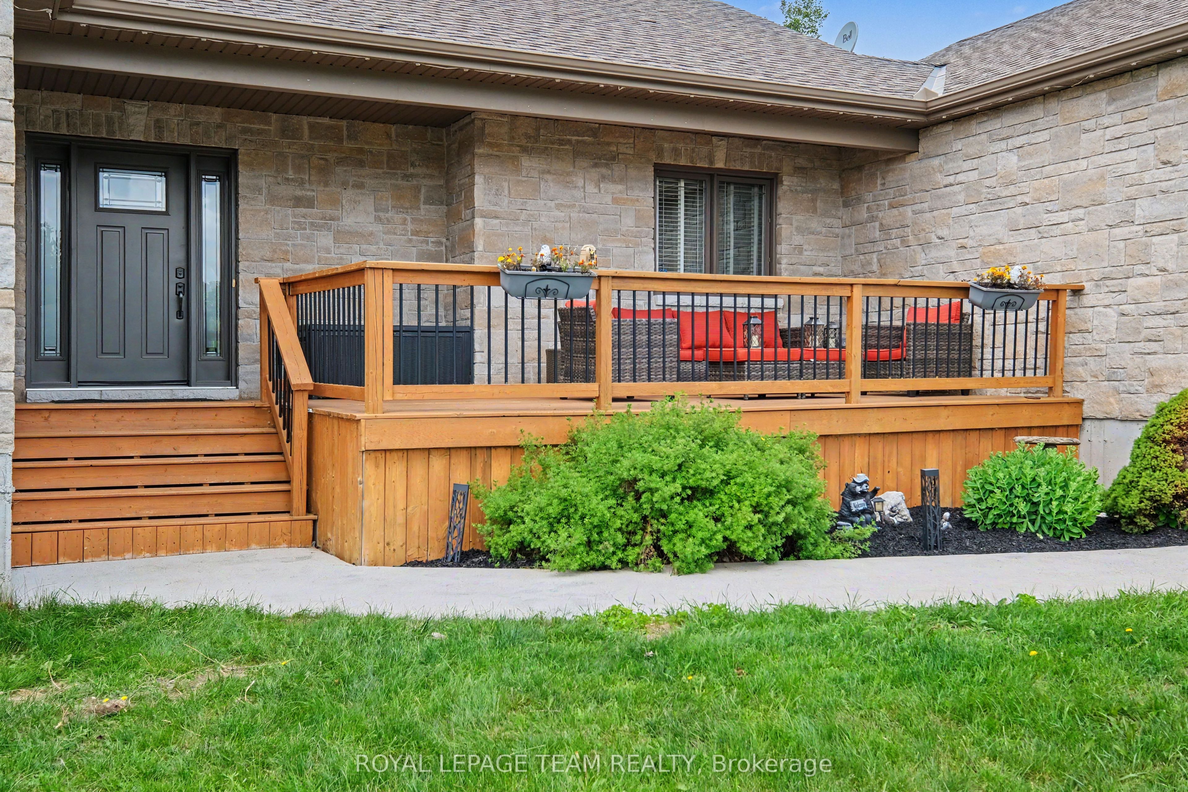
Bright open concept bungalow with walk out basement set on 2.13 acres. Kitchen features large island and newer cupboard doors (2 years)stainless appliances and a pantry. Open concept living and dining space which opens to a deck area for the BBQ and relaxing. Plenty of room for entertaining on the main level or in the games room and family room area of the walkout basement. Hardwood in main living areas and and primary bedroom, berber carpets in 2 of the bedrooms. Neutral palette throughout. Lower level features a cozy woodstove, storage, and a 2 piece bath with changing area before jumping into your enclosed hot tub room Which features removable screened in windows. Primary bedroom includes a walk in closet and second closet area for the those bulky sweaters, etc. and an ensuite bathroom. Two other generous sized bedrooms on the main floor. Great location minutes from the Dwyer Hill Military base, Stittsville and Richmond. Numerous schools available. Generlink backup for those occasional hydro outages and peace of mind. Basement area finished with laminate flooring- so much space! 12' by 20' garden shed included and also 10' X 10' gazebo for those warm summer days. New permanent lighting installed 'Showlights' festive lighting for all seasons by an app on your phone.This all on a lot over 2 acres which has a private treed area behind. Access to all city of Ottawa schools and facilities. Just move in!

Save
Ask
Tour
Hide
Share
Listing Snapshot
Price 
$975,000
Days On Site 
39 Days
Bedrooms 
3
Inside Area (SqFt) 
N/A
Total Baths 
3
Full Baths 
N/A
Partial Baths 
N/A
Lot Size 
2.13 Acres
Year Built 
N/A
MLS® Number 
X13497266
Status 
Active
Property Tax 
$4,226.04
Maintenance Fees 
N/A
Sq Ft Source 
N/A
Friends & Family
Recent Activity
2 weeks agoPrice changed to $975,000
2 weeks agoListing updated with changes from the MLS®
a month agoListing first seen on site
General Features
Attached Garage 
Yes
Cross Street 
Franktown Rd.
Direction Faces 
West
Garage 
Yes
Parking 
Attached
Parking Spaces 
6
Property Sub Type 
Single Family Residence
Sewer 
Septic Tank
Style 
Bungalow
Water Source 
WellPrivate
Interior Features
Basement 
Walk-Out Access
Cooling 
Central Air
Fireplace 
Yes
Fireplaces 
1
Heating 
Wood StovePropaneForced Air
Bathroom 
Dimensions - 2.507 x 2.432Level - Lower
Bedroom 2 
Dimensions - 4.235 x 3.018Level - Main
Bedroom 3 
Dimensions - 4.235 x 3.015Level - Main
Dining Room 
Dimensions - 2.771 x 3.896Level - Main
Foyer 
Dimensions - 1.308 x 1.965Level - Main
Game Room 
Dimensions - 5.867 x 4.142Level - Lower
Kitchen 
Dimensions - 4.003 x 2.771Level - MainFeatures - Pantry, Ceiling Fan(s)
Laundry 
Dimensions - 3.878 x 1.947Level - Main
Living Room 
Dimensions - 5.344 x 4.199Level - Main
Master Bedroom 
Dimensions - 4.247 x 3.938Level - MainFeatures - Walk-In Closet(s)
Office 
Dimensions - 6.503 x 4.024Level - Lower
Other 
Dimensions - 5.241 x 2.965Level - Lower
Recreation 
Dimensions - 7.514 x 4.294Level - Lower
Save
Ask
Tour
Hide
Share
Exterior Features
Construction Details 
StoneVinyl Siding
Lot Features 
Irregular Lot
Other Structures 
Shed(s)Gazebo
Pool Features 
None
Roof 
Asphalt
Listing courtesy of ROYAL LEPAGE TEAM REALTY

Listing information is provided by Participants of the Toronto Real Estate Board. VOW information is provided exclusively for personal, non-commercial use, and may not be used for any purpose other than to identify prospective properties consumers may be interested in purchasing. Information is deemed reliable but not guaranteed. Copyright 2026, Toronto Real Estate Board
Last checked 2026-08-05 10:34 PM UTC

Neighborhood & Commute
Source: Walkscore
Save
Ask
Tour
Hide
Share