

65 Staples BoulevardSmiths Falls, ON K7A 0B8
Mortgage Calculator
Monthly Payment (Est.)
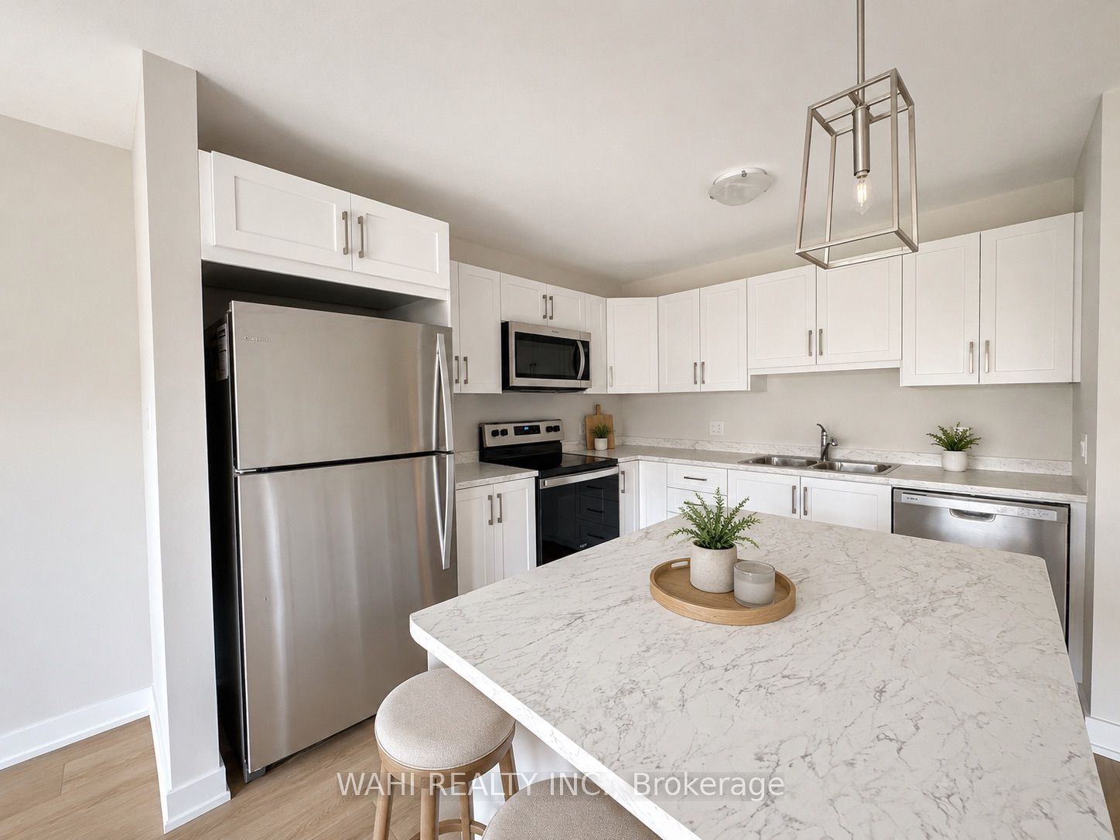
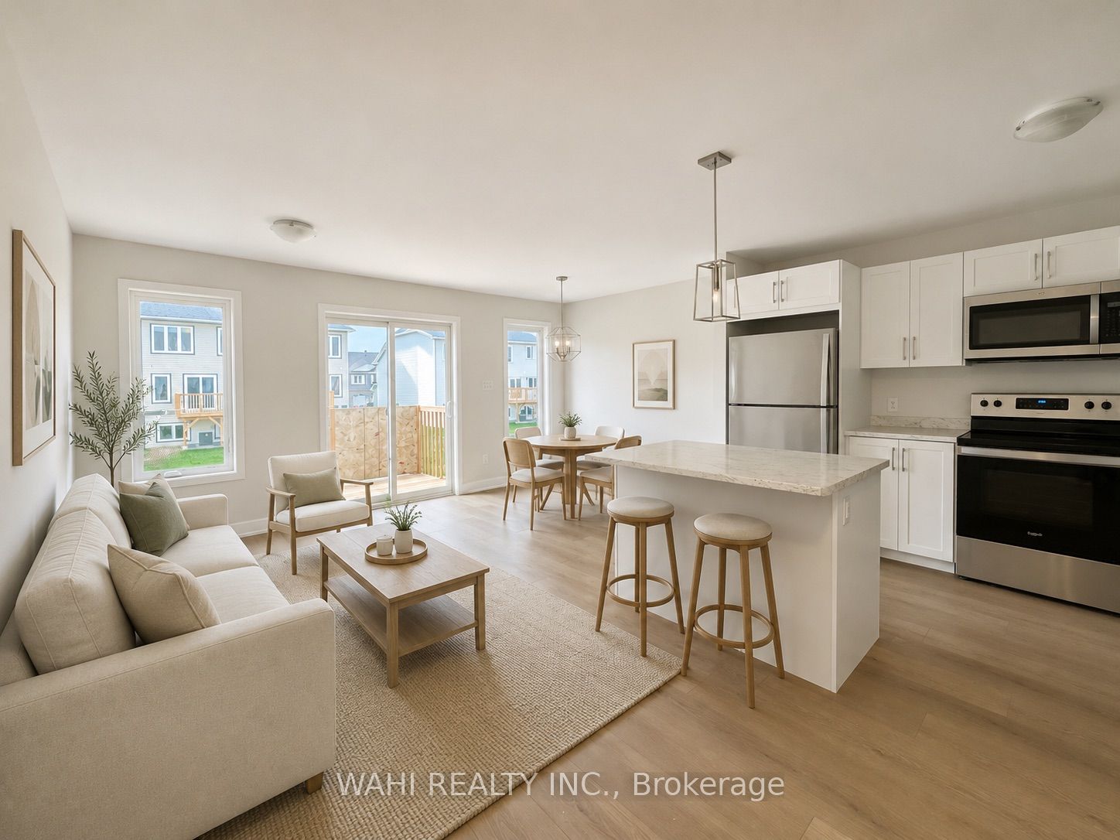
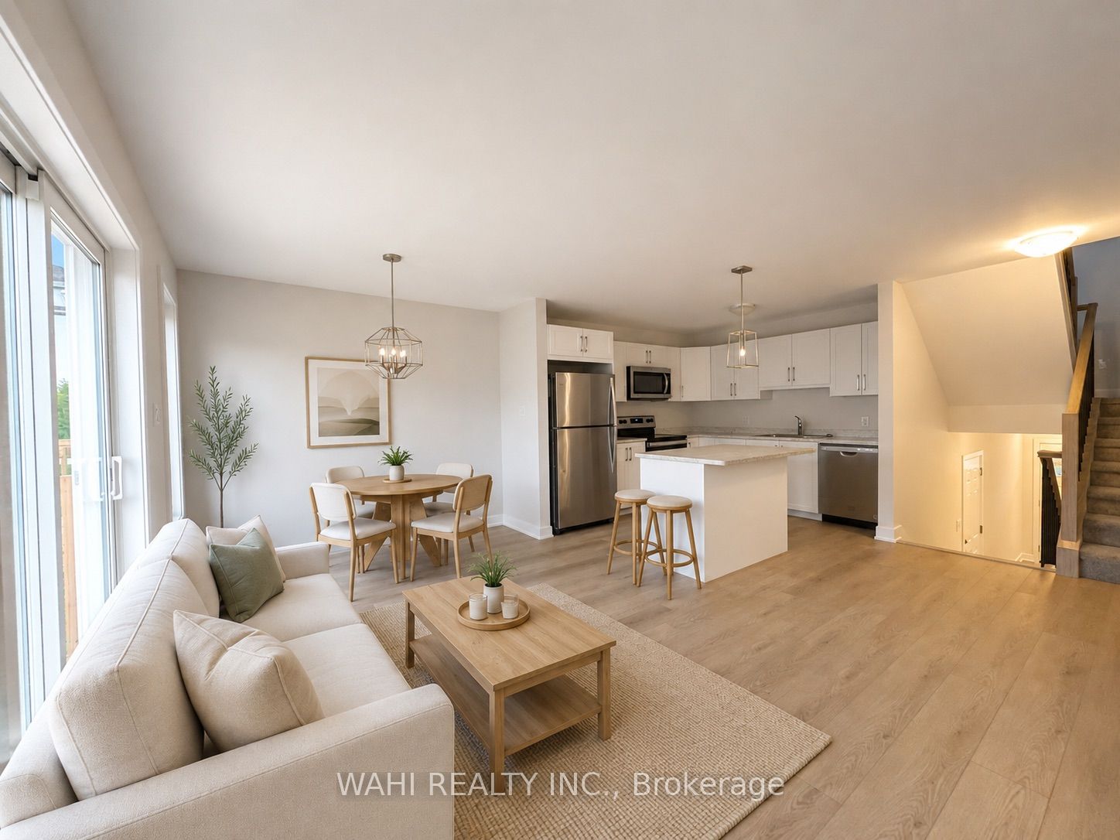
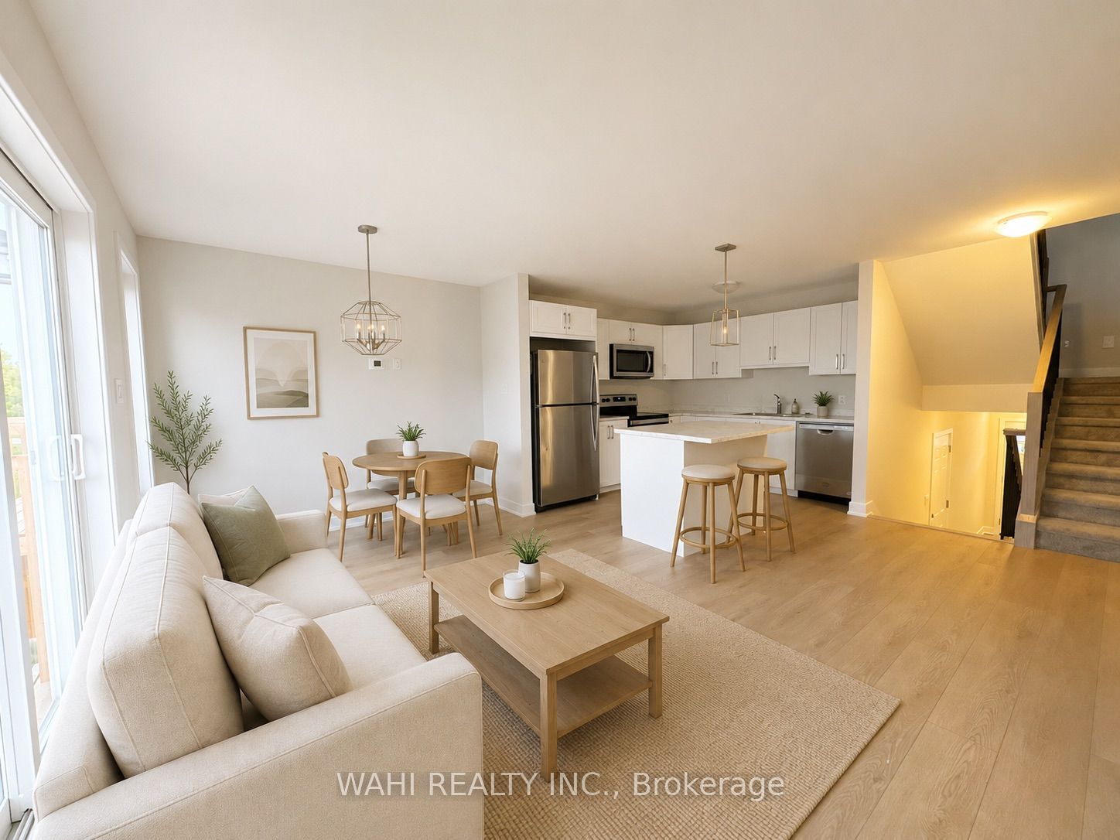
$1,985Welcome to this beautifully designed, nearly new townhome in the sought-after Bellamy Farm community, where contemporary design meets everyday functionality.Featuring 3 bedrooms, 2.5 bathrooms, and a thoughtfully designed floor plan, this home is filled with natural light thanks to its oversized windows and open-concept layout. The heart of the home is the stylish kitchen, complete with stainless steel appliances, a large centre island, generous cabinetry, and plenty of workspace-ideal for cooking, entertaining, or gathering with family and friends.The second level includes two bedrooms along with a main four-piece bathroom. The top floor is a true retreat tucked behind double French doors and featuring a walk-in closet, and four-piece ensuite with glass tiled shower. Conveniently located on the same level, the laundry area makes everyday living that much easier.
| a month ago | Listing first seen on site | |
| a month ago | Listing updated with changes from the MLS® |

Listing information is provided by Participants of the Toronto Real Estate Board. VOW information is provided exclusively for personal, non-commercial use, and may not be used for any purpose other than to identify prospective properties consumers may be interested in purchasing. Information is deemed reliable but not guaranteed. Copyright 2026, Toronto Real Estate Board
Last checked 2026-08-05 10:29 PM UTC