

2188 Sunset Cove CircleBarrhaven, ON K2J 0T8
Mortgage Calculator
Monthly Payment (Est.)
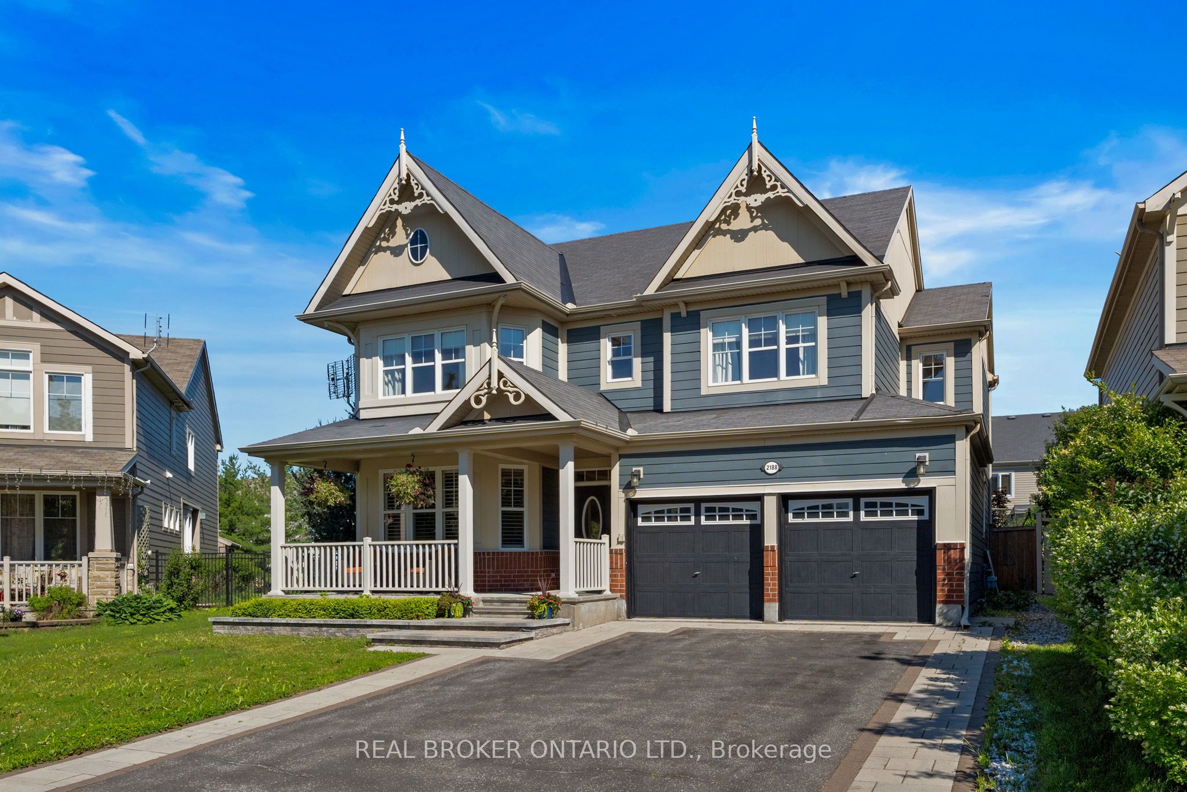
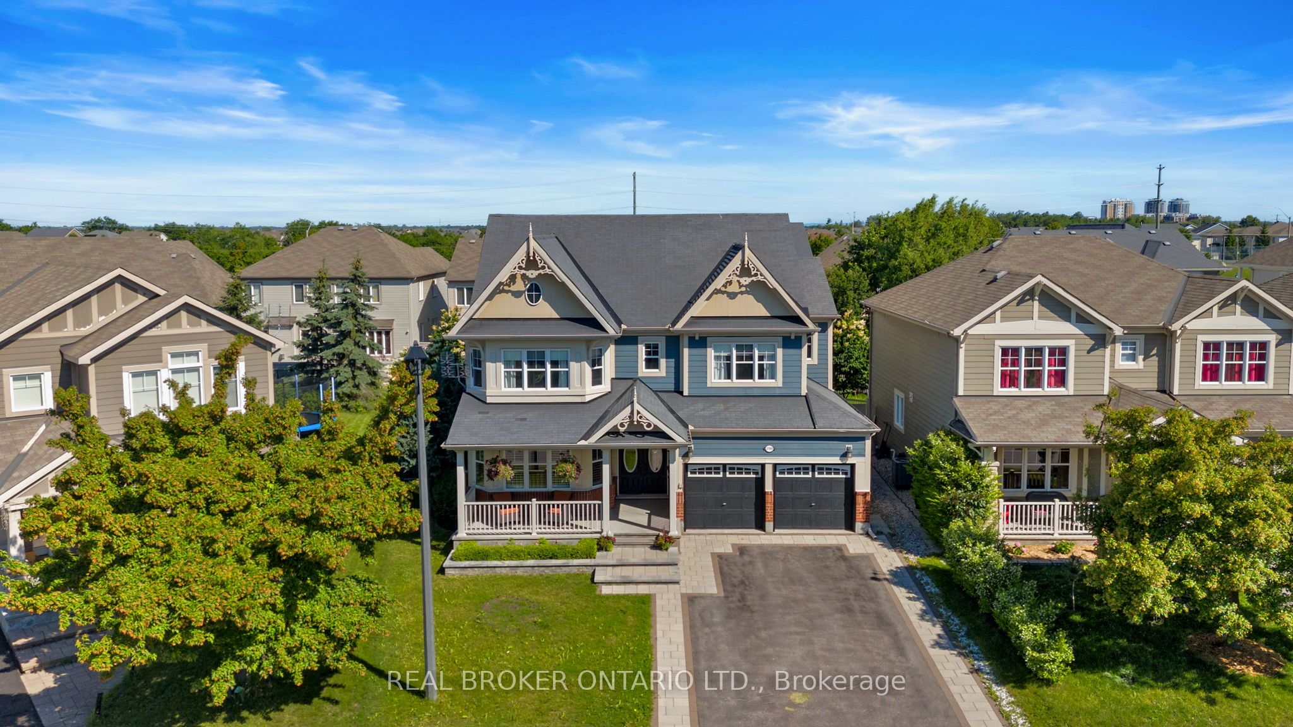
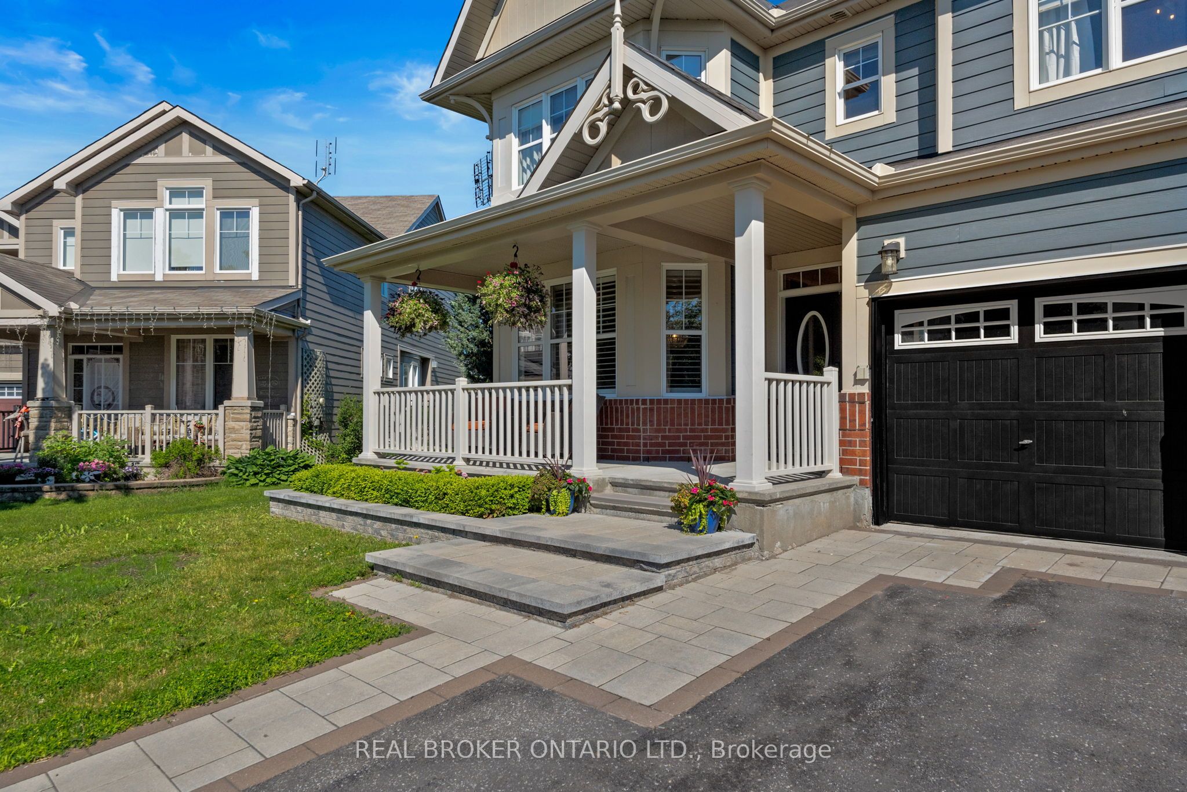
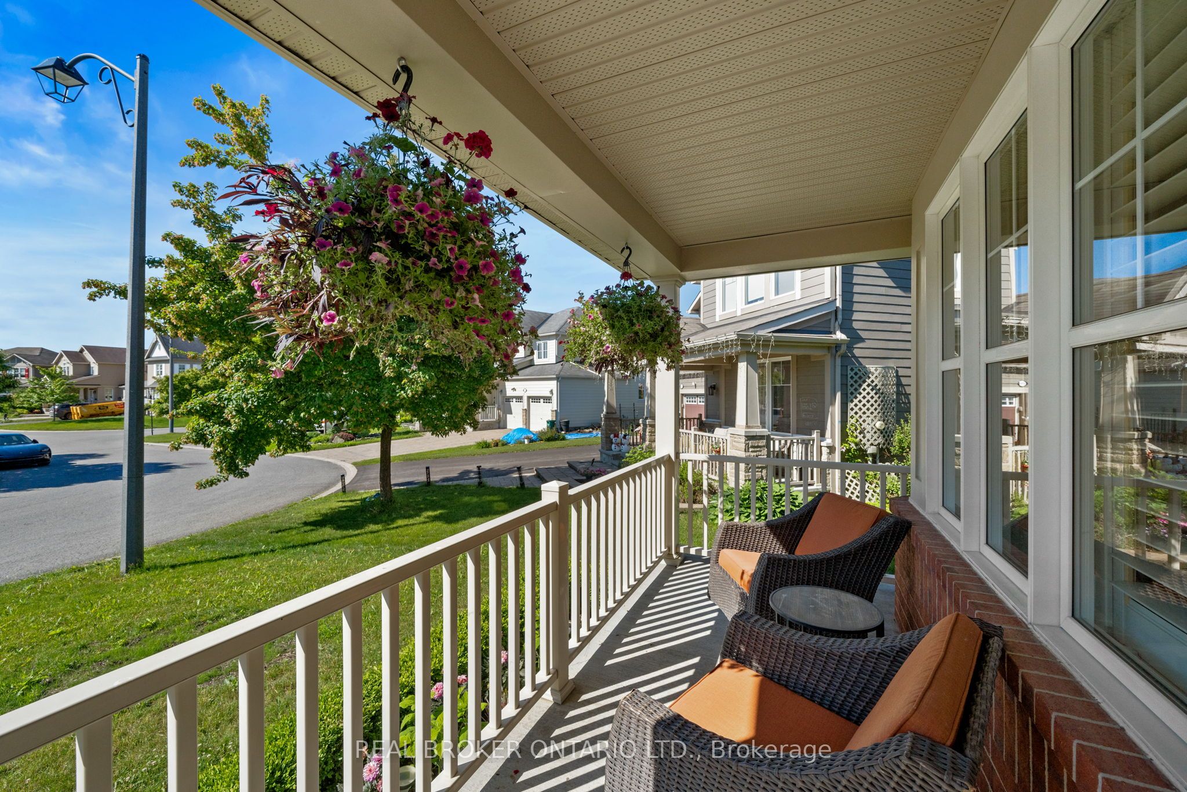
$5,178Welcome to your next Home! Stunning 4+1 bedroom, 3.5 bathroom two-storey home offering the perfect blend of style, comfort and smart upgrades in a sought-after, family-friendly community. The main floor features 9' ceilings, a dedicated home office, gas fireplace in the living room and a stylish kitchen with granite counters and newer Samsung induction range with double oven (app enabled), KitchenAid dishwasher (2022) and low-profile above-range microwave (2025). A convenient 2nd floor laundry and built-in desk on the landing add everyday practicality. The spacious primary suite boasts a walk-in closet and ensuite bath, while the secondary bedrooms share a cheater ensuite to one of the bedrooms.The finished basement extends your living space with a large rec room and built-in ceiling speakers & amplifier, ideal for movie nights and entertaining. Step outside to your private backyard oasis: beautifully landscaped grounds, inground pool (2016) with energy-efficient variable speed pump (2021) and new salt cell, shed with lean-to BBQ cover and stand-up bar, gazebo, and Arctic Spa Tundra hot tub (2015) with lightweight summer cover plus brand new walkable heavy-duty cover in storage. Interlock driveway surround, garden beds and pool skirt extension (2020-2021) complete the upscale curb appeal.This home is loaded with big-ticket mechanical upgrades: Rheem Power Vent 50-gallon hot water tank (Feb 2026, 6-year warranty), ProAir cold-climate heat pump and Lennox variable speed gas furnace (July 2025, 10-year warranty), Generlink Plus 50-amp generator hookup (2018), and 50-amp EV plug in the garage. Located on a quiet street in a great community, you're close to the Minto Recreation Centre, excellent schools, and just minutes to shopping, restaurants and essential amenities-an ideal blend of lifestyle, convenience and peace of mind.
| 2 weeks ago | Status changed to Active | |
| 2 weeks ago | Listing updated with changes from the MLS® | |
| a month ago | Listing first seen on site |

Listing information is provided by Participants of the Toronto Real Estate Board. VOW information is provided exclusively for personal, non-commercial use, and may not be used for any purpose other than to identify prospective properties consumers may be interested in purchasing. Information is deemed reliable but not guaranteed. Copyright 2026, Toronto Real Estate Board
Last checked 2026-08-07 02:07 AM UTC