Save
Ask
Tour
Hide
Share
$389,000
40 Days On Site

402 Montfort Street 7
Vanier and Kingsview Park, ON K1L 8G7
For Sale|Residential|Active
3
Beds
2
Total Baths
County:
Ottawa
Call Now: +1 613-801-6279
Is this the listing for you? We can help make it yours.
+1 613-801-6279
402 Montfort Street 7402 Montfort Street 7402 Montfort Street 7402 Montfort Street 7
Save
Ask
Tour
Hide
Share

Mortgage Calculator

Monthly Payment (Est.)

$1,775
Calculator powered by Showcase IDX, a Constellation1 Company. Copyright ©2026 Information is deemed reliable but not guaranteed.

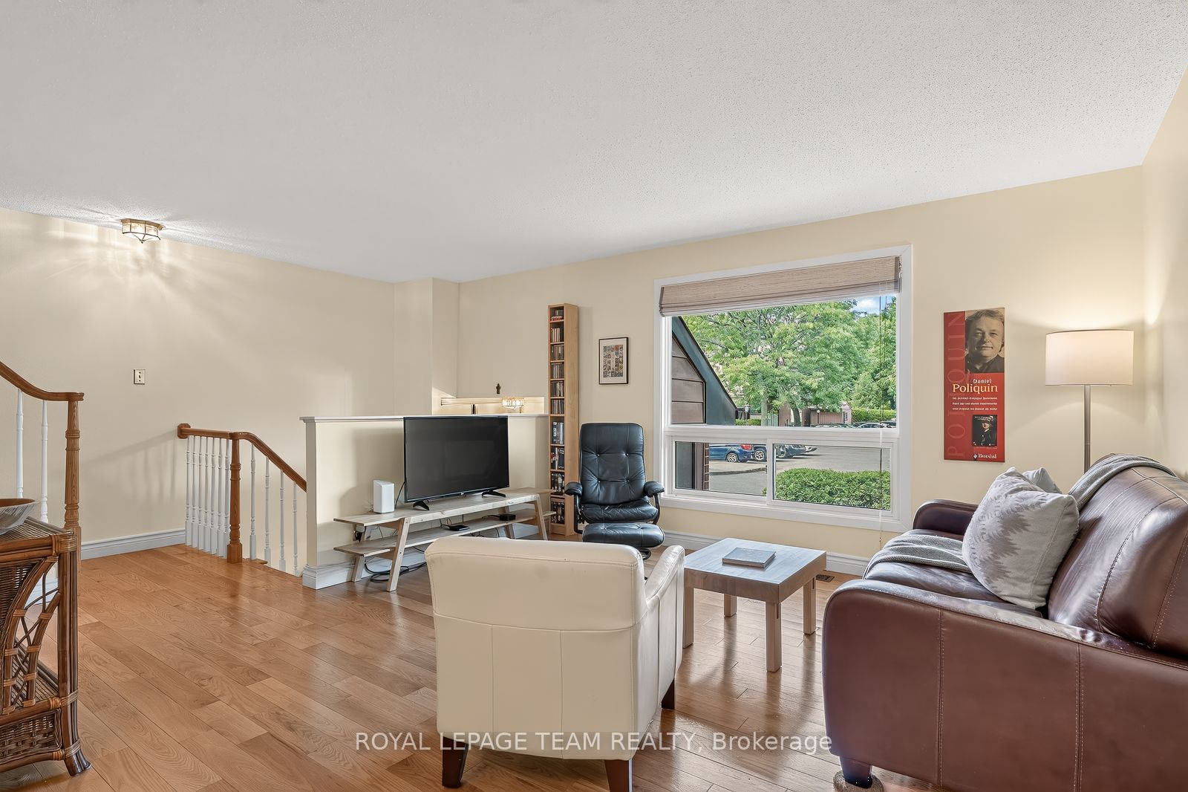
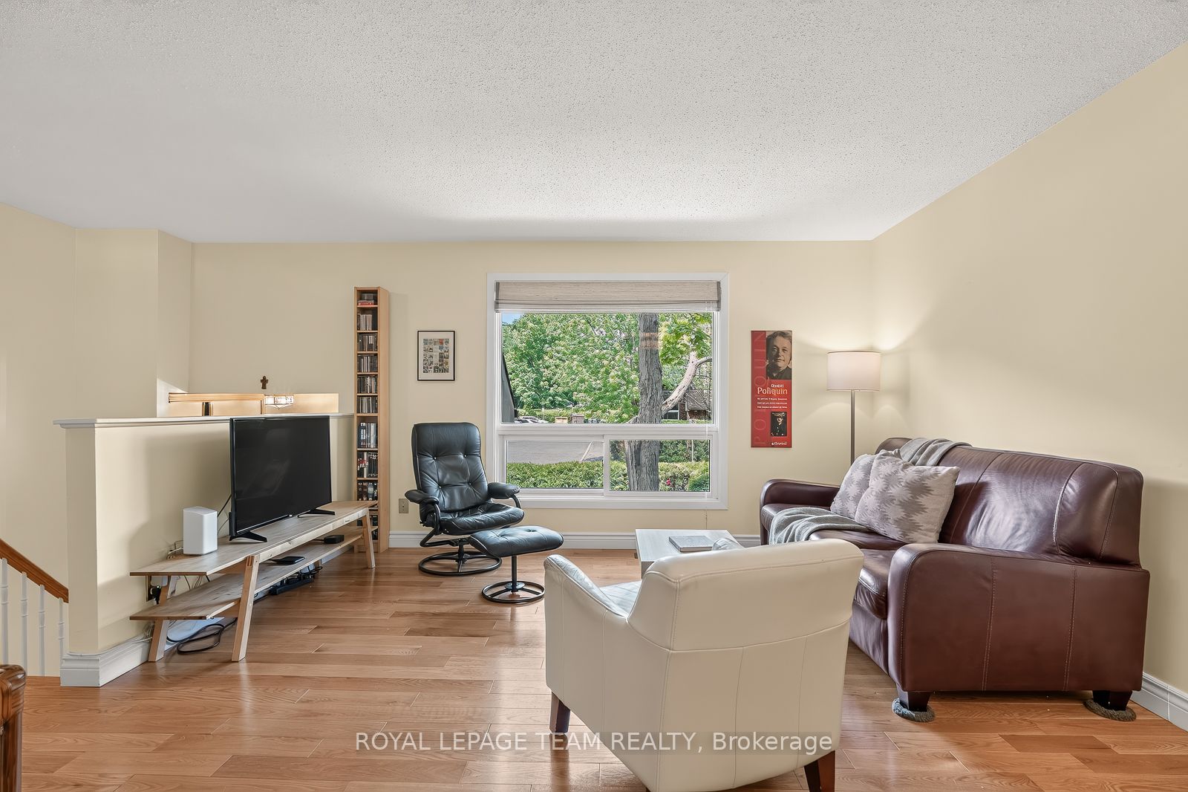
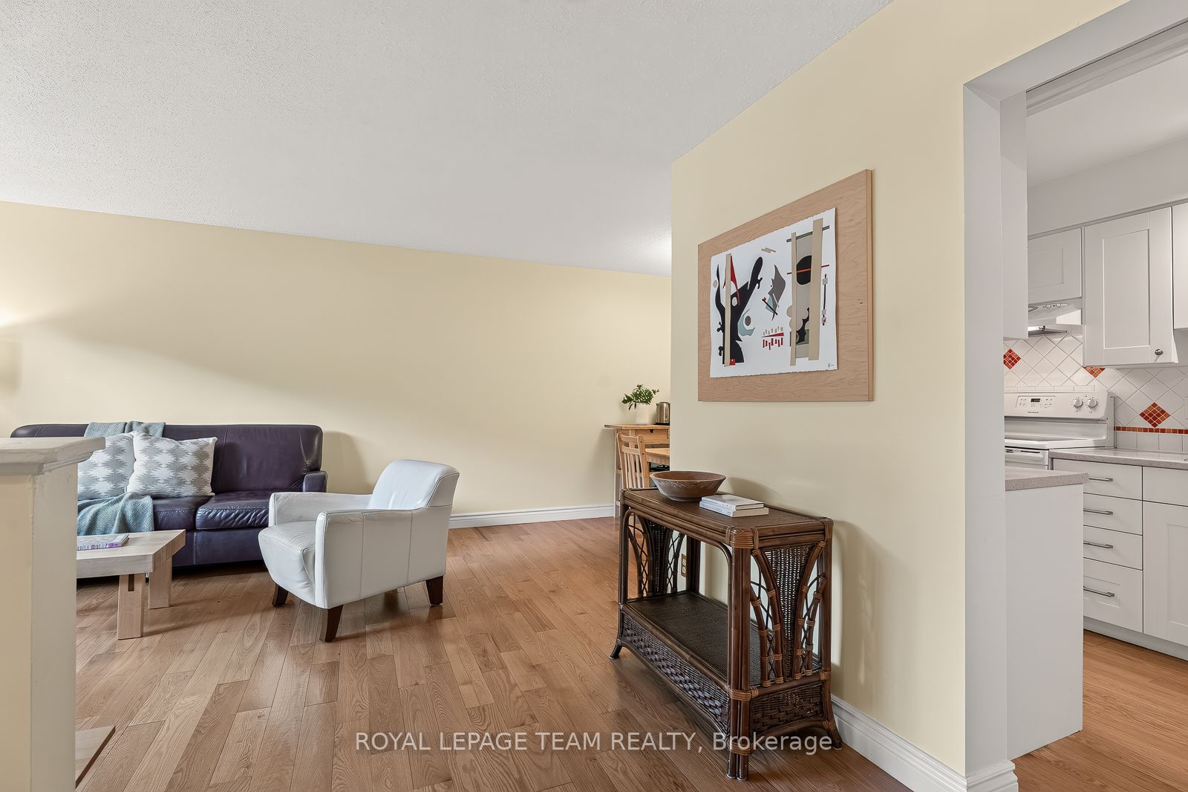
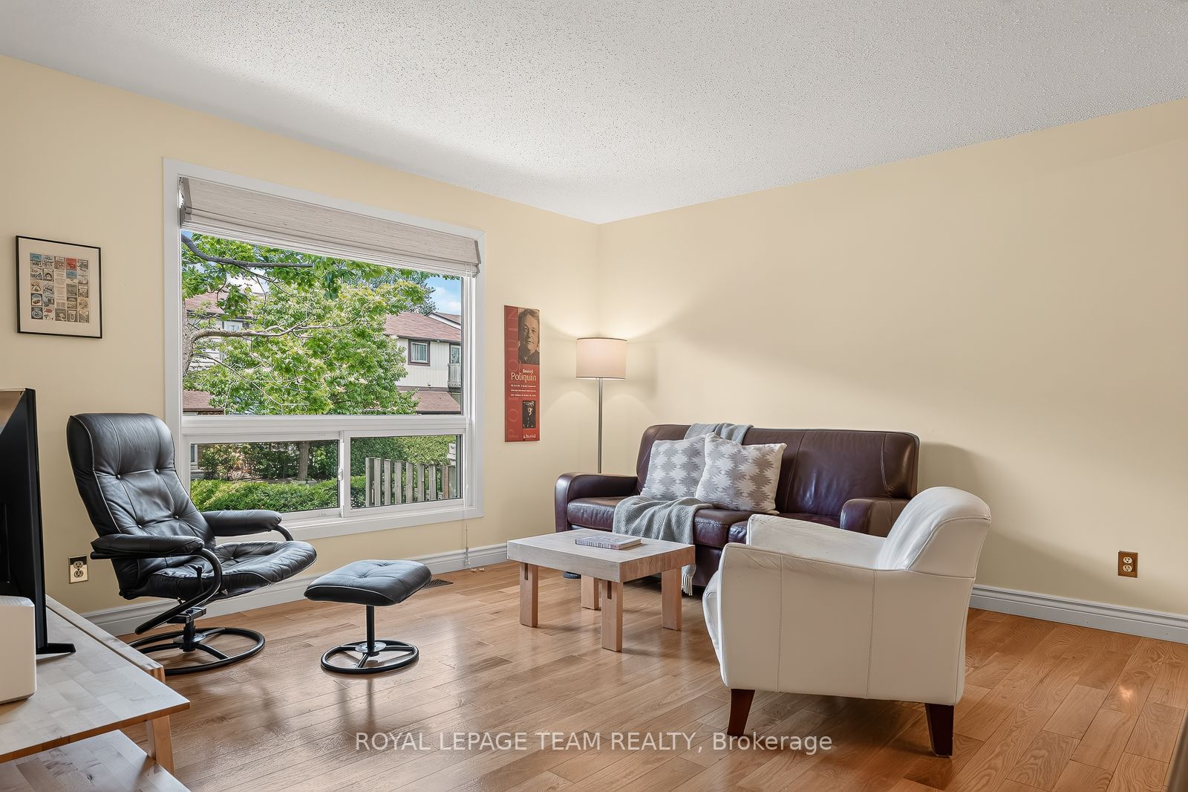
Morning light filters through the maple leaves outside the balcony while children play in the nearby park and neighbours stroll quiet pathways - signs of the good life. Located within a peaceful Vanier enclave, this welcoming and thoughtfully maintained multi-level home is moments from the Montfort Hospital, schools, cafés, transit, and everyday amenities. Bright split-level living spaces, oversized windows, and hardwood floors create an airy atmosphere throughout. The kitchen features extensive cabinetry, tiled backsplash details, pantry storage, and plenty of space for the intrepid cook. Enjoy a spacious primary bedroom with walk-in closet and private balcony beneath a mature maple tree. Flexible second bedroom/office plus an additional lower-level room ideal for guests, hobbies, or work-from-home living. The main bathroom features updated shower and flooring. Newly completed landscaping in private front yard with brand new AC, add comfort and curb appeal. Wonderful community setting with visitor parking and green spaces.

Save
Ask
Tour
Hide
Share
Listing Snapshot
Price 
$389,000
Days On Site 
40 Days
Bedrooms 
3
Inside Area (SqFt) 
N/A
Total Baths 
2
Full Baths 
N/A
Partial Baths 
N/A
Lot Size 
N/A
Year Built 
N/A
MLS® Number 
X13495390
Status 
Active
Property Tax 
$2,779.17
Maintenance Fees 
$450.85
Sq Ft Source 
N/A
Friends & Family
Recent Activity
a month agoListing first seen on site
a month agoListing updated with changes from the MLS®
General Features
Cross Street 
Montfort Street at Cantin Street
Direction Faces 
North
Number Of Stories 
2
Parking Spaces 
1
Pets 
Yes
Style 
2-Storey
Interior Features
Basement 
FullPartially Finished
Cooling 
Central Air
Heating 
Natural GasForced Air
Interior 
Other
Bathroom 
Dimensions - 2.31 x 1.52Level - Second
Bedroom 
Dimensions - 3.25 x 2.69Level - Second
Dining Room 
Dimensions - 2.41 x 2.55Level - Main
Kitchen 
Dimensions - 2.68 x 2.21Level - Main
Living Room 
Dimensions - 4.1 x 4.16Level - Main
Master Bedroom 
Dimensions - 4.93 x 3.22Level - Second
Recreation 
Dimensions - 3.32 x 3.25Level - Lower
Utility Room 
Dimensions - 4.4 x 3.1Level - Lower
Save
Ask
Tour
Hide
Share
Exterior Features
Construction Details 
ConcreteBrick
Frontage 
0.00
Community Features
Maintenance Fee 
450.85
Listing courtesy of ROYAL LEPAGE TEAM REALTY

Listing information is provided by Participants of the Toronto Real Estate Board. VOW information is provided exclusively for personal, non-commercial use, and may not be used for any purpose other than to identify prospective properties consumers may be interested in purchasing. Information is deemed reliable but not guaranteed. Copyright 2026, Toronto Real Estate Board
Last checked 2026-08-06 12:29 AM UTC

Neighborhood & Commute
Source: Walkscore
Save
Ask
Tour
Hide
Share