

361 Iberville StreetVanier and Kingsview Park, ON K1L 6G1
Mortgage Calculator
Monthly Payment (Est.)
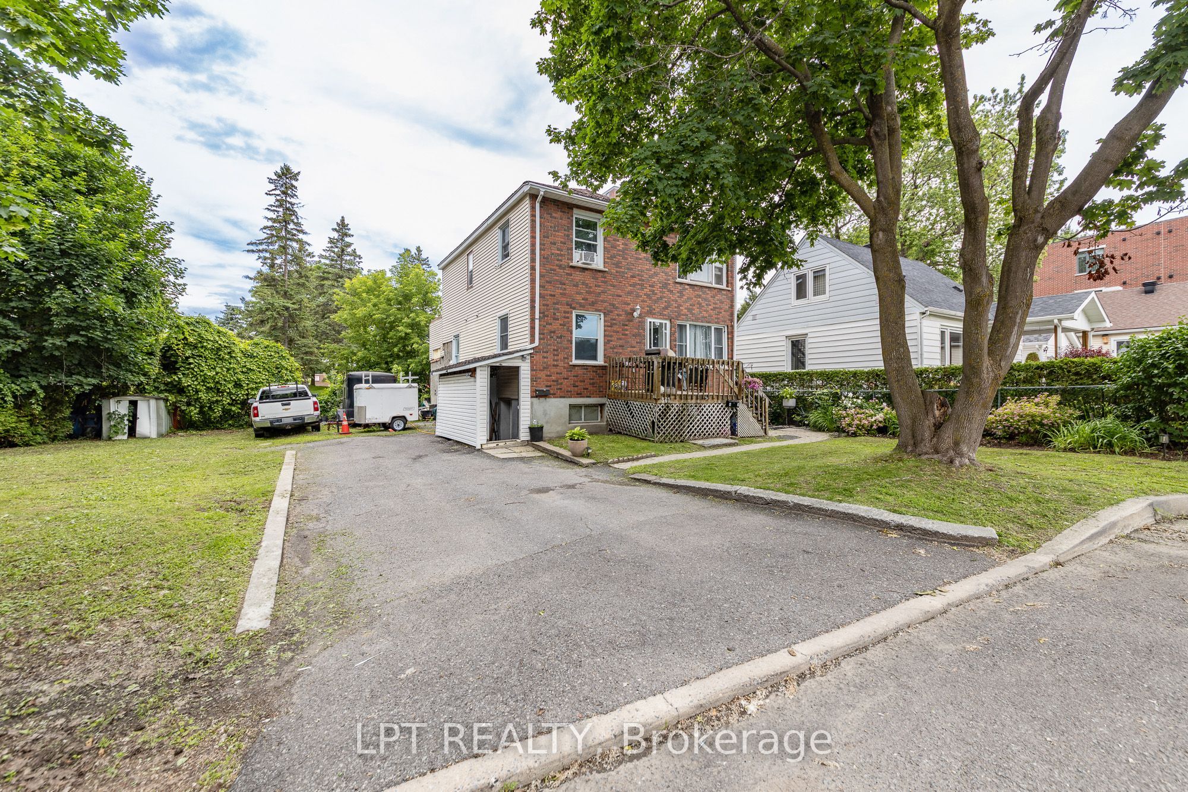
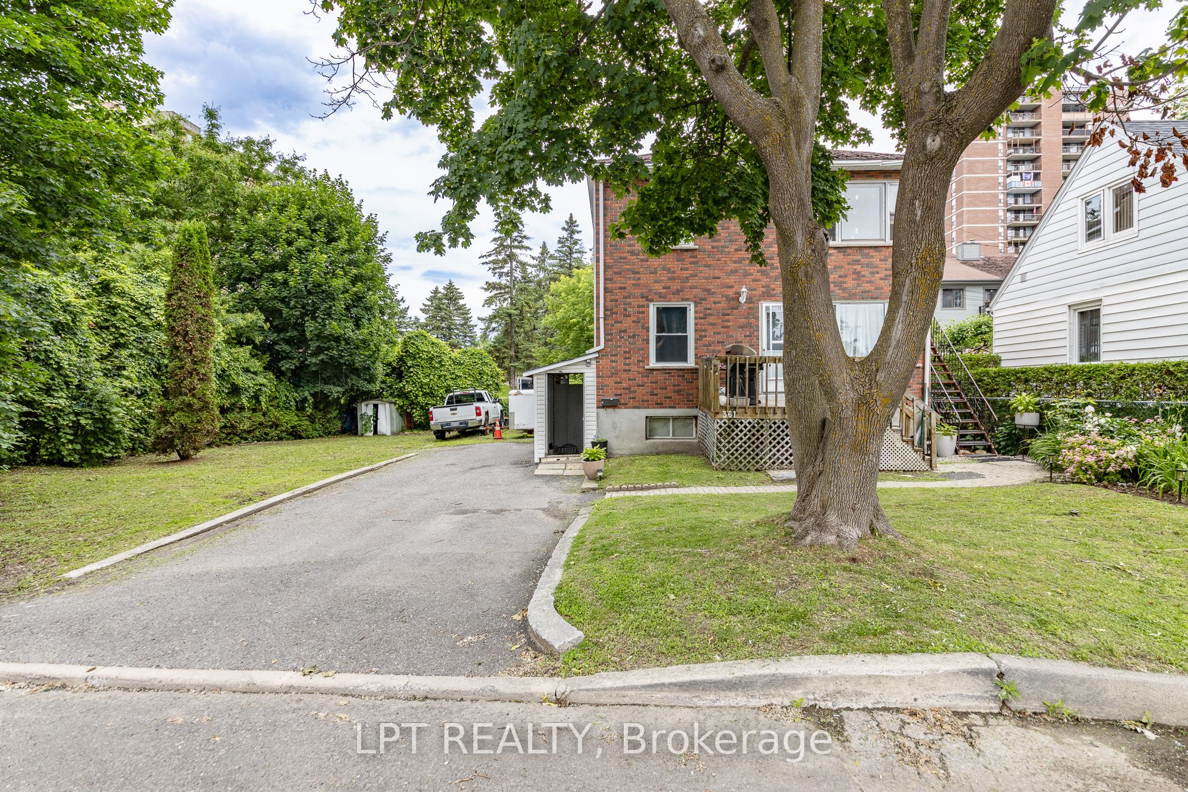
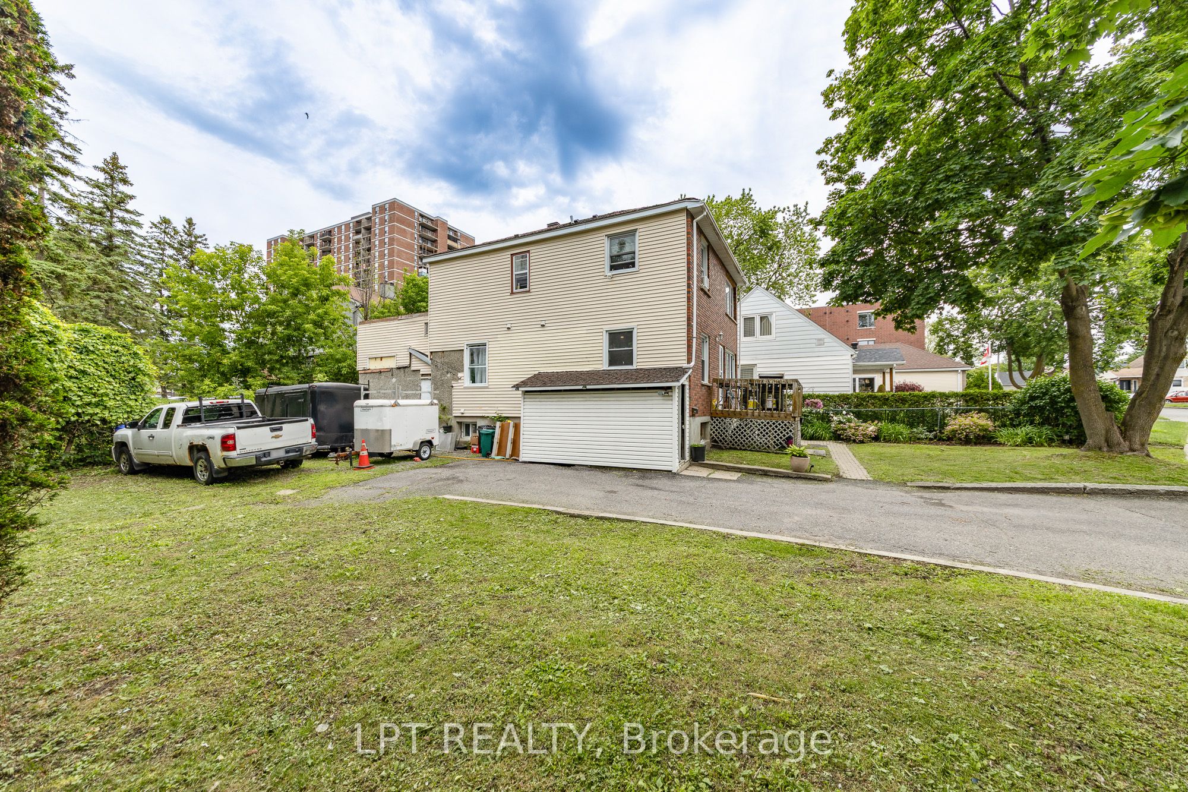
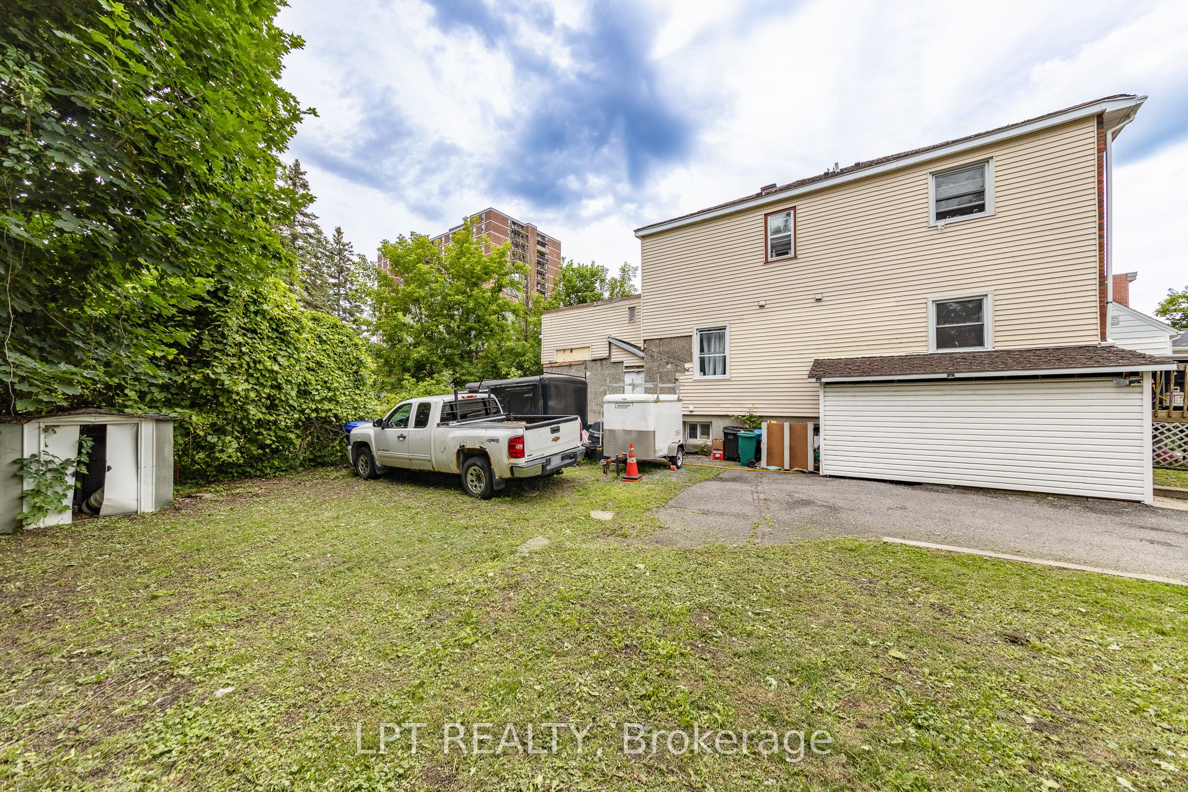
$3,608Great investment opportunity in the heart of Vanier! This well-located triplex is zoned R4E, offering excellent potential for investors seeking strong cash flow and future development possibilities. Situated on a quiet side street just steps from Montreal Road, with convenient access to shops, grocery stores, restaurants, public transit, schools, and parks.The property features three levels: the main floor offers a foyer, living room, dining room, 2 bedrooms plus a den,1 bathroom and laundry. The upper unit includes a foyer, living room, kitchen, 2 bedrooms,1 bathroom and laundry and the basement unit consists of 1 bedroom and 1 bathroom. The basement requires renovations but presents strong potential for additional income once completed.Set on a large lot with a private driveway accommodating up to 6 vehicles, this property is ideal for investors or renovators looking to add value in a highly accessible, in-demand location. Property being sold "as is". The seller makes no representations or warranties.
| a month ago | Listing first seen on site | |
| a month ago | Listing updated with changes from the MLS® |

Listing information is provided by Participants of the Toronto Real Estate Board. VOW information is provided exclusively for personal, non-commercial use, and may not be used for any purpose other than to identify prospective properties consumers may be interested in purchasing. Information is deemed reliable but not guaranteed. Copyright 2026, Toronto Real Estate Board
Last checked 2026-08-06 12:29 AM UTC