

12 Wendell AvenueStittsville - Munster - Richmond, ON K2S 1G9
Mortgage Calculator
Monthly Payment (Est.)
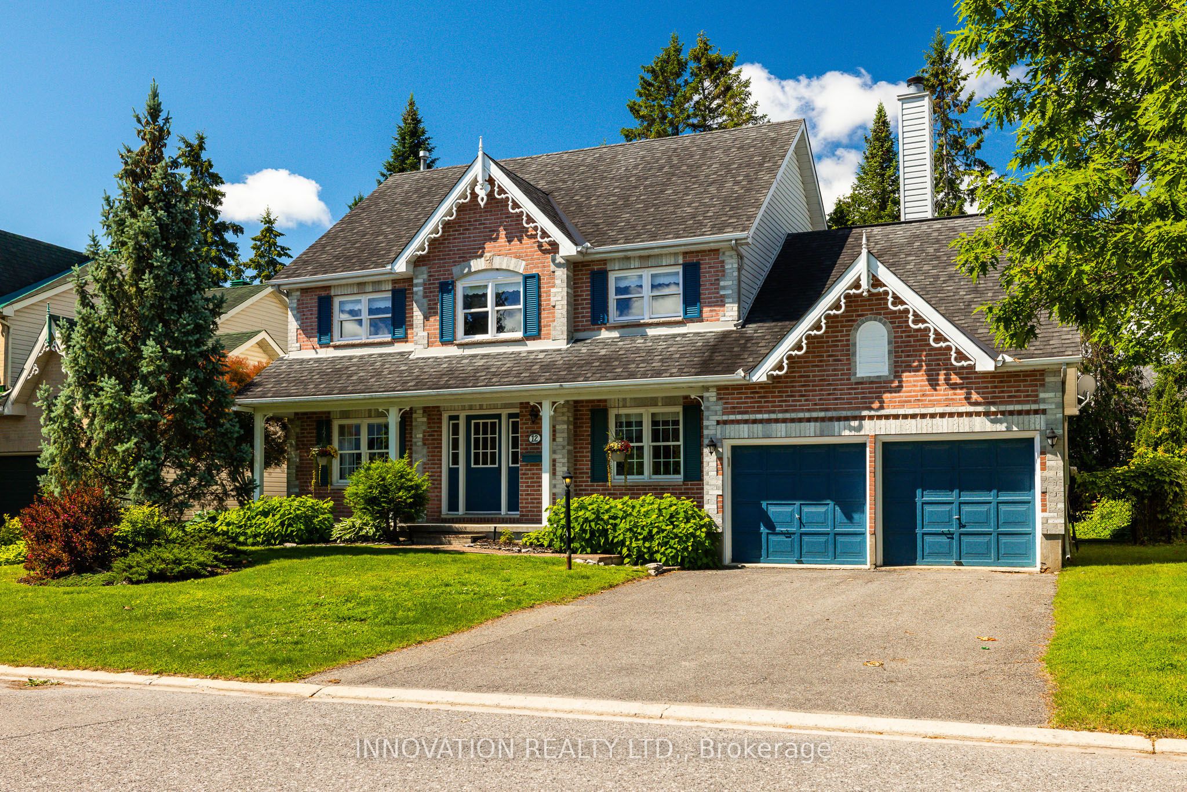
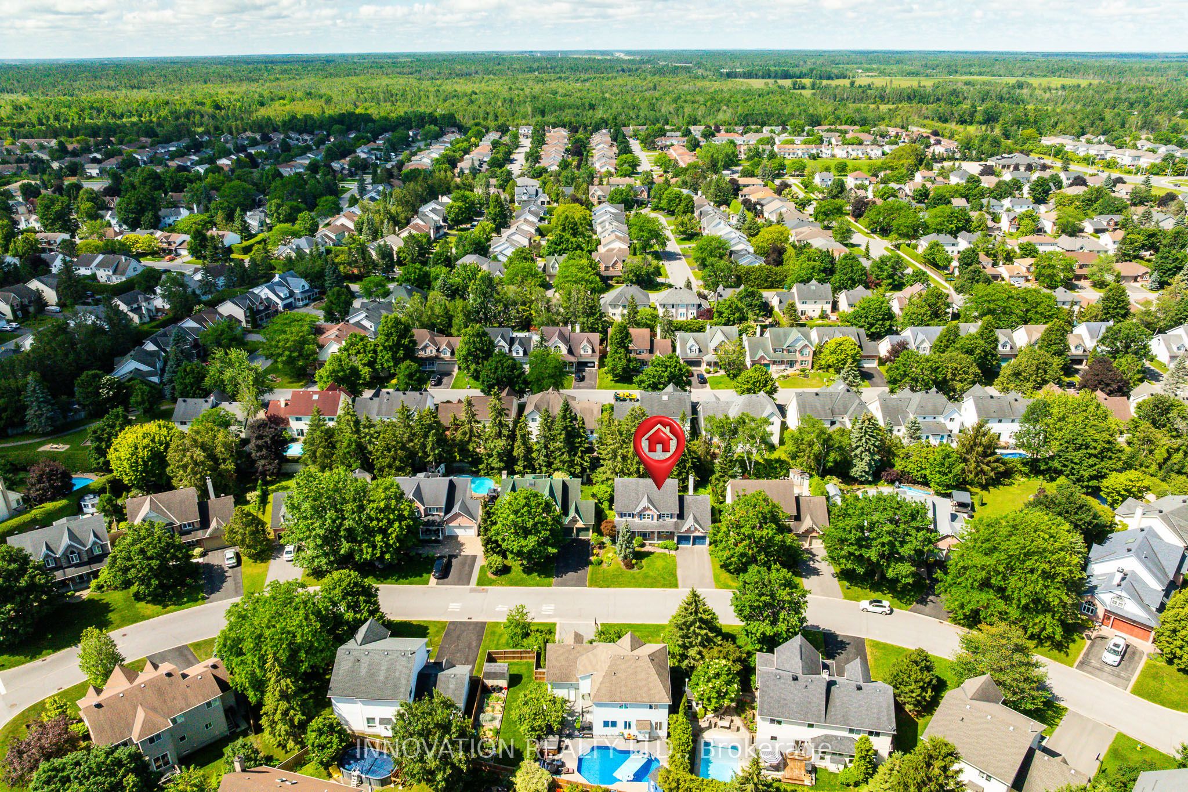
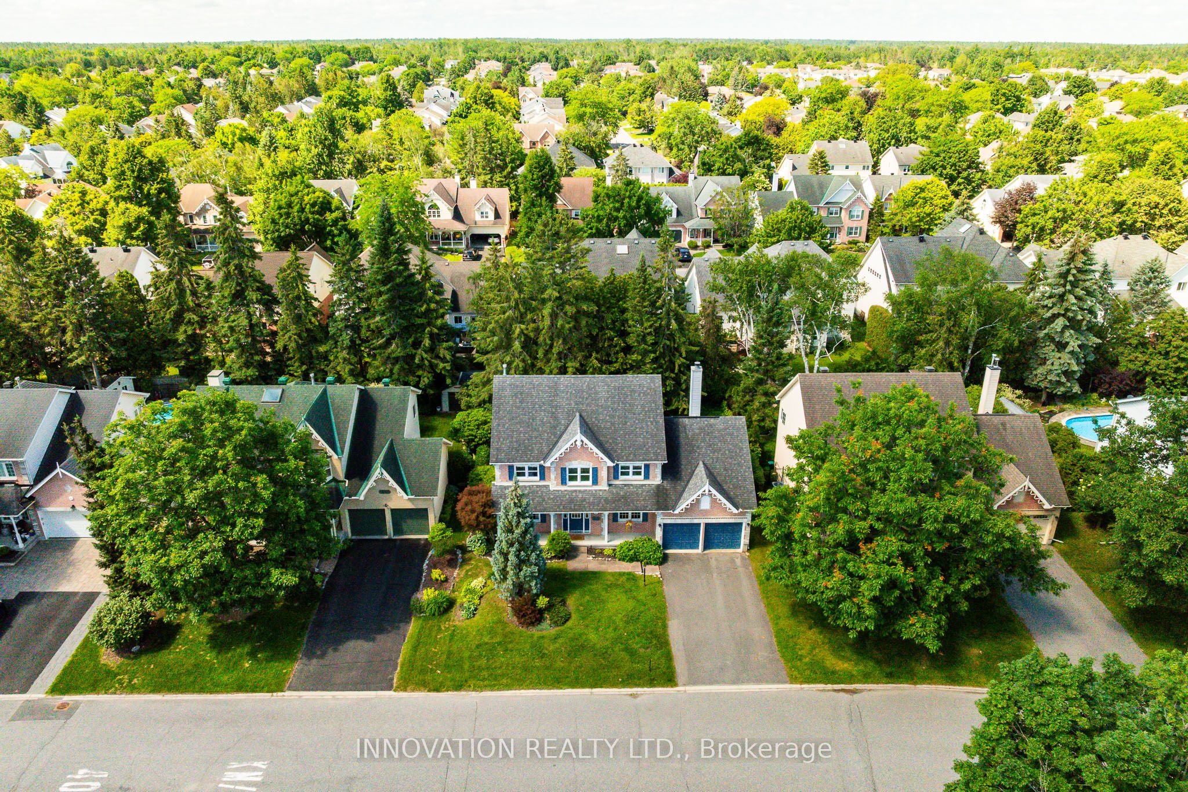
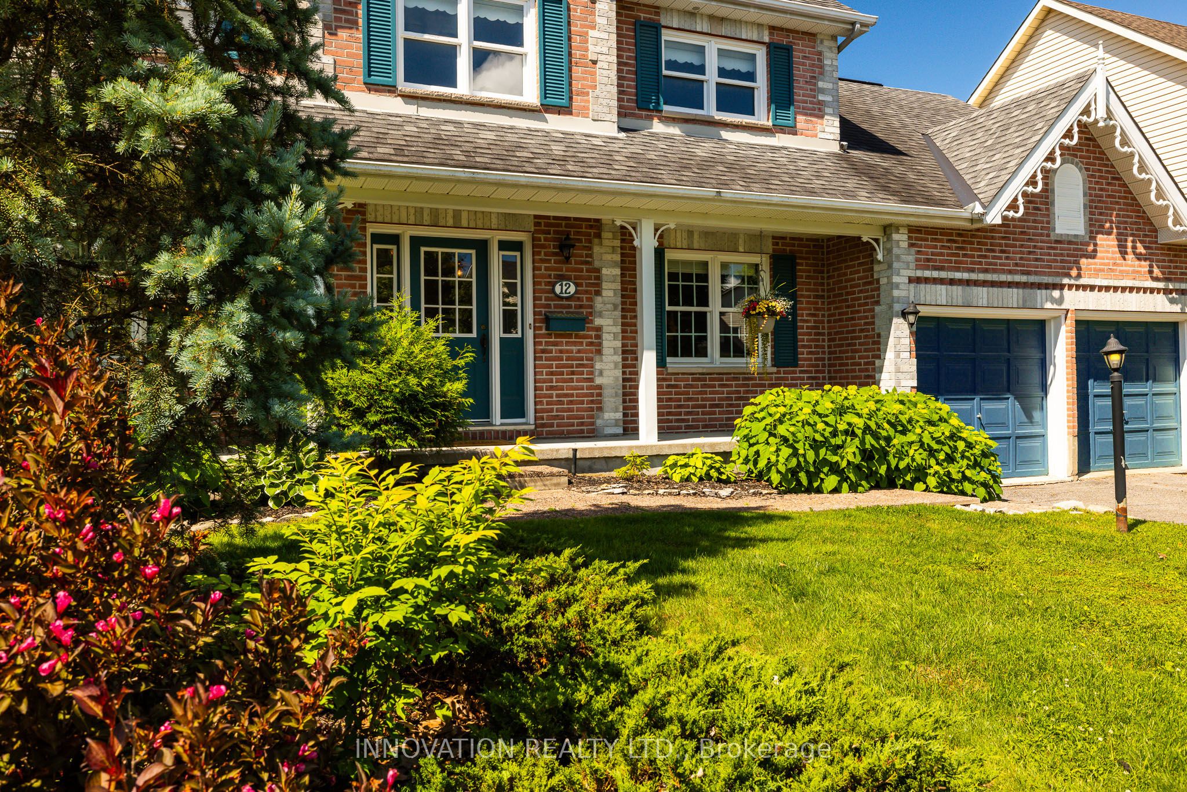
$3,992Nestled in the heart of sought-after Crossing Bridge Estates, this well-maintained family home offers exceptional space, flexibility, and curb appeal in a quiet, established neighbourhood. Originally designed as a 4-bedroom home and easily converted back if desired, this spacious residence has been lovingly cared for by its original owners and freshly painted throughout.Instant curb appeal is showcased by exceptional brickwork, manicured lawns, and a spacious covered front porch. Perfect for the growing family, the main level features a large home office with hardwood floors, a convenient powder room, formal living and dining rooms, and a spacious eat-in kitchen with patio door access to the backyard. The open-concept family room is the heart of the home, highlighted by soaring ceilings and a cozy wood-burning fireplace. A practical laundry/mud room with inside access to the double-car garage adds everyday convenience.The upper level offers a spacious primary retreat complete with a sitting area (formerly the fourth bedroom), walk-in closet, and a 4-piece ensuite featuring a whirlpool tub and separate shower. Two additional generously sized bedrooms and an awesome bonus room provide flexible space for family living, hobbies, or entertaining.Outside, the large fully fenced backyard offers plenty of room for children and pets to play, gardening enthusiasts to create, or simply relaxing and unwinding. Ideally located within walking distance to schools, parks, transit, and everyday amenities, this is a wonderful opportunity to own a lovingly maintained home in one of Stittsville's most established and desirable communities.
| 3 days ago | Status changed to Pending | |
| 3 days ago | Listing updated with changes from the MLS® | |
| a week ago | Price changed to $875,000 | |
| a month ago | Listing first seen on site |

Listing information is provided by Participants of the Toronto Real Estate Board. VOW information is provided exclusively for personal, non-commercial use, and may not be used for any purpose other than to identify prospective properties consumers may be interested in purchasing. Information is deemed reliable but not guaranteed. Copyright 2026, Toronto Real Estate Board
Last checked 2026-08-06 12:29 AM UTC