Save
Ask
Tour
Hide
Share
$2,300,000
87 Days On Site

28 Marchbrook Circle
Kanata, ON K2W 1A1

For Sale|Single Family Residence|Active
5
Beds
4
Total Baths
County:
Ottawa
Call Now: +1 613-801-6279
Is this the listing for you? We can help make it yours.
+1 613-801-6279
28 Marchbrook Circle28 Marchbrook Circle28 Marchbrook Circle28 Marchbrook Circle
Save
Ask
Tour
Hide
Share

Mortgage Calculator

Monthly Payment (Est.)

$10,494
Calculator powered by Showcase IDX, a Constellation1 Company. Copyright ©2026 Information is deemed reliable but not guaranteed.

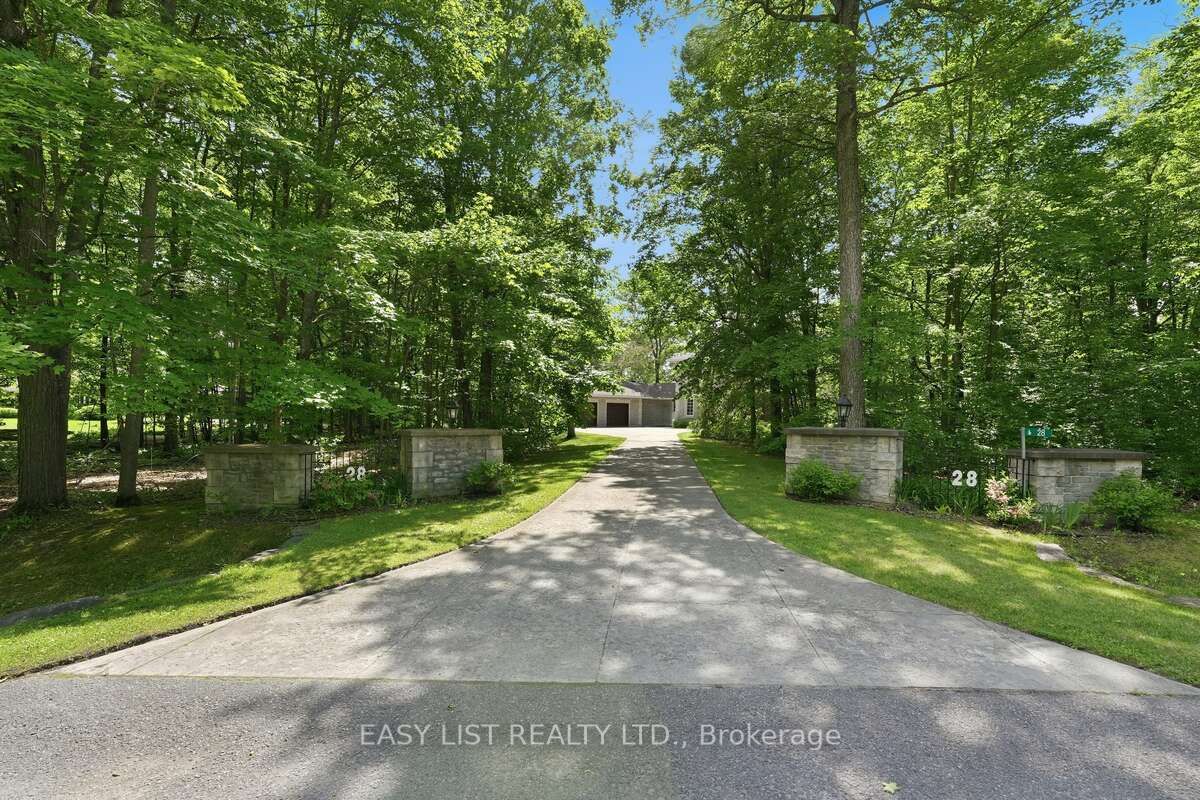
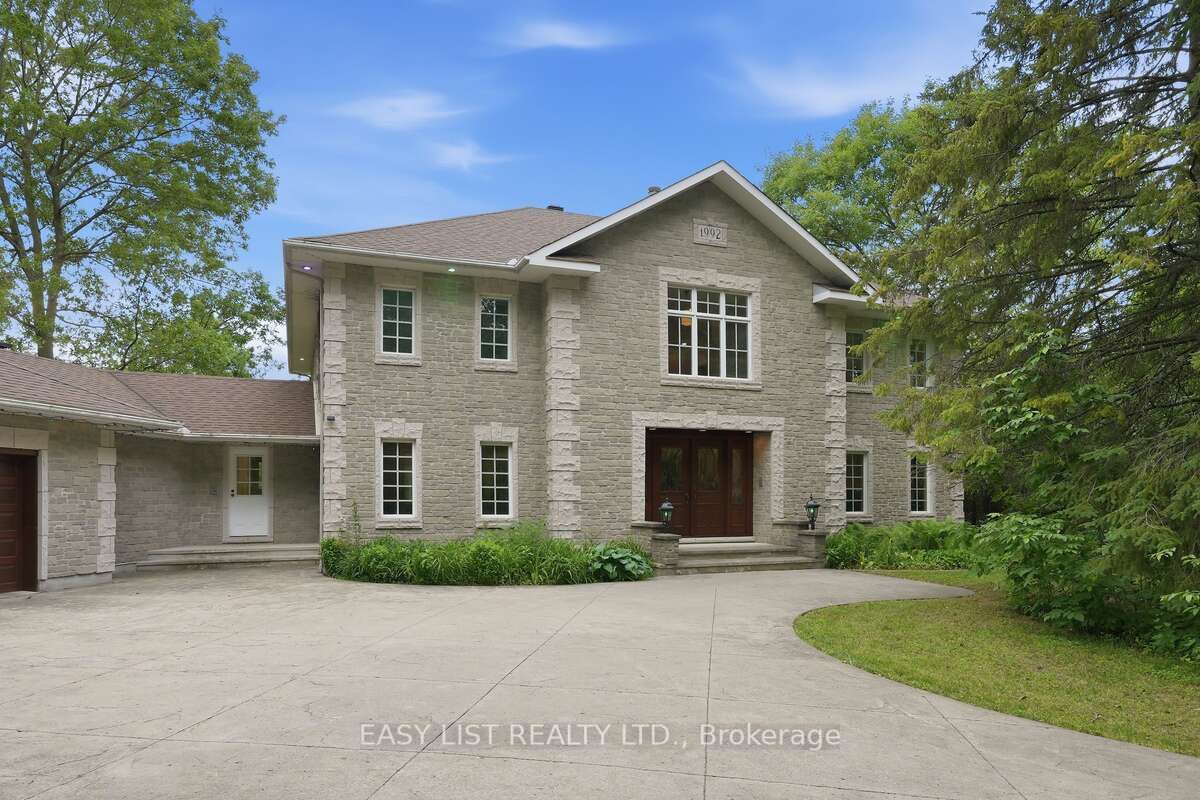
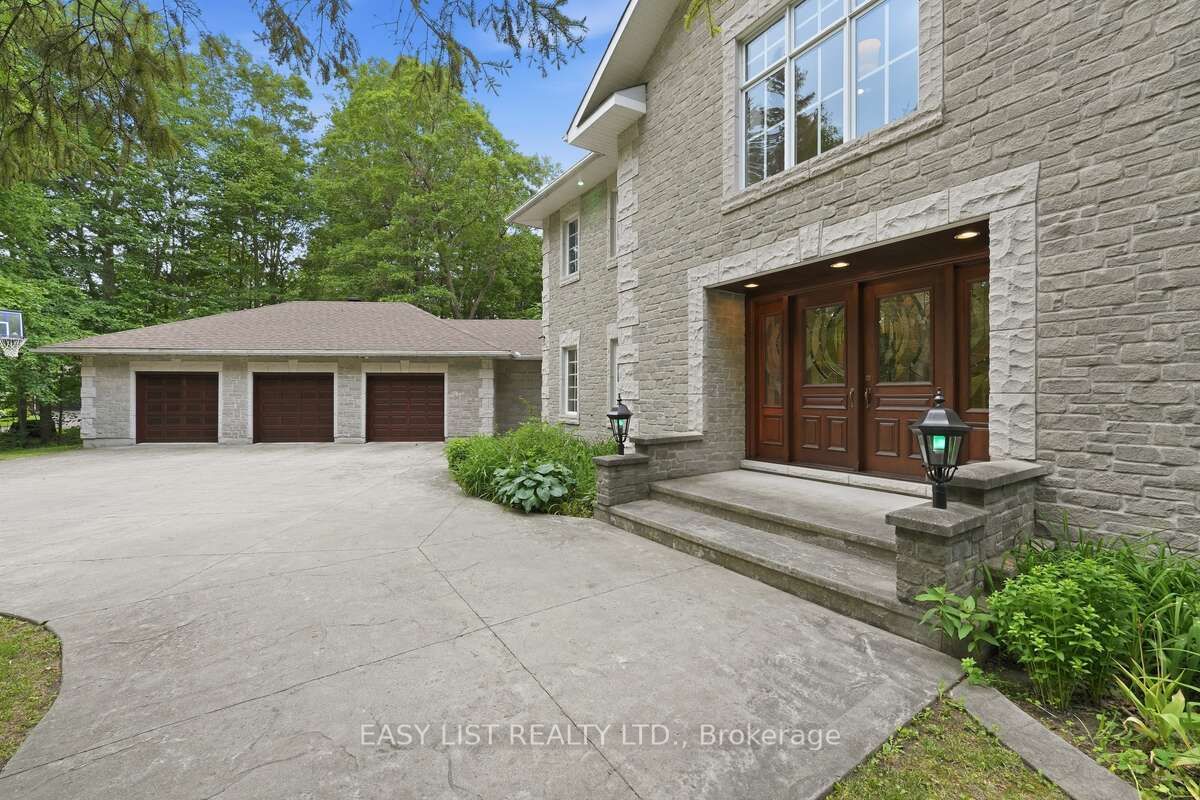
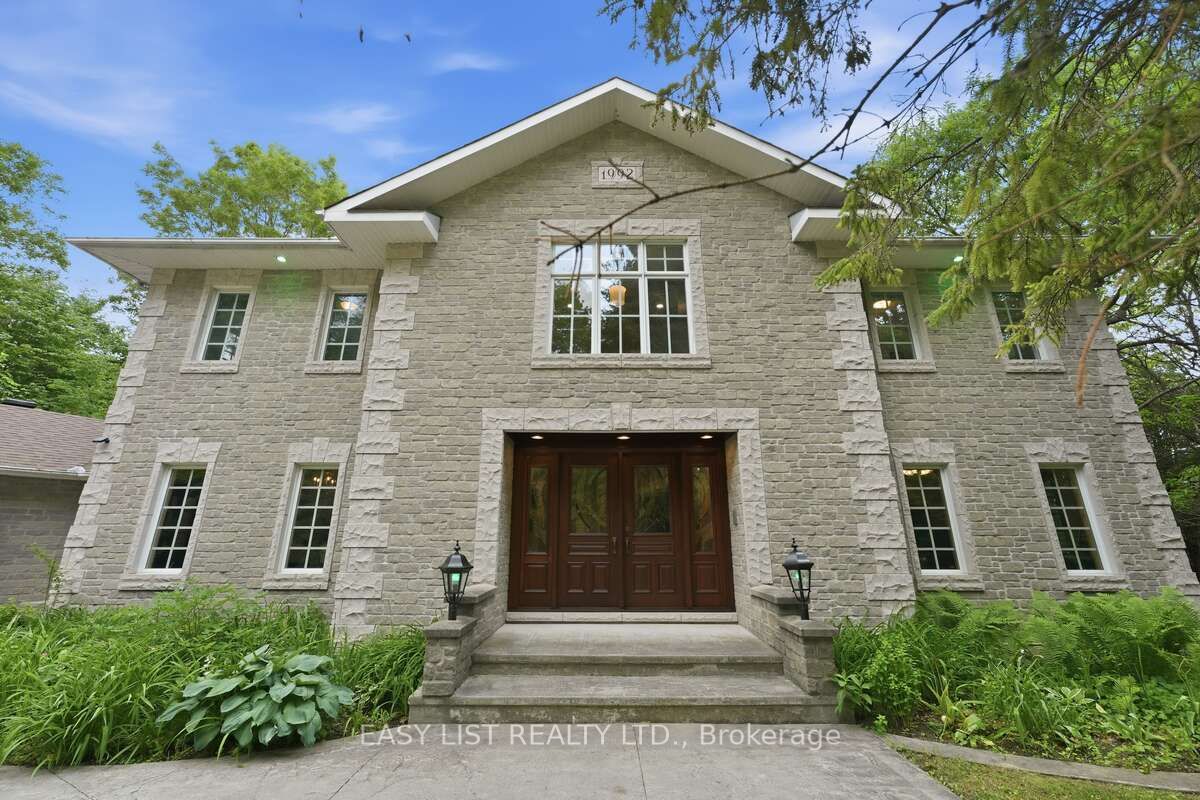
Visit the REALTOR website for further information about this listing. Welcome to 28 Marchbrook Circle - a magnificent custom French Colonial stone estate nestled on a breathtaking private 2-acre lot in the coveted Emerald March Estates. Minutes from golf courses, scenic trails, parks, top-rated schools, and everyday conveniences, this home truly has it all. A grand stamped concrete driveway welcomes you to solid wood double doors opening into a soaring marble foyer with 9-foot ceilings on both storeys. Entertain effortlessly across the oak-panelled office, formal living and dining rooms, four-season sunroom, and the warm walnut-panelled family room anchored by a classic wood-burning fireplace. The bright eat-in kitchen and sunroom both flow to an enclosed veranda, all framing a spectacular pool and private treed backyard with no rear neighbours. Upstairs, five generous bedrooms include a primary retreat with wood fireplace, private ensuite, walk-in closet, and a stunning balcony overlooking the pool. A second ensuite, additional walk-in closets, and a coveted second-floor laundry complete this level beautifully. The finished basement awaits your vision. Outside, enjoy an oversized heated inground pool, pool house, and full irrigation system. Two geothermal systems (2023), new roof (2022), pool pump (2023), and pool heater (2024). A truly rare and irreplaceable Ottawa estate.

Save
Ask
Tour
Hide
Share
Listing Snapshot
Price 
$2,300,000
Days On Site 
87 Days
Bedrooms 
5
Inside Area (SqFt) 
N/A
Total Baths 
4
Full Baths 
N/A
Partial Baths 
N/A
Lot Size 
N/A
Year Built 
N/A
MLS® Number 
X13486292
Status 
Active
Property Tax 
$10,060
Maintenance Fees 
N/A
Sq Ft Source 
N/A
Friends & Family
Recent Activity
3 months agoListing first seen on site
3 months agoListing updated with changes from the MLS®
General Features
Attached Garage 
Yes
Cross Street 
Old Carp Rd & Marchbrook Cir
Direction Faces 
East
Garage 
Yes
Number Of Stories 
2
Parking 
Garage Door OpenerPrivateAttached
Parking Spaces 
10
Property Sub Type 
Single Family Residence
Security 
Smoke Detector(s)Carbon Monoxide Detector(s)
Sewer 
Septic Tank
Style 
2-Storey
Water Source 
WellPrivate
Zoning 
RR3
Interior Features
Appliances 
OvenRangeWater Softener
Basement 
PartialSump PumpPartially Finished
Cooling 
Other
Fireplace 
Yes
Fireplace Features 
Wood BurningFamily Room
Fireplaces 
2
Heating 
GeothermalHeat Pump
Interior 
Central Vacuum
Bedroom 2 
Dimensions - 4.32 x 3.05Level - Upper
Bedroom 3 
Dimensions - 4.32 x 3.05Level - Upper
Bedroom 4 
Dimensions - 4.32 x 3.05Level - Upper
Bedroom 5 
Dimensions - 4.32 x 3.05Level - Upper
Breakfast 
Dimensions - 4.22 x 2.72Level - Main
Dining Room 
Dimensions - 4.27 x 3.66Level - Main
Kitchen 
Dimensions - 4.9 x 4.27Level - Main
Living Room 
Dimensions - 6.15 x 4.27Level - Main
Master Bedroom 
Dimensions - 6.91 x 4.57Level - Upper
Office 
Dimensions - 4.27 x 3.66Level - Main
Sunroom 
Dimensions - 4.27 x 3.56Level - Main
Save
Ask
Tour
Hide
Share
Exterior Features
Construction Details 
Stone
Lot Features 
Irregular LotOn Golf CourseGreenbeltWooded
Other Structures 
Shed(s)
Patio And Porch 
Porch
Pool Features 
In Ground
Roof 
Asphalt
Listing courtesy of EASY LIST REALTY LTD.

Listing information is provided by Participants of the Toronto Real Estate Board. VOW information is provided exclusively for personal, non-commercial use, and may not be used for any purpose other than to identify prospective properties consumers may be interested in purchasing. Information is deemed reliable but not guaranteed. Copyright 2026, Toronto Real Estate Board
Last checked 2026-09-20 01:53 AM UTC

Neighborhood & Commute
Source: Walkscore
Save
Ask
Tour
Hide
Share