

93 Hackamore CrescentStittsville - Munster - Richmond, ON K0A 2Z0
Mortgage Calculator
Monthly Payment (Est.)
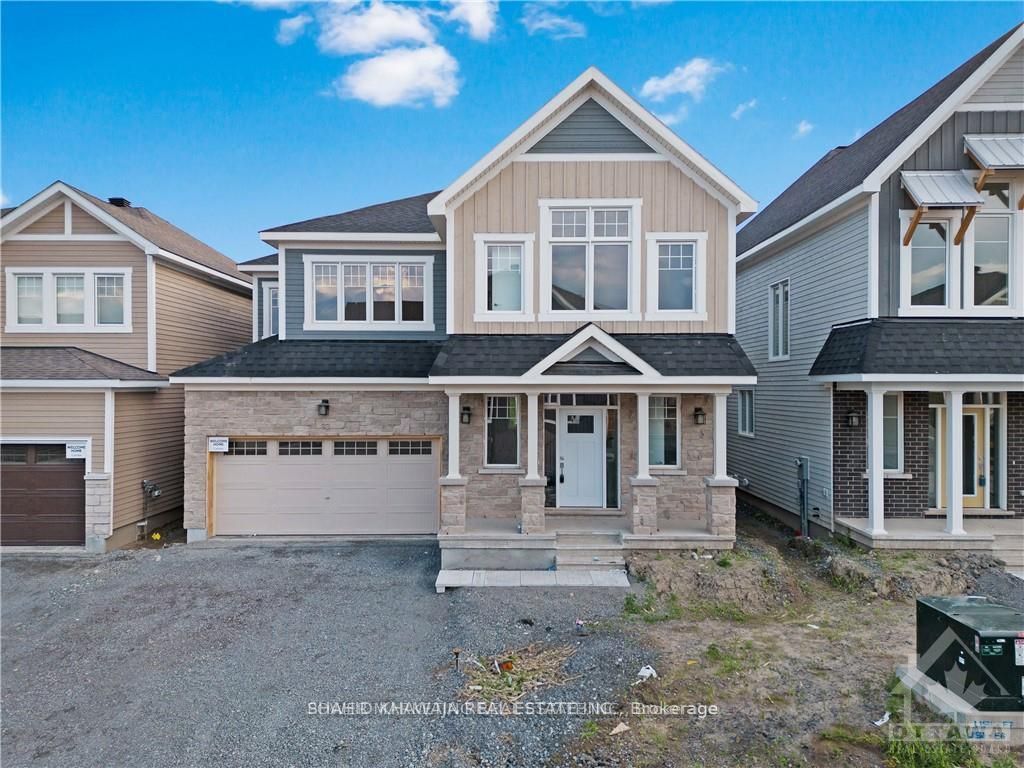
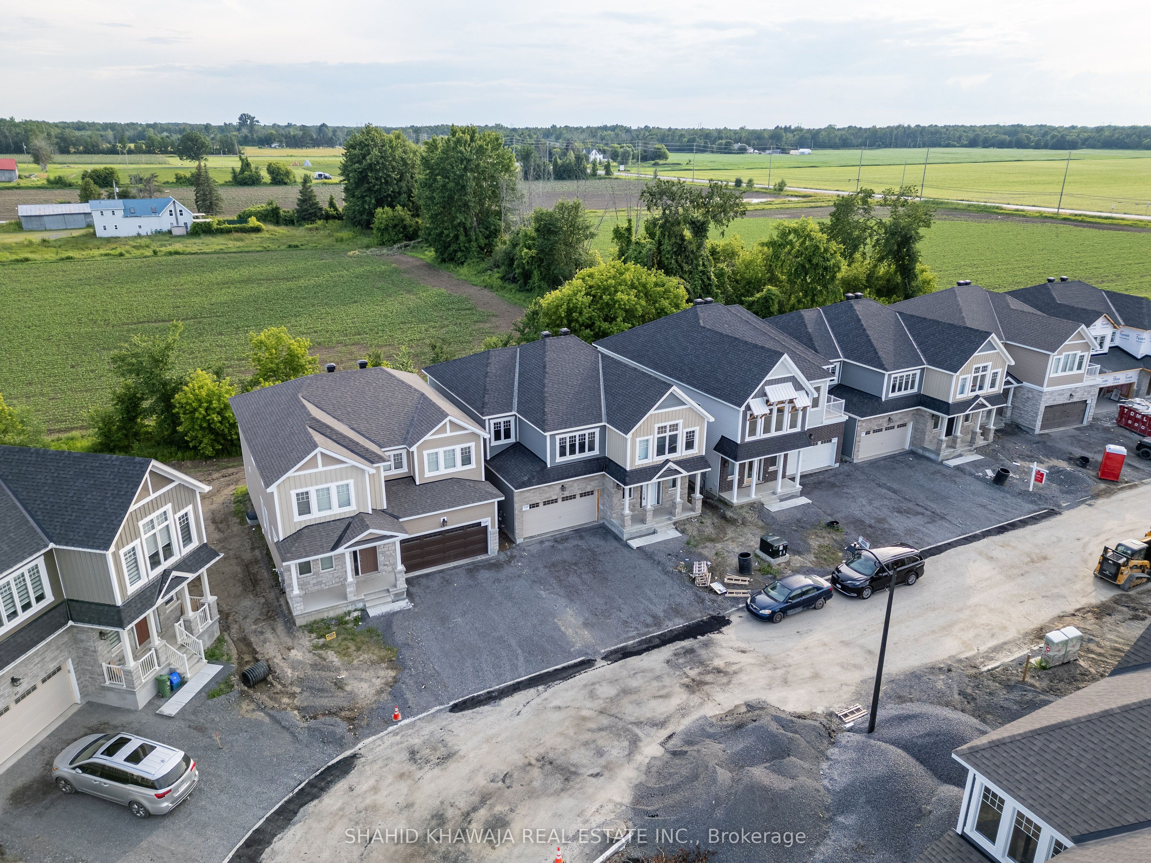
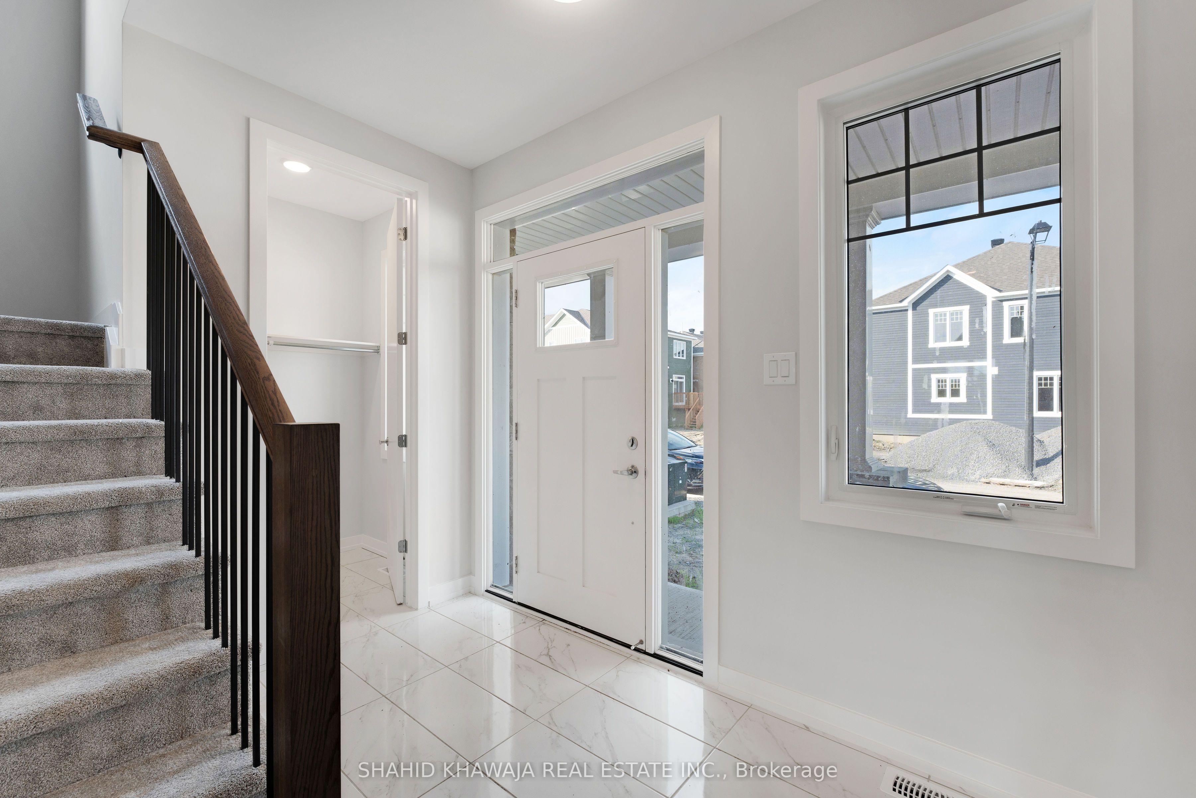
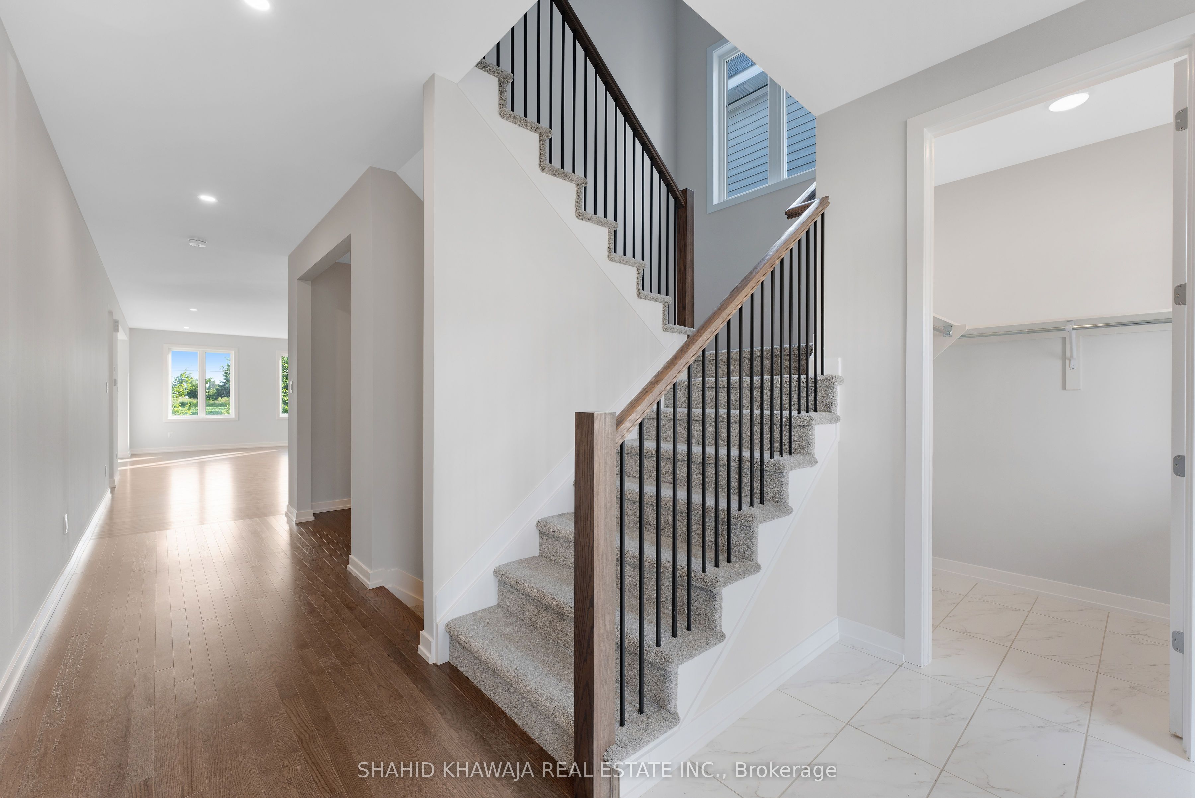
$5,886Welcome to this stunning single family home located in the desirable Fox Run Community in Richmond, ON. Offering over 4,000 sq. ft. above ground plus builder finished basement total living space over 5000 sq.ft , this spacious residence features 5 almost 6 bedrooms with a den, and exceptional space for growing families. The main floor showcases beautiful hardwood flooring, 9' smooth ceilings, a spacious dining area, private den, and a bright open-concept layout designed for modern living. The chef-inspired kitchen features quartz counter-tops, a stylish back-splash, premium lighting, modern cabinetry, and brand new stainless steel appliances. Large windows throughout the home fill the space with natural light, while the living area overlooks a private backyard green farm land with no rear neighbours. The second floor offers a luxurious primary retreat complete with a walk-in closet and a spa-inspired 5-piece Ensuite Bathroom. Four additional generously sized bedrooms with ample closet space, 4 additional bathrooms, and a conveniently located laundry room complete the upper level. The fully finished basement adds even more living space with a spacious recreation room, perfect for entertaining, relaxing, or family activities. Additional features include central air conditioning, premium finishes throughout, and thousands of dollars in builder upgrades. Ideally located close to parks, schools, shopping, and everyday amenities, this exceptional home offers the perfect blend of comfort, style, and functionality.
| a month ago | Listing first seen on site | |
| a month ago | Listing updated with changes from the MLS® |

Listing information is provided by Participants of the Toronto Real Estate Board. VOW information is provided exclusively for personal, non-commercial use, and may not be used for any purpose other than to identify prospective properties consumers may be interested in purchasing. Information is deemed reliable but not guaranteed. Copyright 2026, Toronto Real Estate Board
Last checked 2026-08-05 11:32 PM UTC