

Save
Ask
Tour
Hide
$399,900
137 Days On Site
12169 Deeks RoadSouth Dundas, ON K0C 1X0
For Sale|Single Family Residence|Active
4
Beds
2
Total Baths
County:
Stormont, Dundas and Glengarry
Call Now: +1 613-801-6279
Is this the listing for you? We can help make it yours.
+1 613-801-6279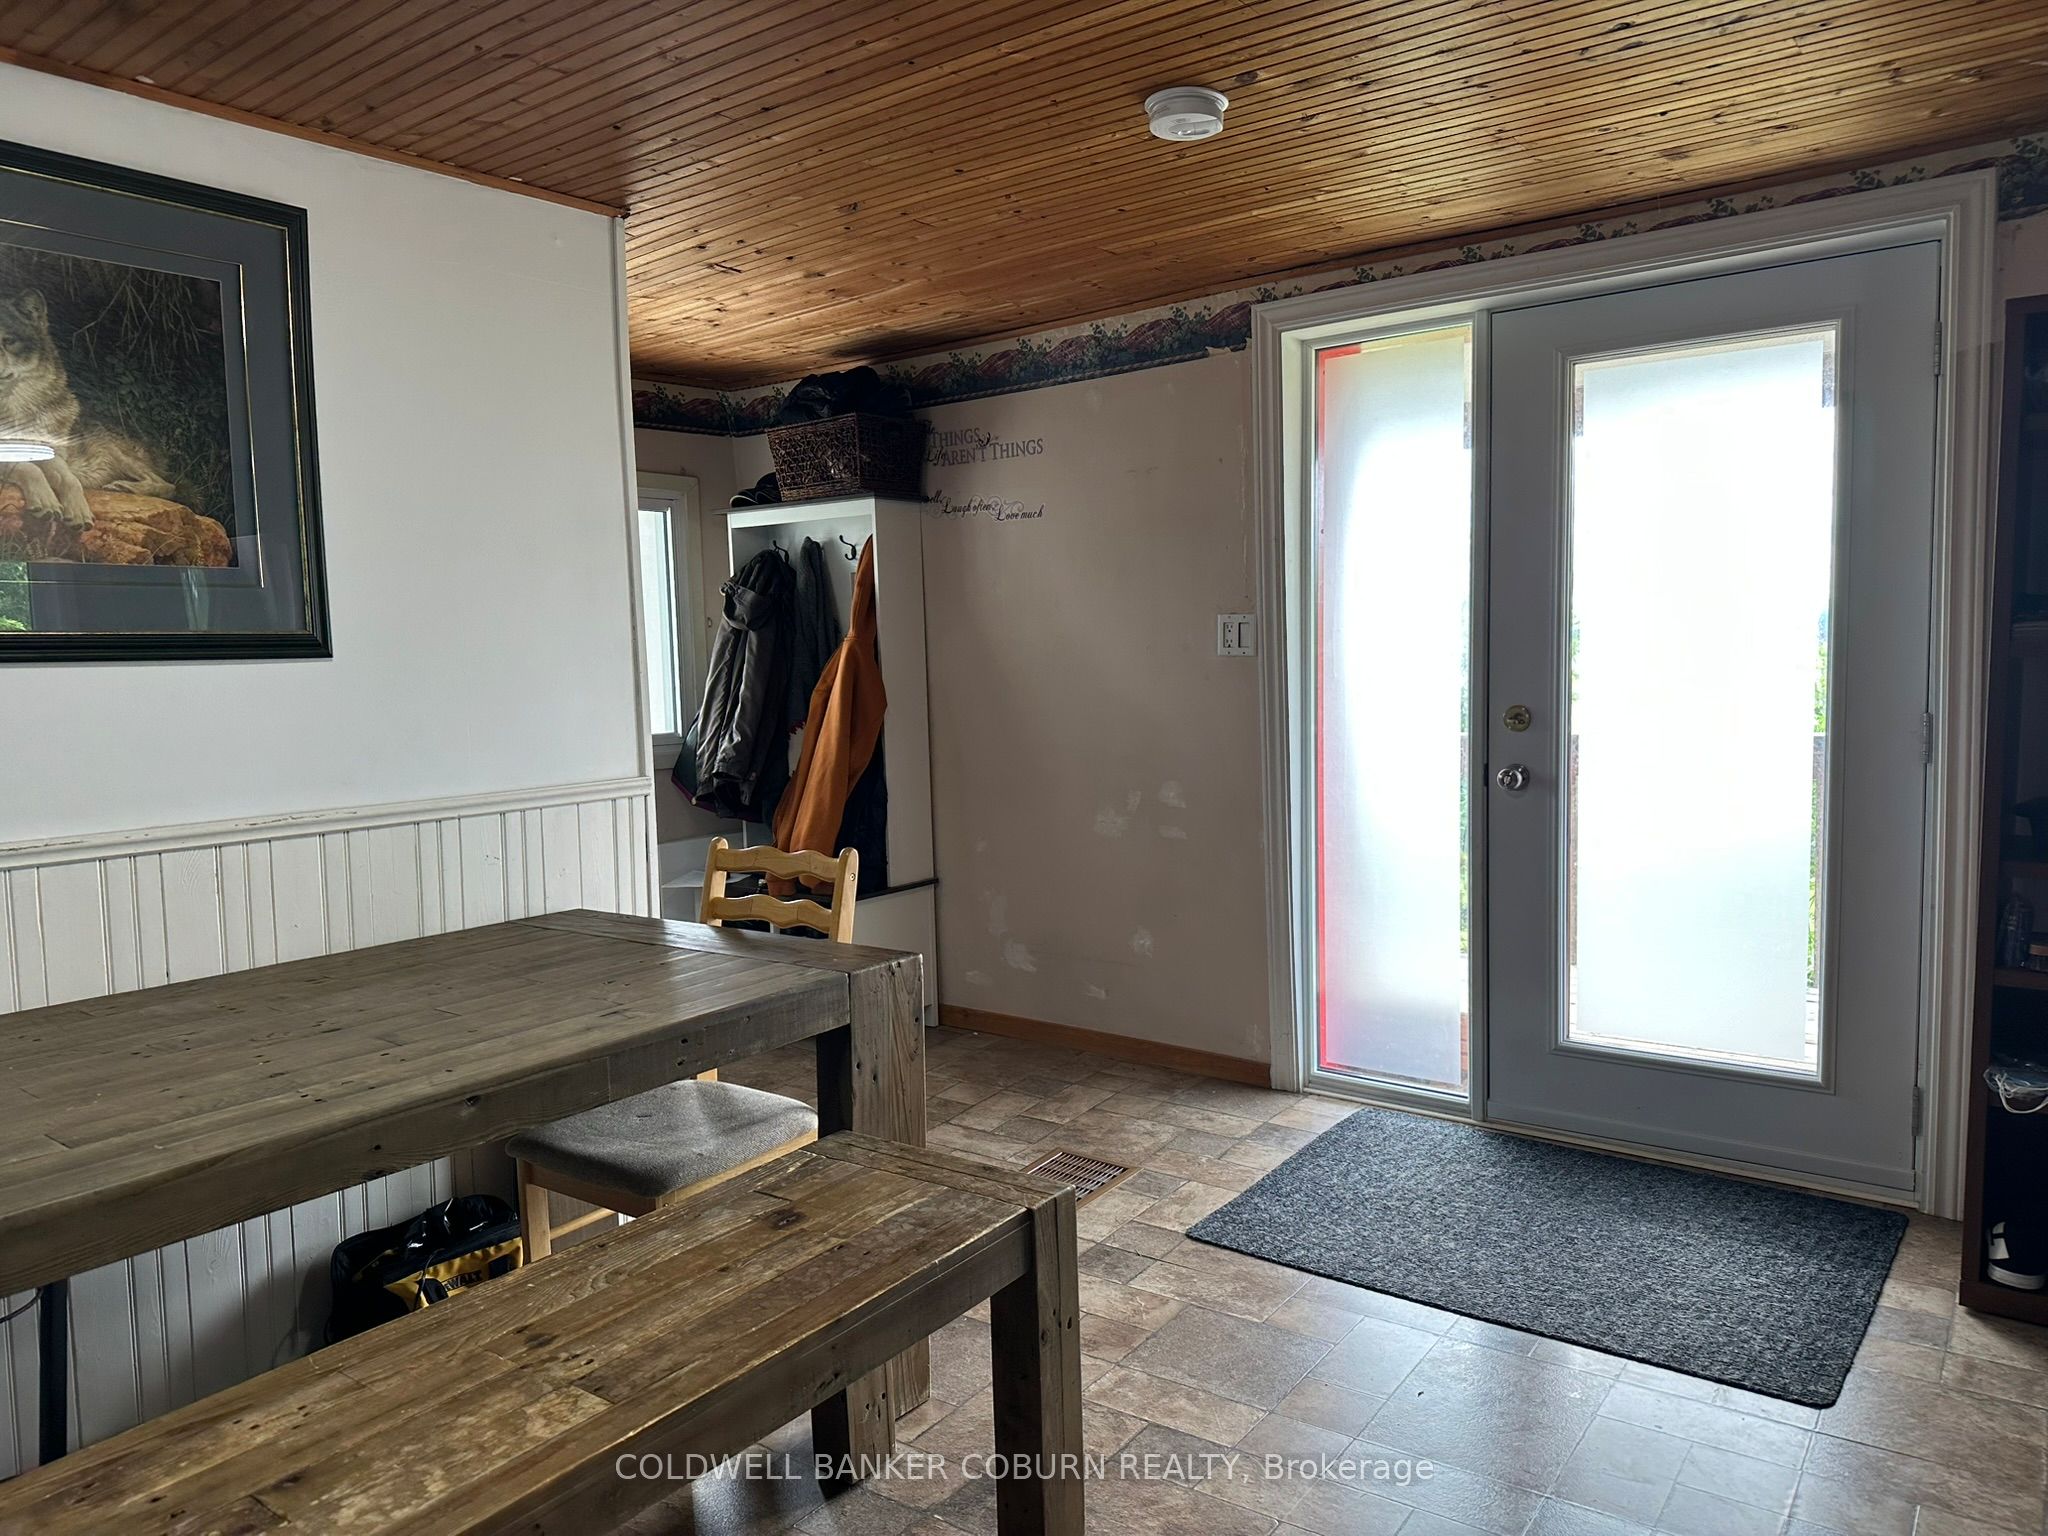
Save
Ask
Tour
Hide
Mortgage Calculator
Monthly Payment (Est.)
Enter an interest rate to see your estimated monthly payment.Calculator powered by Showcase IDX, a Constellation1 Company. Copyright ©2026 Information is deemed reliable but not guaranteed.
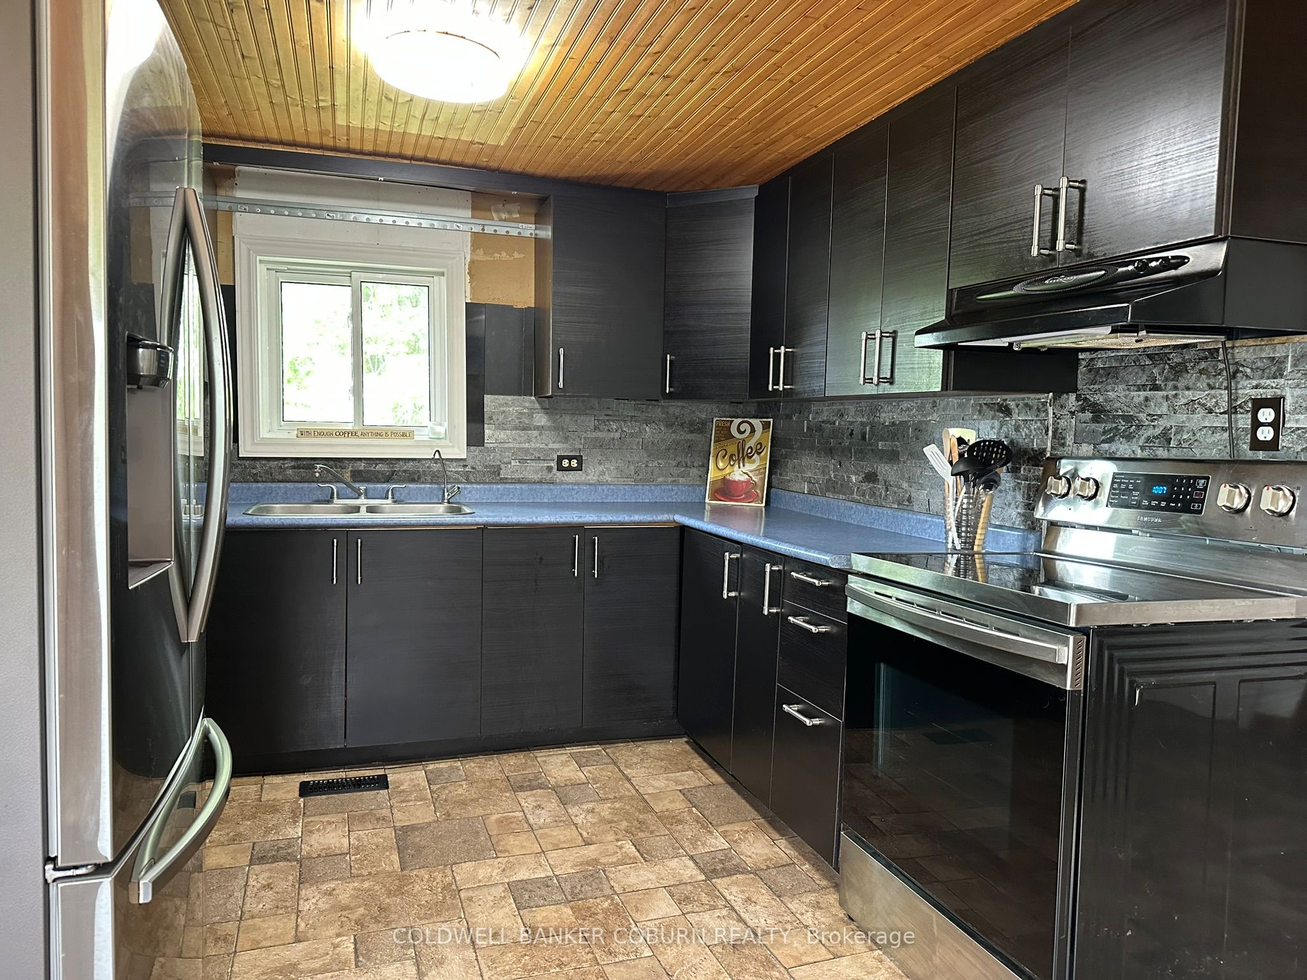
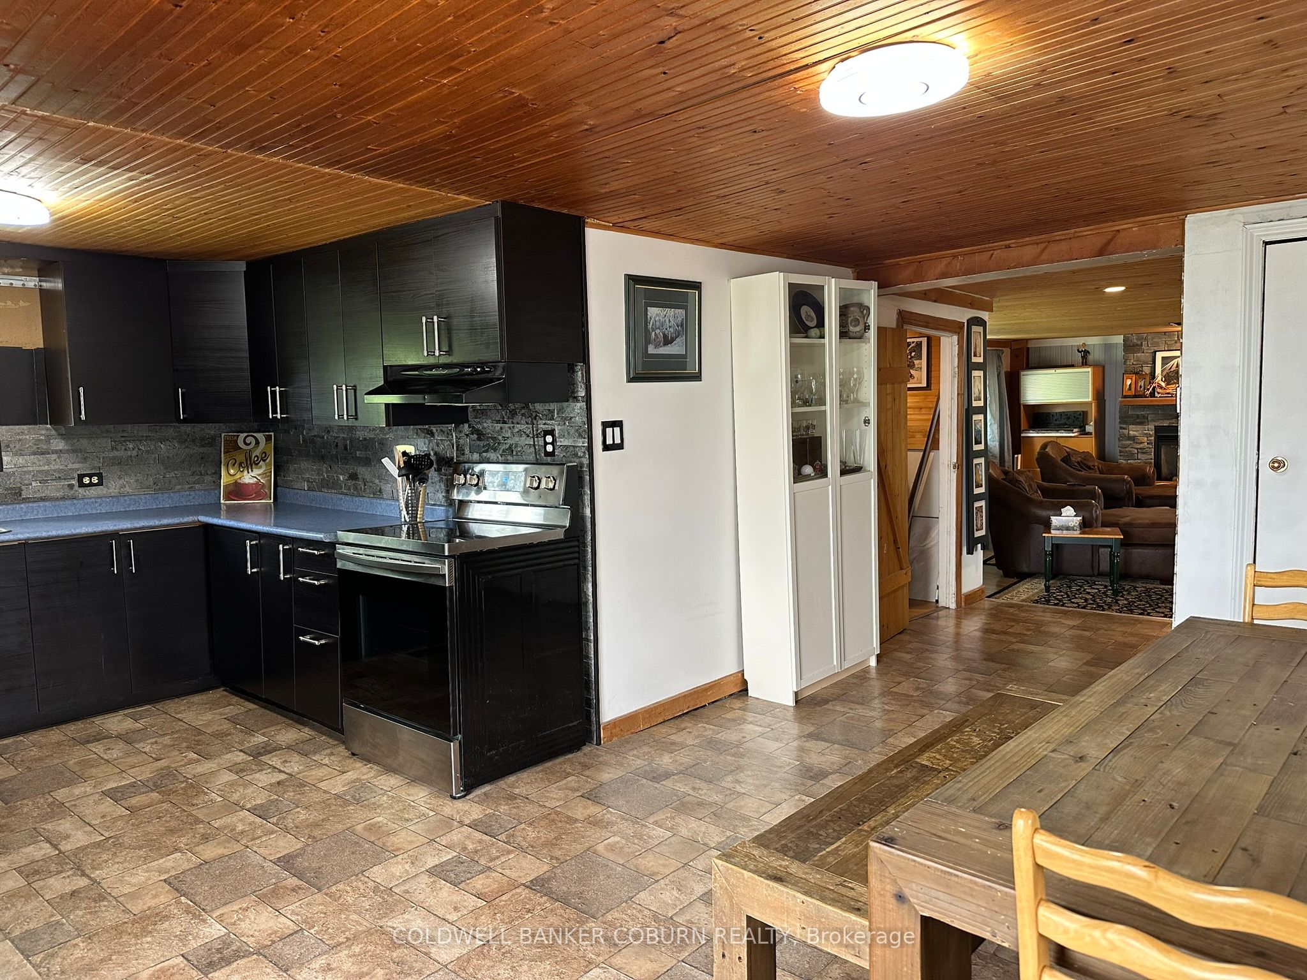
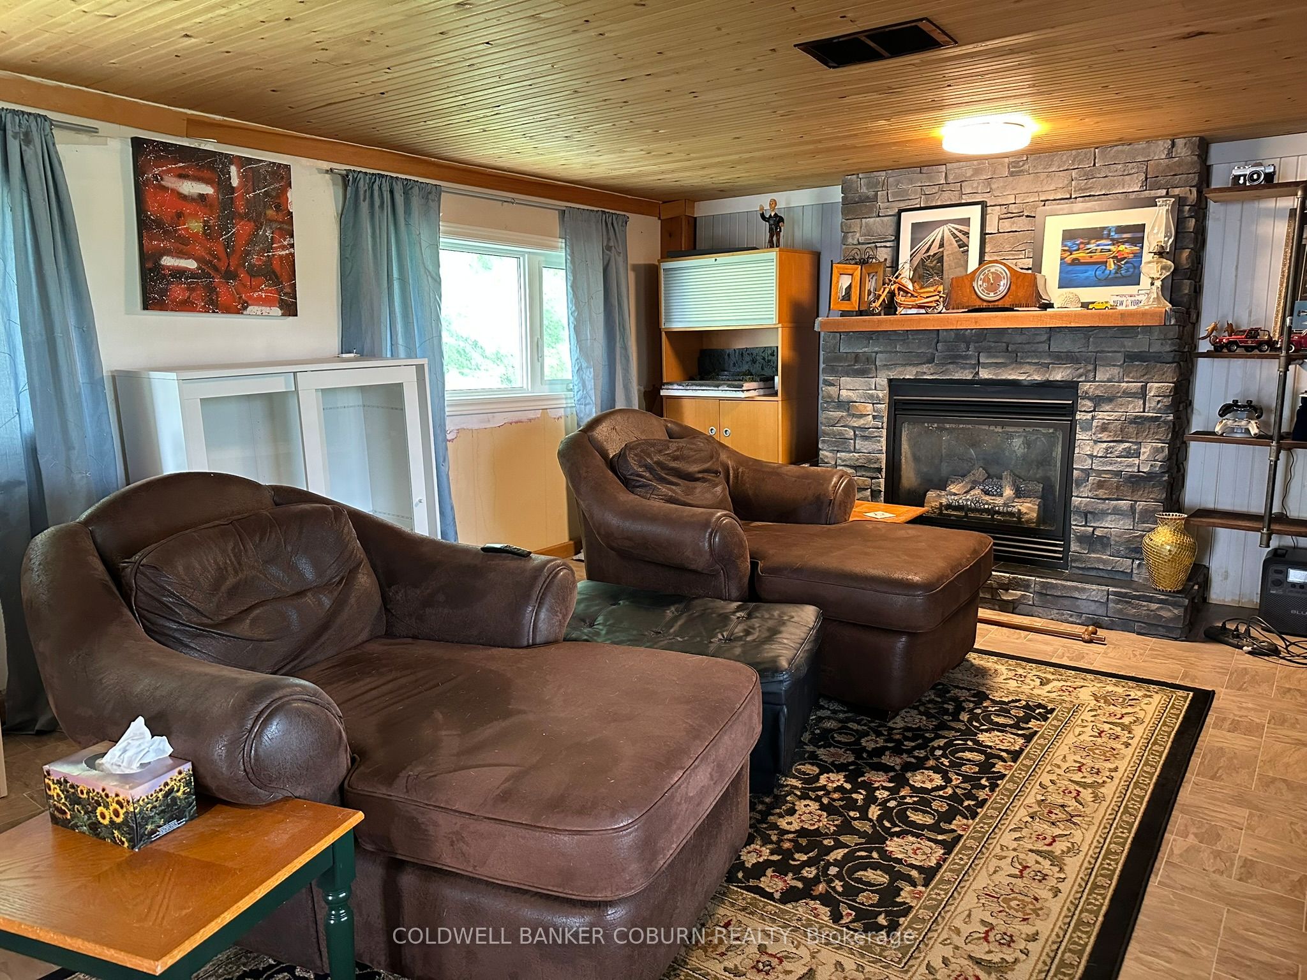
Welcome to 12169 Deeks Road in South Dundas.This quiet rural property features four bedrooms and sits on nearly an acre of peaceful land. The home has received many recent updates, including a furnace and AC approximately four years ago, updated windows, and a beautiful steel roof with an exceptional warranty.The spacious yard includes several outbuildings providing ample storage and workspace, complemented by perennial flower gardens throughout the property. Outdoor living features include an enclosed porch and a gazebo in the back.This is an ideal home for those seeking a rural lifestyle with room to store a four-wheeler or side-by-side, and the skidoo trail is conveniently located nearby. Book your showing today.
Save
Ask
Tour
Hide
Listing Snapshot
Price
$399,900
Days On Site
137 Days
Bedrooms
4
Inside Area (SqFt)
N/A
Total Baths
2
Full Baths
N/A
Partial Baths
N/A
Lot Size
N/A
Year Built
N/A
MLS® Number
X13472568
Status
Active
Property Tax
$2,499
Maintenance Fees
N/A
Sq Ft Source
N/A
Friends & Family
Recent Activity
| 2 weeks ago | Price changed to $399,900 | |
| 2 weeks ago | Listing updated with changes from the MLS® | |
| 5 months ago | Listing first seen on site |
General Features
Cross Street
Deeks Rd and Highway 31
Direction Faces
North
Foundation
Stone
Garage
Yes
Number Of Stories
2
Parking
Detached
Parking Spaces
15
Property Sub Type
Single Family Residence
Sewer
Septic Tank
Style
2-Storey
Utilities
Cable Available
Water Source
WellPrivate
Zoning
RU
Interior Features
Appliances
Water Softener
Basement
Unfinished
Cooling
Central Air
Fireplace
Yes
Fireplace Features
Living Room
Fireplaces
1
Heating
PropaneForced Air
Bathroom
Dimensions - 2.46 x 1.52Level - Second
Bedroom 2
Dimensions - 3.73 x 2.08Level - Second
Bedroom 3
Dimensions - 3.53 x 3.09Level - Second
Bedroom 4
Dimensions - 4.57 x 3.09Level - Second
Foyer
Dimensions - 3.32 x 2.0Level - First
Kitchen
Dimensions - 5.63 x 5.055Level - Main
Laundry
Dimensions - 1.49 x 1.44Level - First
Living Room
Dimensions - 5.38 x 4.34Level - First
Save
Ask
Tour
Hide
Exterior Features
Construction Details
Brick VeneerVinyl Siding
Pool Features
None
Roof
Metal
Listing courtesy of COLDWELL BANKER COBURN REALTY

Listing information is provided by Participants of the Toronto Real Estate Board. VOW information is provided exclusively for personal, non-commercial use, and may not be used for any purpose other than to identify prospective properties consumers may be interested in purchasing. Information is deemed reliable but not guaranteed. Copyright 2026, Toronto Real Estate Board
Last checked 2026-11-06 04:52 AM UTC
Listing information is provided by Participants of the Toronto Real Estate Board. VOW information is provided exclusively for personal, non-commercial use, and may not be used for any purpose other than to identify prospective properties consumers may be interested in purchasing. Information is deemed reliable but not guaranteed. Copyright 2026, Toronto Real Estate Board
Last checked 2026-11-06 04:52 AM UTC
Neighborhood & Commute
Source: Walkscore
Save
Ask
Tour
Hide