

30 Lakeview DriveSouth Dundas, ON K0E 1K0
Mortgage Calculator
Monthly Payment (Est.)
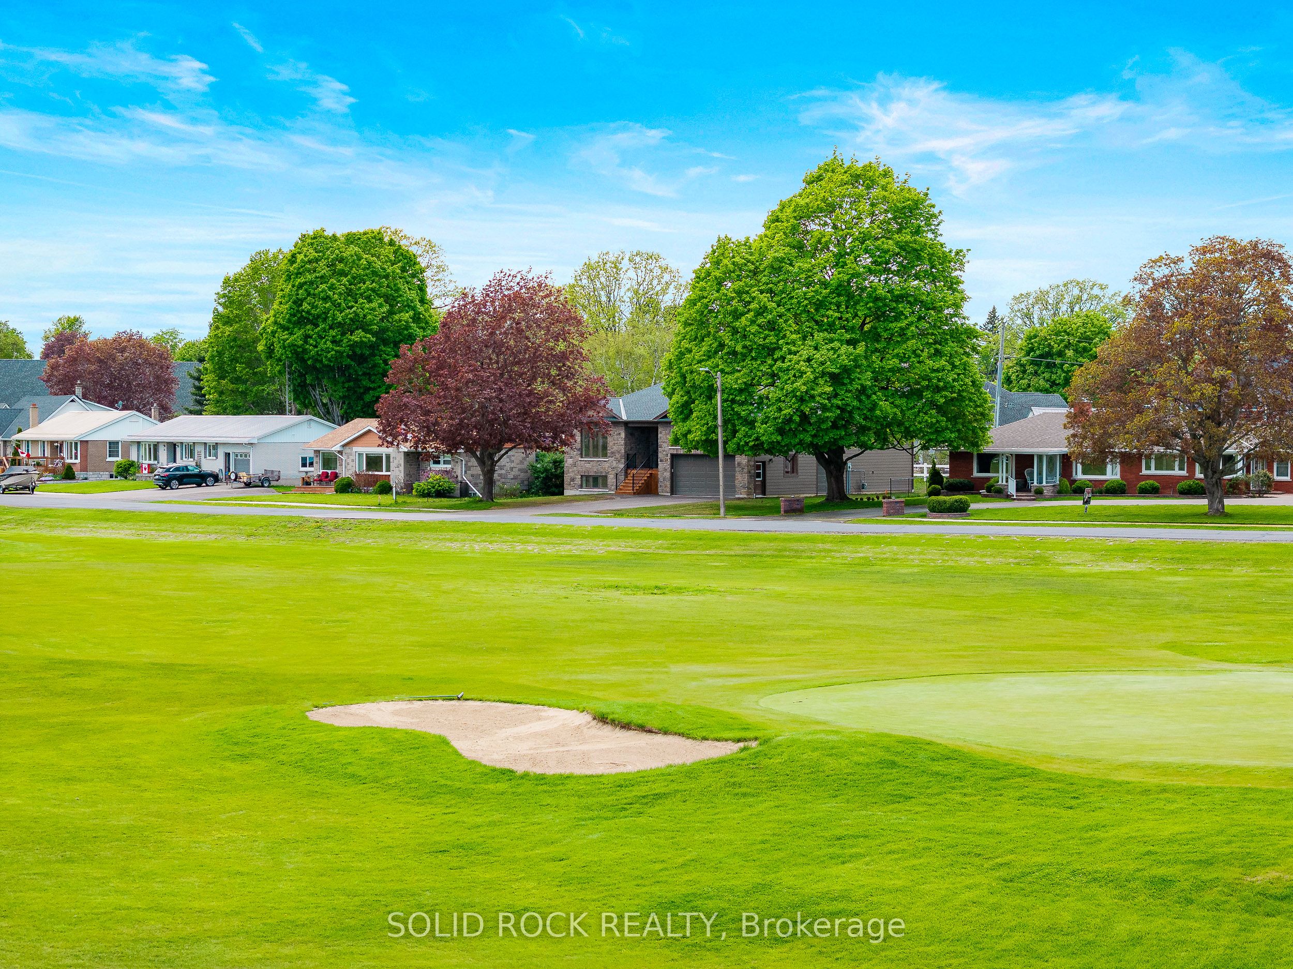
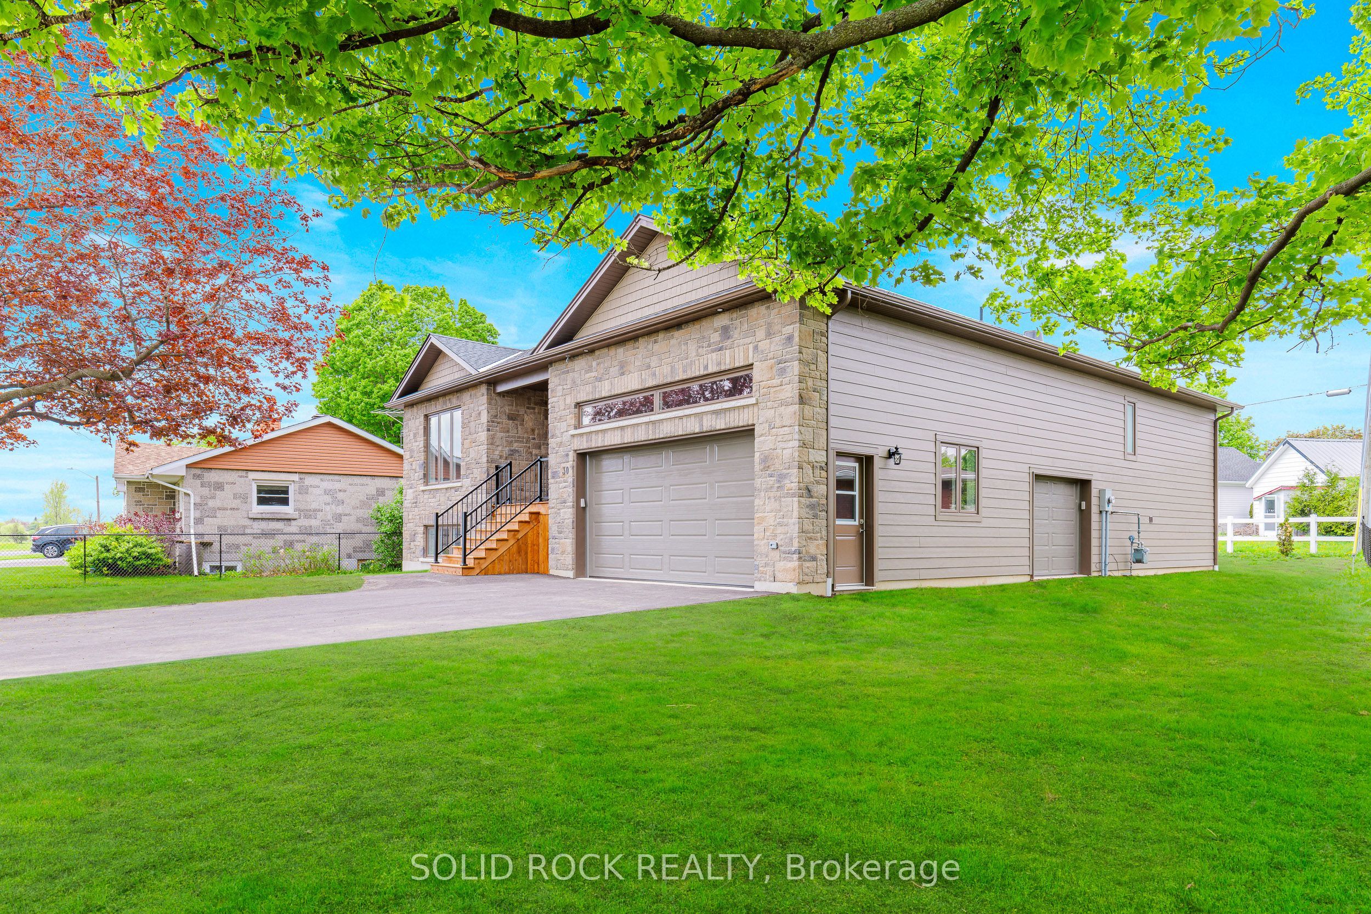

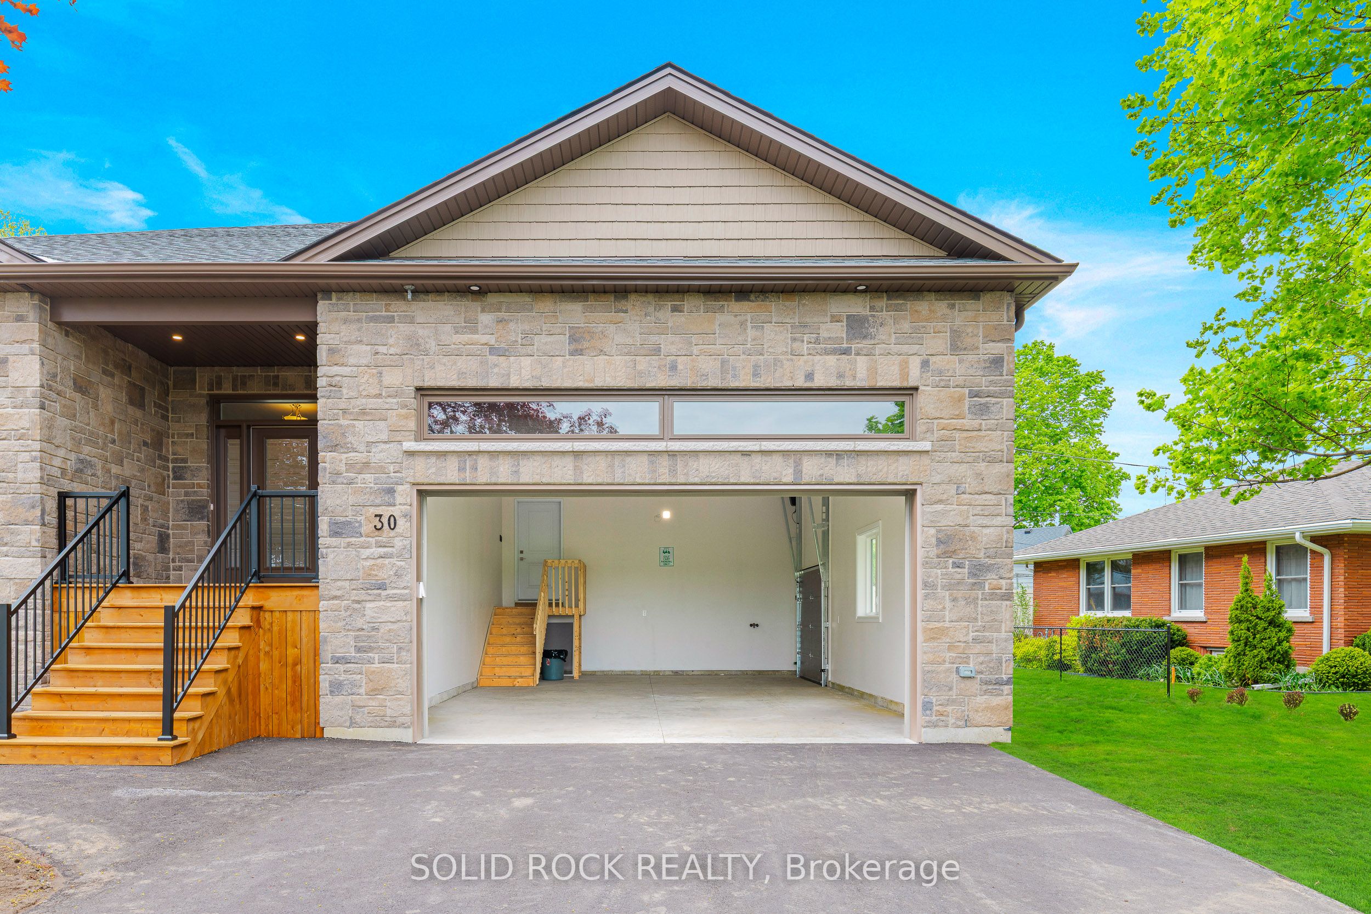
$3,645The government just reduced the tax on new builds. Here's your chance to own one of the most impressive homes in the area! This brand-new bungalow offers stunning views of the St. Lawrence River and overlooks the Iroquois Golf Club, with a complimentary one-year membership included. The spectacular 44-foot-long great room features soaring 11-foot vaulted ceilings, oversized windows, and an open-concept design that captures natural light and golf course views from nearly every angle. Quality craftsmanship is evident throughout with stone and James Hardie exterior finishes, hardwood flooring, quartz countertops, custom white shaker cabinetry with pull-outs and pot drawers, premium Frigidaire Gallery appliances, and a spacious covered rear veranda overlooking the fenced backyard. The thoughtfully designed main floor offers 9-foot ceilings throughout the bedroom wing, a spacious primary suite with walk-in closet and ensuite, convenient main-floor laundry, and inside access to the oversized garage, with a secondary door for your Golf Cart or Ski-Doo. The fully finished lower level boasts large egress windows, high ceilings, a full bathroom, and exceptional potential for extended family living or additional bedrooms. Built for comfort and efficiency with spray foam insulation throughout, Energy Star construction, high-efficiency natural gas heating, on-demand hot water, 200-amp service, natural gas BBQ hookup, lifetime warranty shingles, paved driveway, and professionally landscaped grounds. Located just steps from waterfront golf and minutes from the St. Lawrence River, this is an outstanding opportunity to enjoy luxury, efficiency, and an unbeatable lifestyle in a brand-new home. Some Photos have been Virtually Staged.
| 4 weeks ago | Price changed to $799,000 | |
| 4 weeks ago | Listing updated with changes from the MLS® | |
| 2 months ago | Listing first seen on site |

Listing information is provided by Participants of the Toronto Real Estate Board. VOW information is provided exclusively for personal, non-commercial use, and may not be used for any purpose other than to identify prospective properties consumers may be interested in purchasing. Information is deemed reliable but not guaranteed. Copyright 2026, Toronto Real Estate Board
Last checked 2026-08-06 12:34 AM UTC