Save
Ask
Tour
Hide
Share
$414,900
51 Days On Site

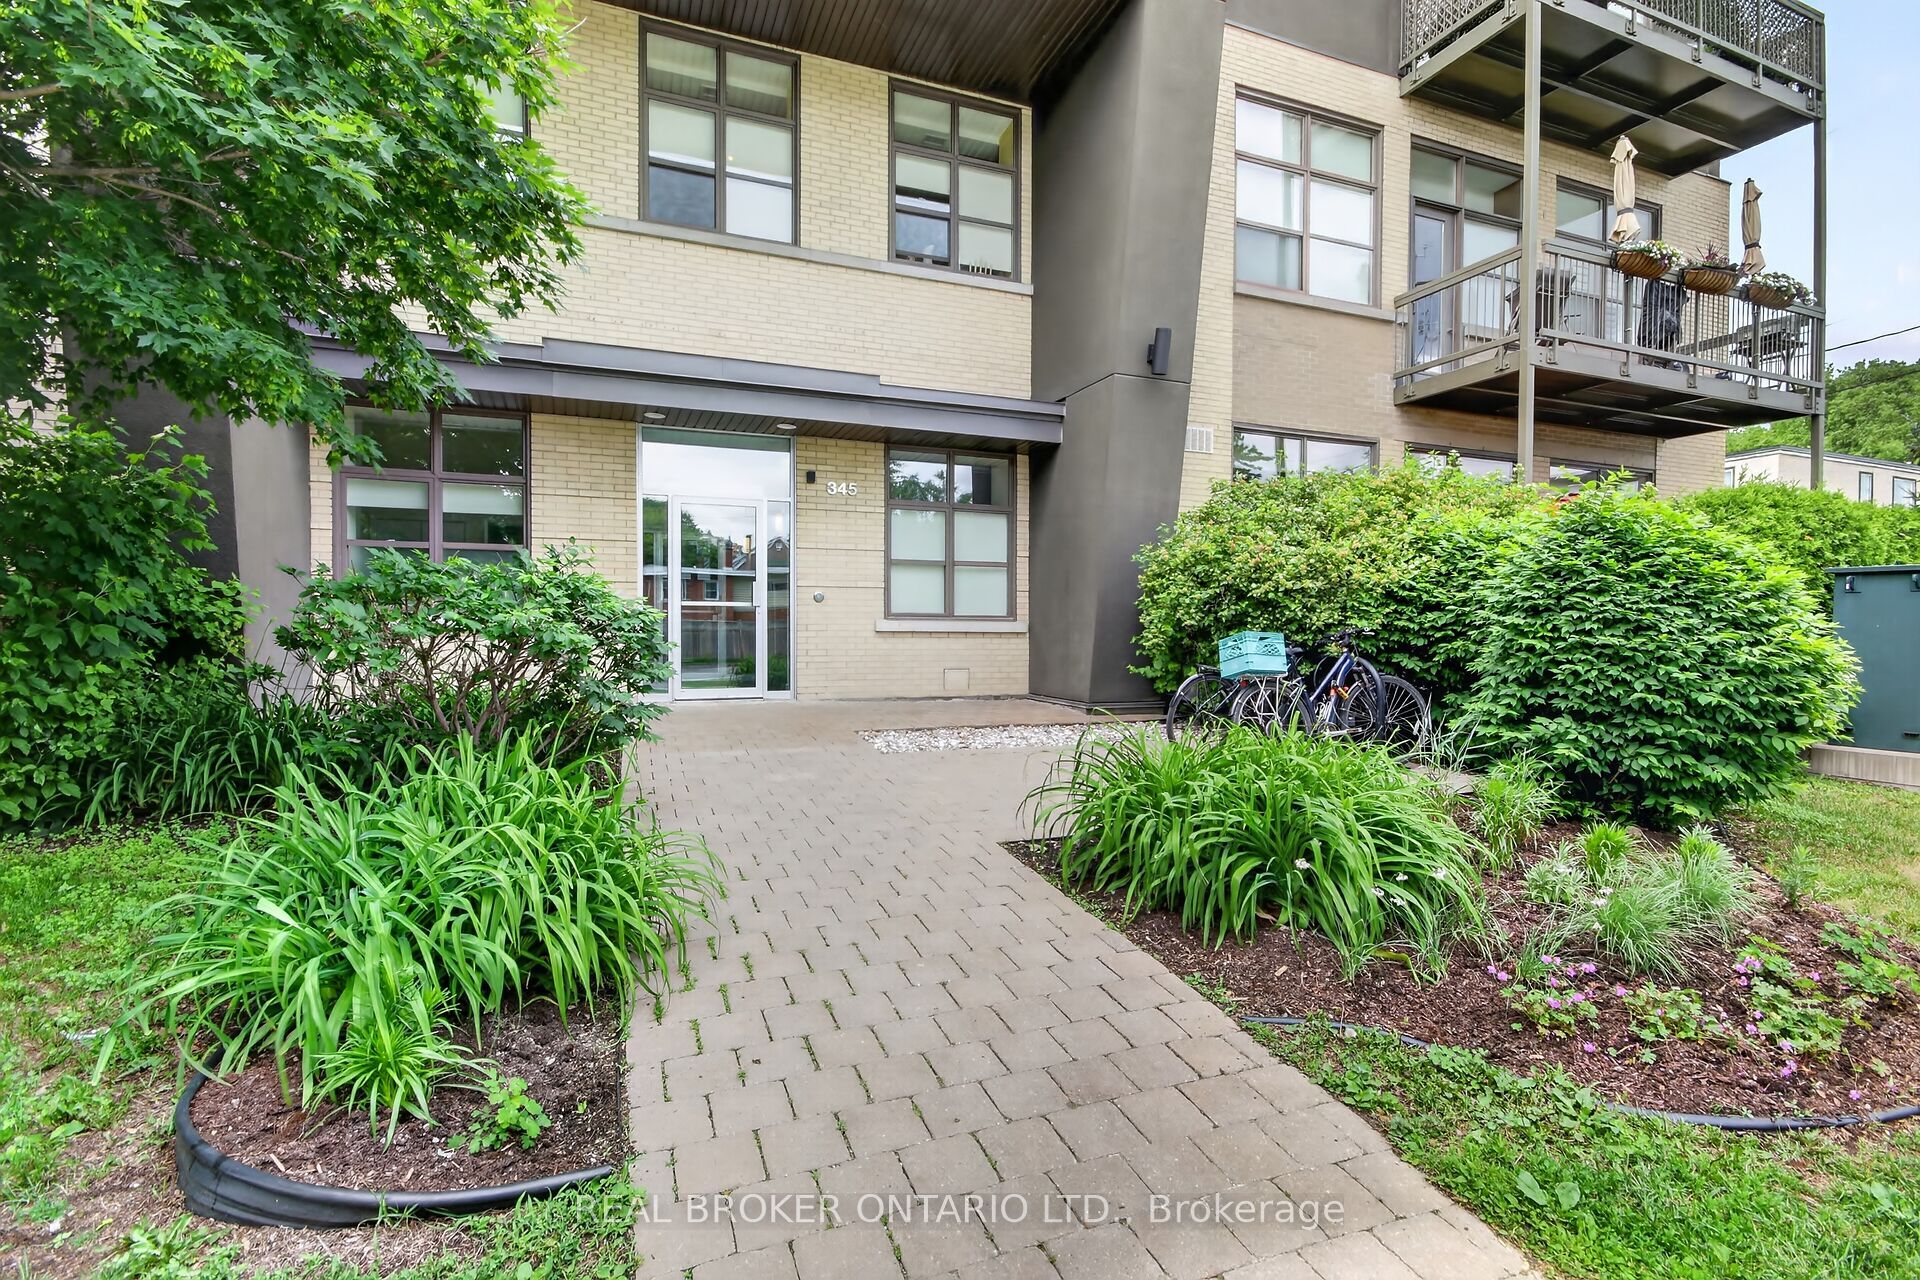
345 St Denis Street 207
Vanier and Kingsview Park, ON K1L 5J1
For Sale|Condominium|Active
1
Bed
1
Total Bath
County:
Ottawa
Call Now: +1 613-801-6279
Is this the listing for you? We can help make it yours.
+1 613-801-6279
345 St Denis Street 207345 St Denis Street 207345 St Denis Street 207345 St Denis Street 207
Save
Ask
Tour
Hide
Share

Mortgage Calculator

Monthly Payment (Est.)

$1,893
Calculator powered by Showcase IDX, a Constellation1 Company. Copyright ©2026 Information is deemed reliable but not guaranteed.

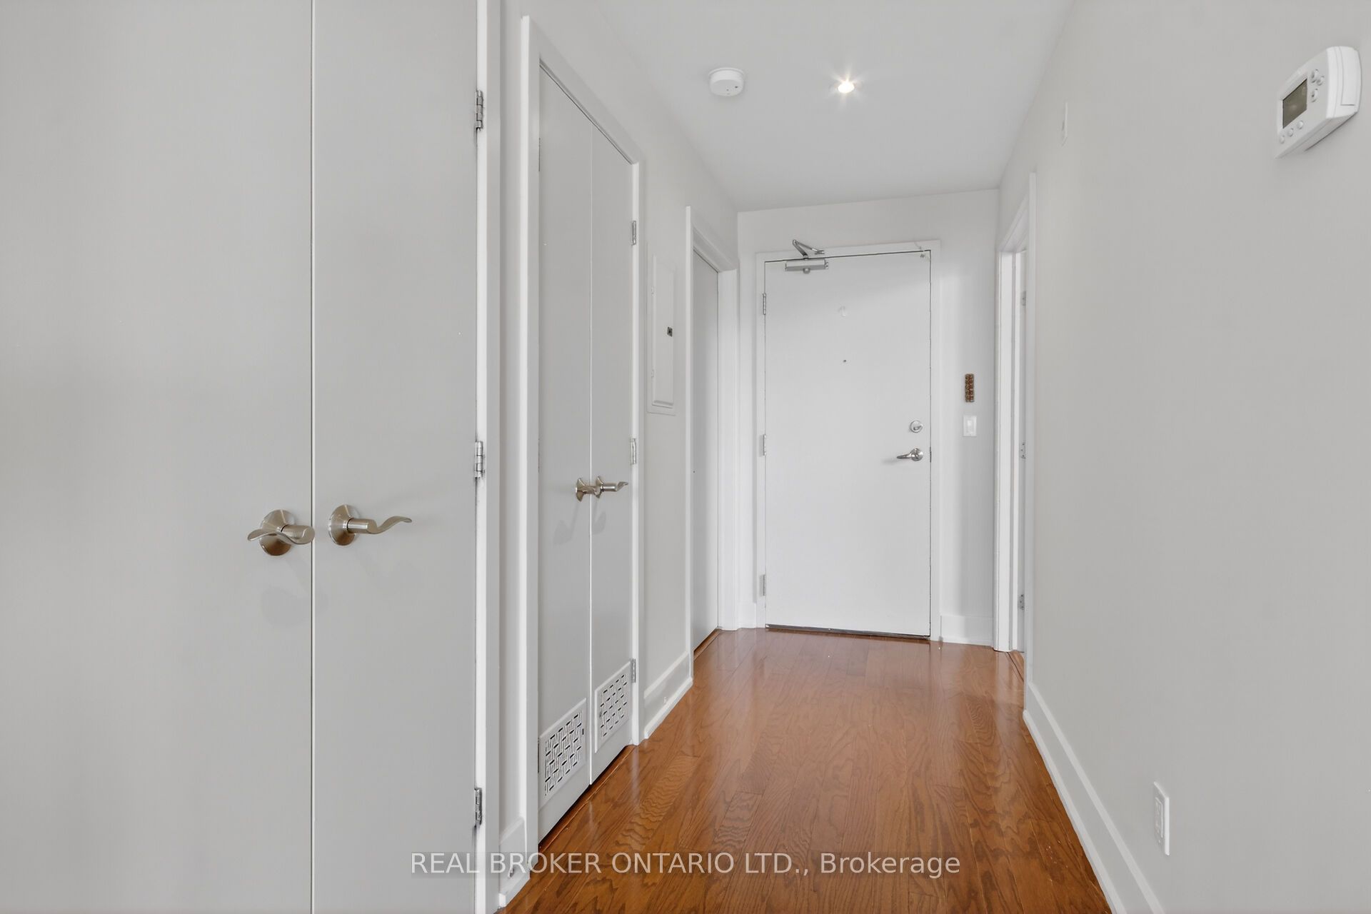
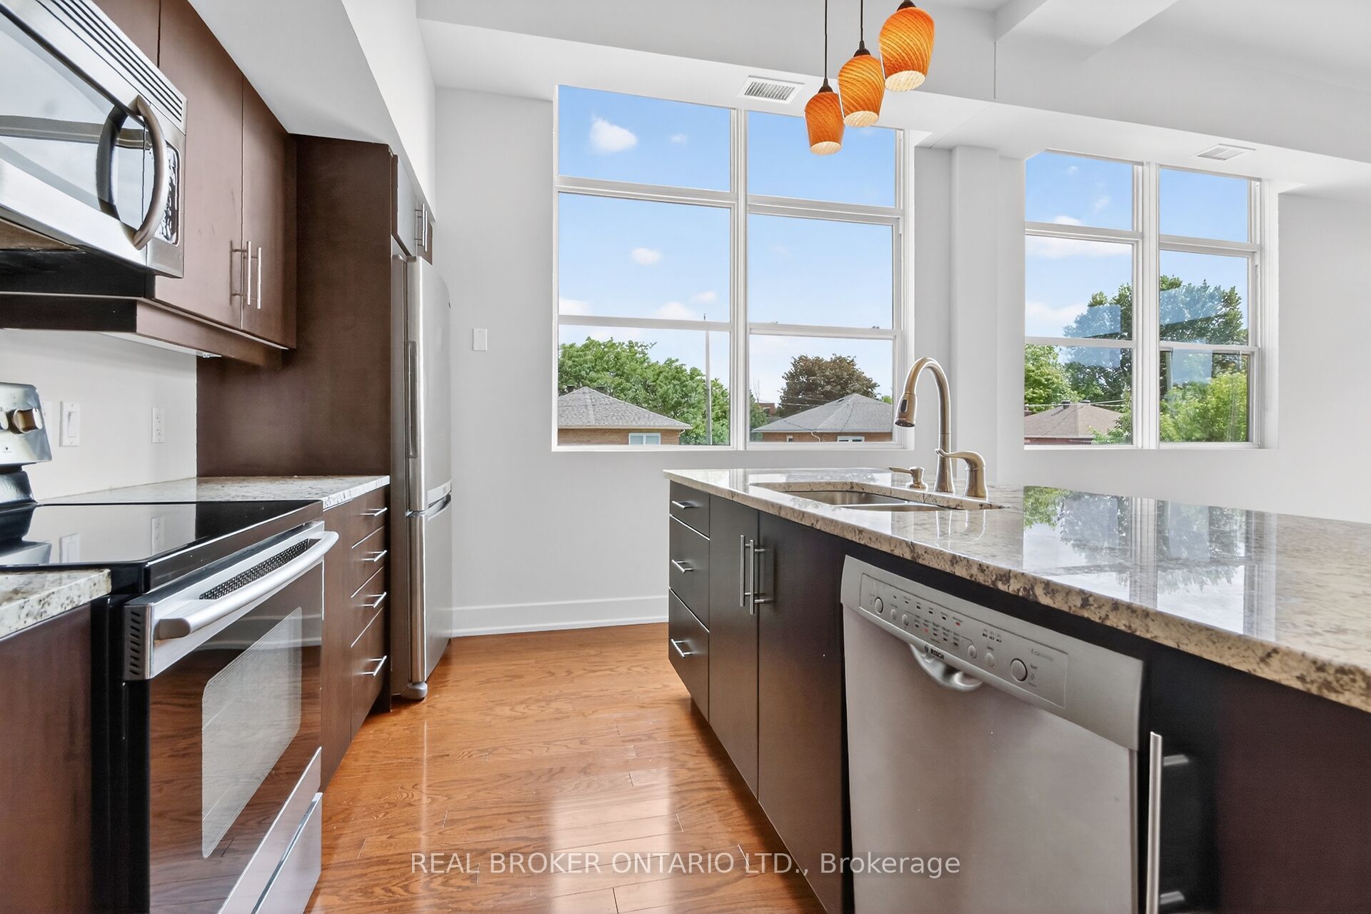
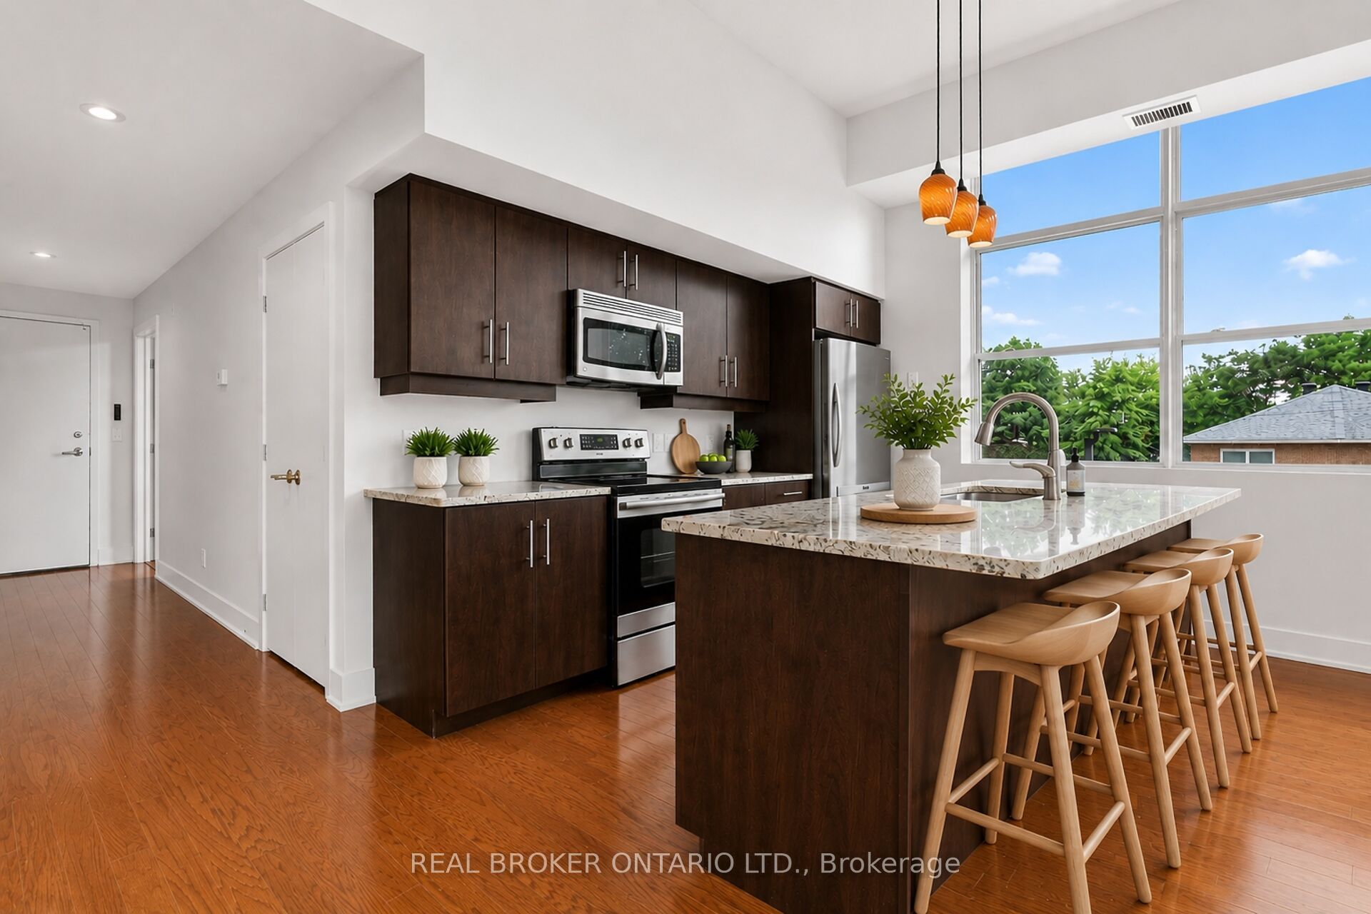
Welcome to this truly unique living space in a LEED-certified School Conversion (approx 2008)! This modern, spacious 1 bedroom + den condo offers approximately 935 sq ft (per builder plan) of thoughtfully designed, open-concept living. Enjoy gorgeous sunsets off your balcony. The kitchen includes stainless steel appliances, granite island and lots of cupboard space. Over-sized windows w/ privacy shades let in so much natural light. The 11' ceilings make it feel like a loft! The bedroom has side-by-side closets. In suite laundry. Large den with glass-paneled door is a perfect work from home office space. 1 outdoor parking space & storage locker are included. Harwood floor in the main areas. Painted 2026. Carpets cleaned 2026. Smoke-free building. A great condo in a one-of-a-kind building is ready for its new owner! Parking spot #18, Locker #6

Save
Ask
Tour
Hide
Share
Listing Snapshot
Price 
$414,900
Days On Site 
51 Days
Bedrooms 
1
Inside Area (SqFt) 
N/A
Total Baths 
1
Full Baths 
N/A
Partial Baths 
N/A
Lot Size 
N/A
Year Built 
N/A
MLS® Number 
X13444756
Status 
Active
Property Tax 
$4,182.6
Maintenance Fees 
$669.04
Sq Ft Source 
N/A
Friends & Family
Recent Activity
2 months agoListing first seen on site
2 months agoListing updated with changes from the MLS®
General Features
Cross Street 
St Denis & Granville
Direction Faces 
West
Number Of Stories 
2
Parking Spaces 
1
Pets 
Yes
Property Sub Type 
Condominium
Style 
1 Storey/Apt
Interior Features
Basement 
None
Cooling 
Central Air
Heating 
Natural GasHeat Pump
Interior 
Elevator
Laundry Features 
In Hall
Bathroom 
Dimensions - 2.23 x 1.55Level - Main
Bedroom 
Dimensions - 3.6 x 3.09Level - Main
Den 
Dimensions - 3.37 x 2.26Level - Main
Dining Room 
Dimensions - 1.82 x 4.77Level - Main
Kitchen 
Dimensions - 2.61 x 3.35Level - Main
Living Room 
Dimensions - 4.26 x 4.77Level - Main
Save
Ask
Tour
Hide
Share
Exterior Features
Construction Details 
StuccoBrick
Exterior 
Balcony
View 
Park/Greenbelt
Waterview 
Park/Greenbelt
Community Features
Maintenance Fee 
669.04
Listing courtesy of REAL BROKER ONTARIO LTD.

Listing information is provided by Participants of the Toronto Real Estate Board. VOW information is provided exclusively for personal, non-commercial use, and may not be used for any purpose other than to identify prospective properties consumers may be interested in purchasing. Information is deemed reliable but not guaranteed. Copyright 2026, Toronto Real Estate Board
Last checked 2026-08-06 12:34 AM UTC

Neighborhood & Commute
Source: Walkscore
Save
Ask
Tour
Hide
Share