Save
Ask
Tour
Hide
Share
$2,175,000
55 Days On Site

6197 Ottawa Street
Stittsville - Munster - Richmond, ON K0A 2Z0
For Sale|Single Family Residence|Active
4
Beds
5
Total Baths
County:
Ottawa
Call Now: +1 613-801-6279
Is this the listing for you? We can help make it yours.
+1 613-801-6279
6197 Ottawa Street6197 Ottawa Street6197 Ottawa Street6197 Ottawa Street
Save
Ask
Tour
Hide
Share

Mortgage Calculator

Monthly Payment (Est.)

$9,923
Calculator powered by Showcase IDX, a Constellation1 Company. Copyright ©2026 Information is deemed reliable but not guaranteed.

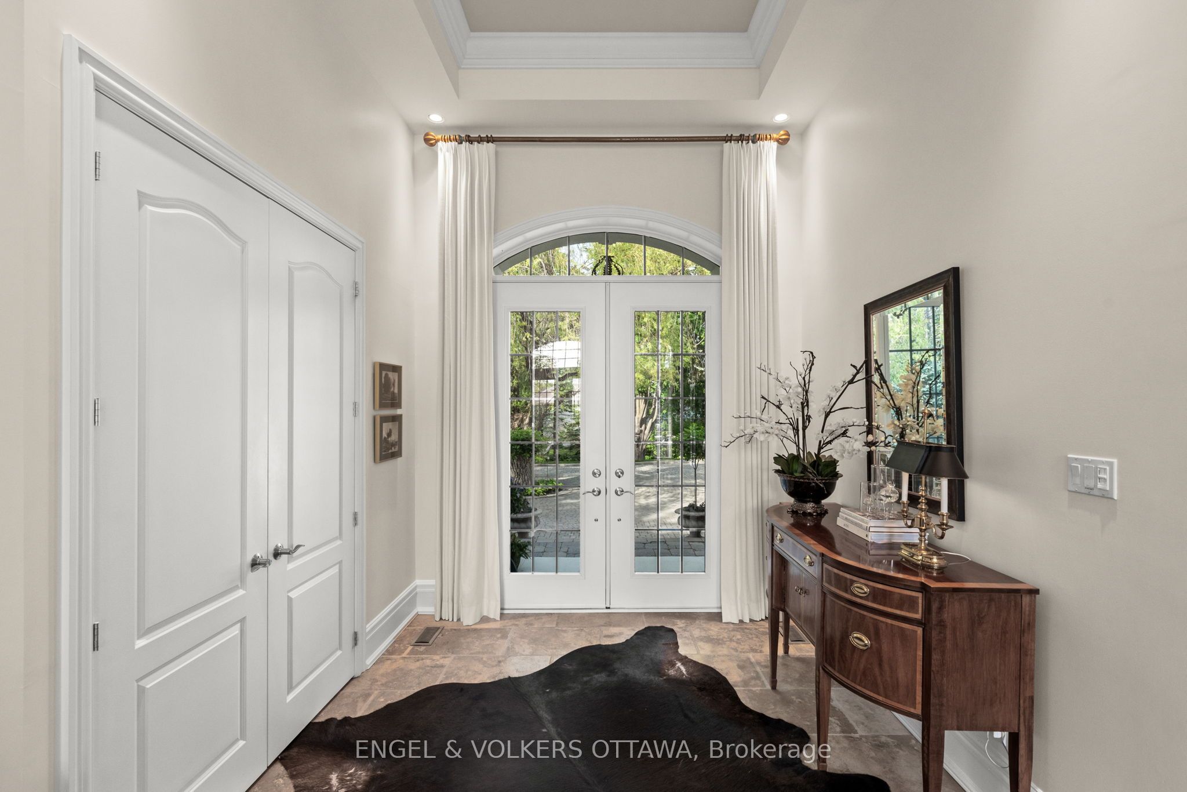
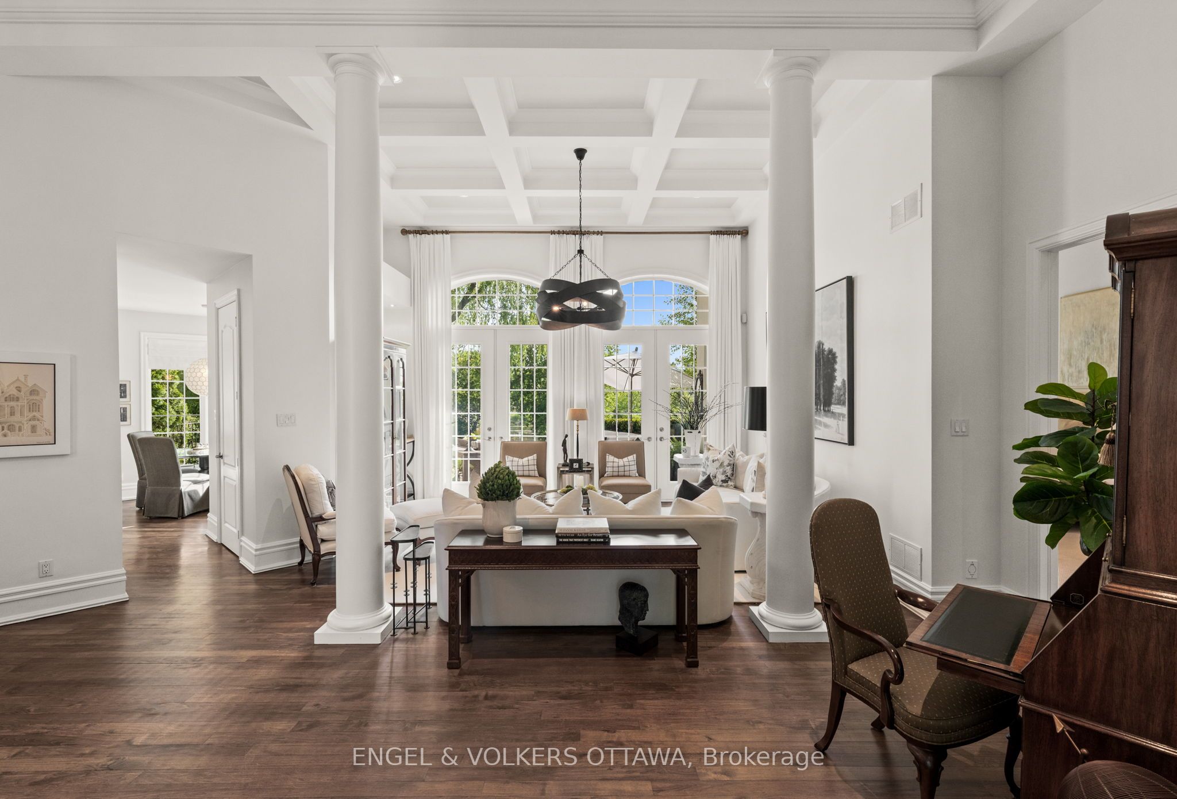
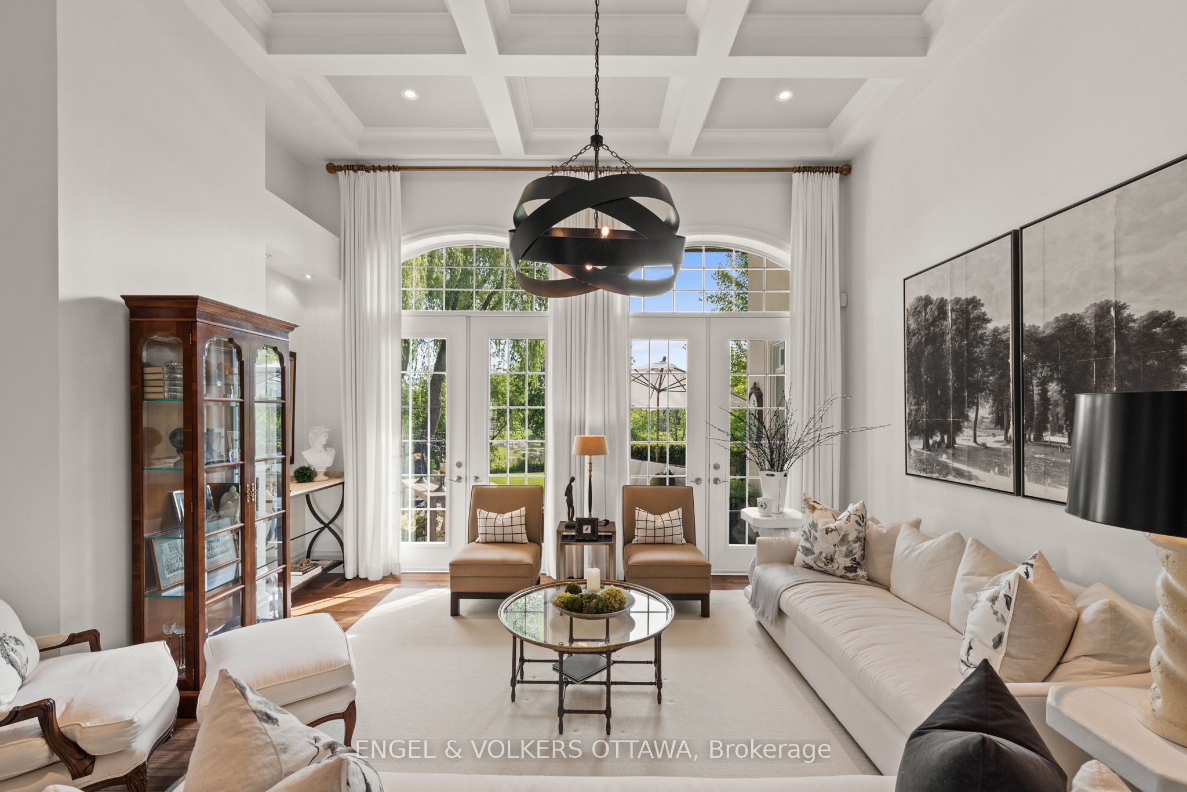
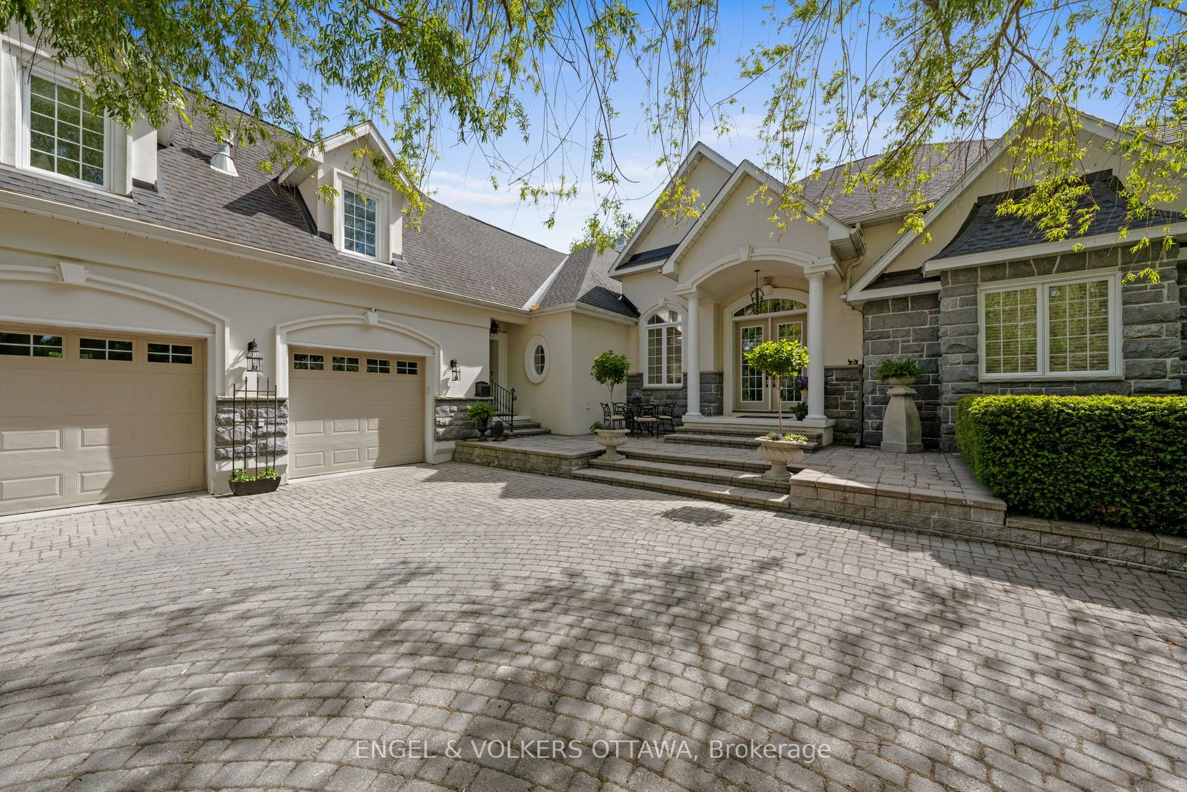
Tucked away on a stunning mature lot with peaceful parkland & a winding river as your backdrop, this extraordinary estate offers a lifestyle of unmatched privacy few will ever know. Landscaped grounds envelop the property in lush, mature greenery, creating a serene & secluded retreat that feels worlds away from the everyday-yet just 15 minutes from everything Manotick, Kanata & Stittsville have to offer. A grand courtyard entry & iconic weeping willow set the tone the moment you arrive, hinting at the exceptional quality found within. An impressive great room dressed in soaring coffered ceilings & rich hardwood, where floor-to-ceiling windows wrap the entire home in natural light & frame breathtaking, unobstructed views. Walls of glass dissolve the boundary between indoors & out, flowing seamlessly to multiple terraces where the beauty of the parkland, river & meticulously curated gardens become a living backdrop to daily life. A chef's kitchen worthy of the finest culinary ambitions anchors the main floor alongside a sunlit breakfast nook & comfortable family room that invite quiet mornings & lively gatherings alike. The main level is further complemented by a refined office or den & a well-appointed secondary bedroom, both conveniently served by a shared main bath. The primary suite stands apart as a true sanctuary, complete with its own terrace overlooking the private grounds, a handsome custom fireplace, tucked-away reading corner & walk-in closet & spa ensuite that rival the best boutique hotels. The upper-level guest suite offers the ultimate in privacy & comfort, featuring its own kitchenette & private ensuite-a self-contained haven for extended stays. Descending to the lower level, endless versatility awaits through a games room, additional bedroom, dedicated fitness space & huge storage area. Constructed with custom ICF technology & clad in natural stone & stucco, every inch of this home reflects an uncompromising commitment to craftsmanship.

Save
Ask
Tour
Hide
Share
Listing Snapshot
Price 
$2,175,000
Days On Site 
55 Days
Bedrooms 
4
Inside Area (SqFt) 
N/A
Total Baths 
5
Full Baths 
N/A
Partial Baths 
N/A
Lot Size 
0.5187 Acres
Year Built 
N/A
MLS® Number 
X13430442
Status 
Active
Property Tax 
$10,802
Maintenance Fees 
N/A
Sq Ft Source 
N/A
Friends & Family
Recent Activity
2 months agoListing first seen on site
2 months agoListing updated with changes from the MLS®
General Features
Attached Garage 
Yes
Cross Street 
Perth St. to McBean St. right on Ottawa Street
Direction Faces 
West
Disclosures 
Unknown
Garage 
Yes
Parking 
Garage Door OpenerAttached
Parking Spaces 
13
Property Sub Type 
Single Family Residence
Security 
Security SystemSmoke Detector(s)
Style 
Bungaloft
Utilities 
Cable Available
Water Source 
WellPrivate
Zoning 
RESIDENTIAL
Interior Features
Appliances 
OvenRange
Basement 
FullPartially Finished
Cooling 
Central Air
Fireplace 
Yes
Fireplace Features 
Family Room
Fireplaces 
3
Heating 
Natural GasForced Air
Interior 
In-Law FloorplanStorage
Bathroom 
Dimensions - 2.48 x 2.33Level - Second
Bedroom 
Dimensions - 8.41 x 7.62Level - SecondFeatures - Wet Bar
Breakfast 
Dimensions - 3.05 x 4.93Level - Main
Den 
Dimensions - 5.49 x 4.29Level - Main
Dining Room 
Dimensions - 4.01 x 3.64Level - Main
Exercise Room 
Dimensions - 4.16 x 3.64Level - Basement
Family Room 
Dimensions - 4.77 x 4.55Level - Main
Foyer 
Dimensions - 3.61 x 3.14Level - Main
Kitchen 
Dimensions - 4.04 x 4.53Level - MainFeatures - Eat-in Kitchen
Laundry 
Dimensions - 2.79 x 2.78Level - Main
Living Room 
Dimensions - 7.71 x 6.2Level - Main
Master Bedroom 
Dimensions - 4.71 x 4.09Level - MainFeatures - Walk-In Closet(s)
Powder Room 
Dimensions - 2.09 x 1.75Level - Main
Recreation 
Dimensions - 6.0 x 9.68Level - BasementFeatures - Wet Bar
Utility Room 
Dimensions - 2.71 x 1.64Level - Basement
Workshop 
Dimensions - 9.18 x 13.69Level - Basement
Save
Ask
Tour
Hide
Share
Exterior Features
Construction Details 
StuccoStone
Frontage 
Waterfront
Lot Features 
WaterfrontLandscaped
Other Structures 
Storage
Patio And Porch 
Patio
Pool Features 
None
Roof 
Asphalt
View 
WaterRiverPark/Greenbelt
Waterfront 
Yes
Waterfront Features 
River FrontWaterfront Access
Waterview 
WaterRiverPark/Greenbelt
Listing courtesy of ENGEL & VOLKERS OTTAWA

Listing information is provided by Participants of the Toronto Real Estate Board. VOW information is provided exclusively for personal, non-commercial use, and may not be used for any purpose other than to identify prospective properties consumers may be interested in purchasing. Information is deemed reliable but not guaranteed. Copyright 2026, Toronto Real Estate Board
Last checked 2026-08-05 10:39 PM UTC

Neighborhood & Commute
Source: Walkscore
Save
Ask
Tour
Hide
Share