

39 Mcewen AvenueSmiths Falls, ON K7A 2K2
Mortgage Calculator
Monthly Payment (Est.)
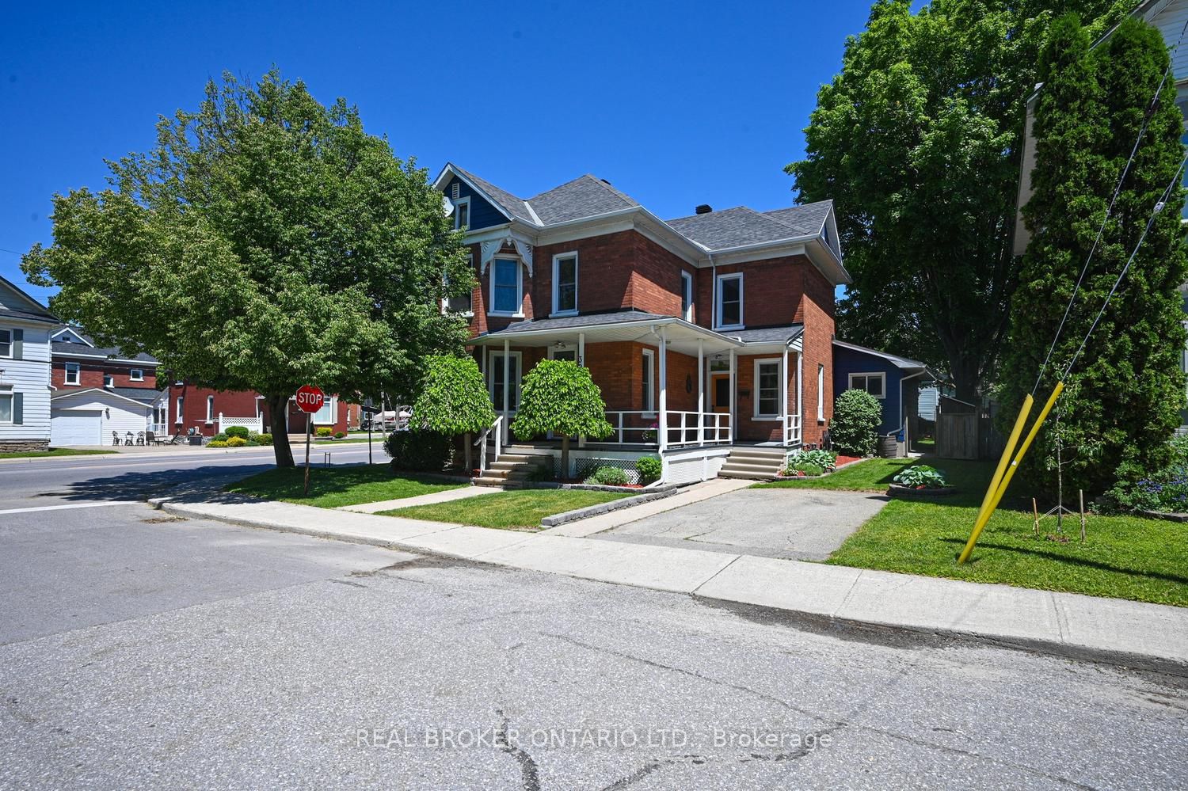
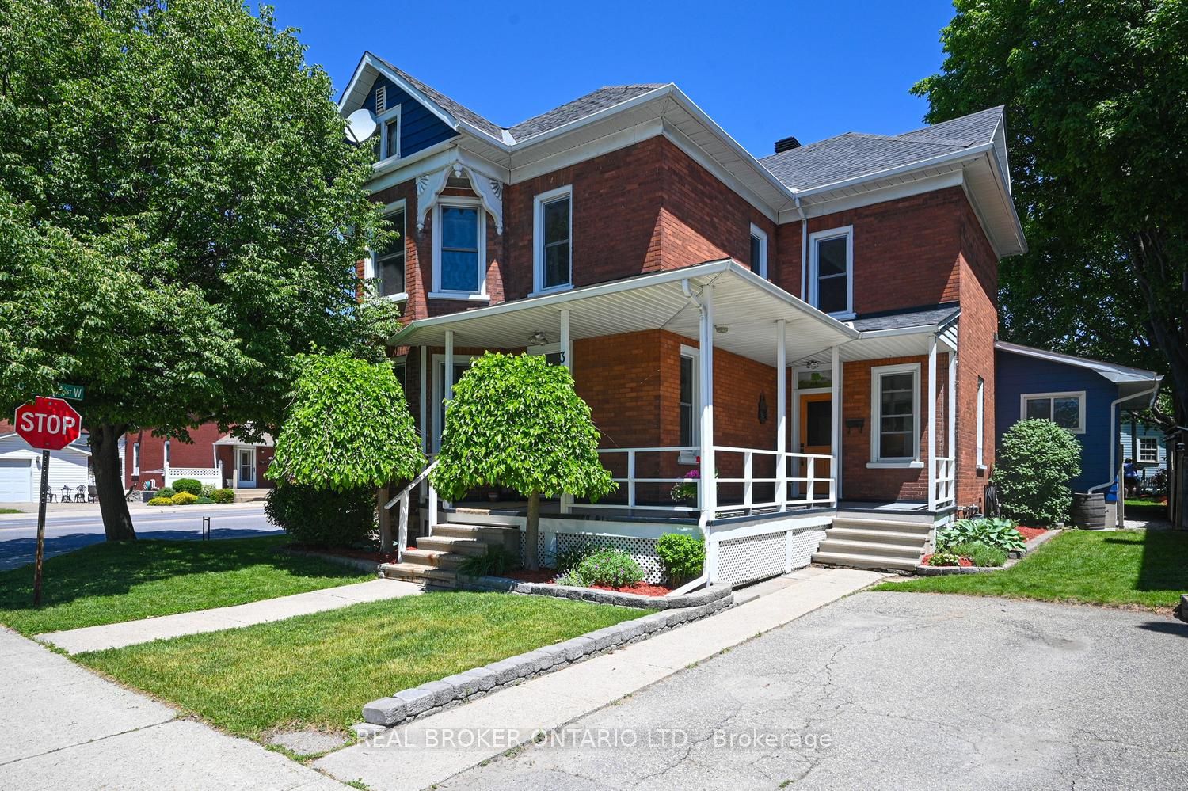
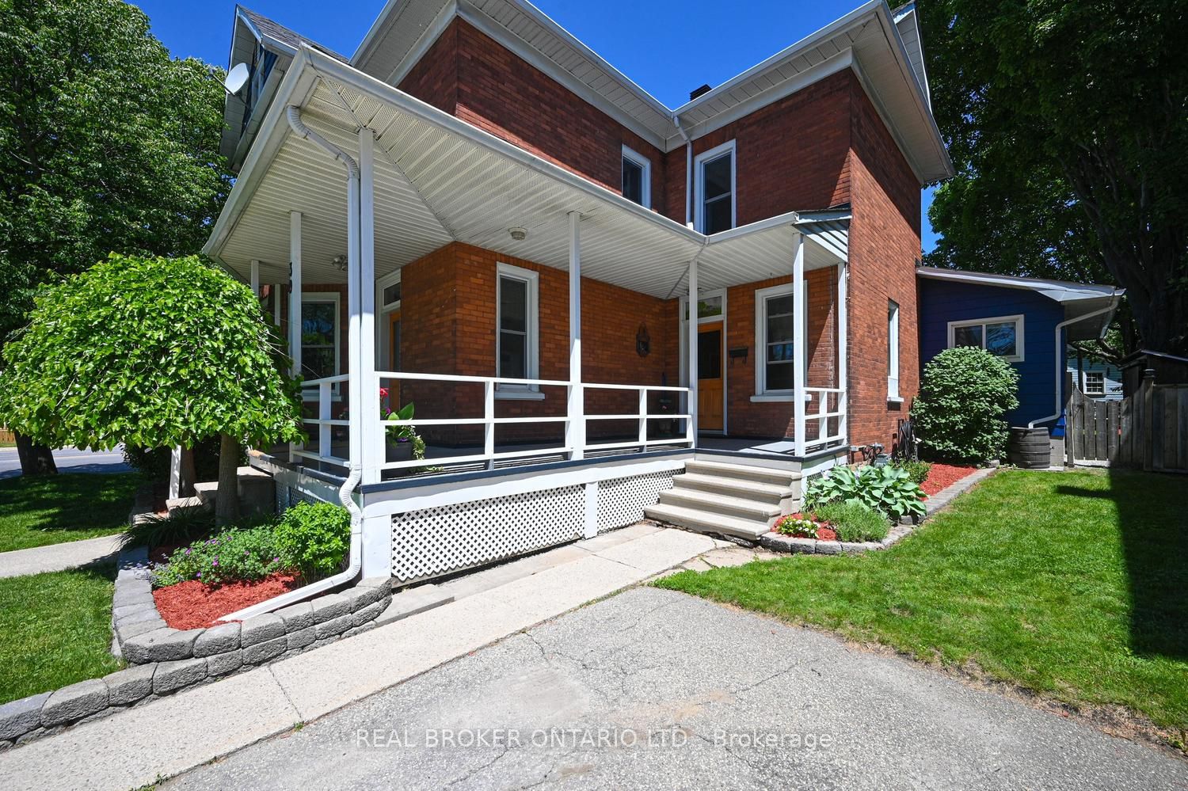
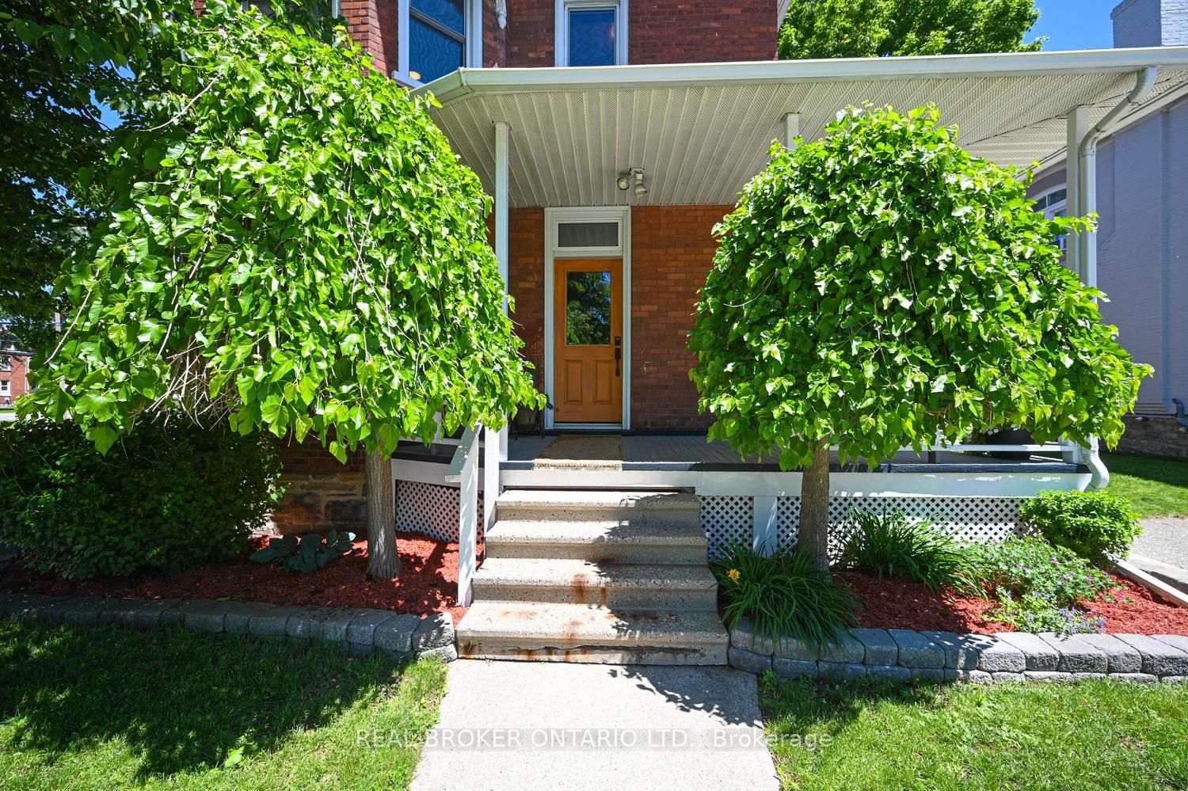
$2,281Step into a piece of Smiths Falls history with this spacious and character-filled 5-bedroom brick home situated on a desirable corner lot. Offering over 2,500 square feet of living space, this unique property blends timeless charm with thoughtful updates, making it ideal for growing families, multi-generational living, or those simply looking for room to spread out.The main floor features generous principal rooms including a bright living room, formal dining room, spacious kitchen, and a welcoming family room complete with a natural gas fireplace and walkout to the patio. A convenient main-floor bedroom and full bathroom provide flexibility for guests, home office space, or in-law granny suite potential. Upstairs, you'll find four additional bedrooms including a large primary bedroom, along with a second full bathroom combined with upper-level laundry for added convenience. The 4th bedroom (listed as other) currently used as a walk-in closet provides excellent storage or easily used as a 4th bdrm, while the additions partially finished basement offers plenty of space for teens, hobbies, storage, a real man cave . Located on a mature corner lot close to hospital, community centre, and a short walk to downtown amenities, this home offers character, space, and versatility in one of Smiths Falls' established neighbourhoods. A rare opportunity to own a substantial century home with modern comforts and endless potential. ----- a/c 2014, heat pump 2025, shingles 2011, furnace 2009 annual maintenance and inspection, hwt 2022, ducts cleaned 2024
| a month ago | Price changed to $499,900 | |
| a month ago | Listing updated with changes from the MLS® | |
| 2 months ago | Listing first seen on site |

Listing information is provided by Participants of the Toronto Real Estate Board. VOW information is provided exclusively for personal, non-commercial use, and may not be used for any purpose other than to identify prospective properties consumers may be interested in purchasing. Information is deemed reliable but not guaranteed. Copyright 2026, Toronto Real Estate Board
Last checked 2026-08-05 10:34 PM UTC