Save
Ask
Tour
Hide
Share
$549,900
61 Days On Site

18 Westwinds Drive
South Dundas, ON K0C 1X0

For Sale|Single Family Residence|Active
3
Beds
2
Total Baths
County:
Stormont, Dundas and Glengarry
Call Now: +1 613-801-6279
Is this the listing for you? We can help make it yours.
+1 613-801-6279
18 Westwinds Drive18 Westwinds Drive18 Westwinds Drive18 Westwinds Drive
Save
Ask
Tour
Hide
Share

Mortgage Calculator

Monthly Payment (Est.)

$2,509
Calculator powered by Showcase IDX, a Constellation1 Company. Copyright ©2026 Information is deemed reliable but not guaranteed.

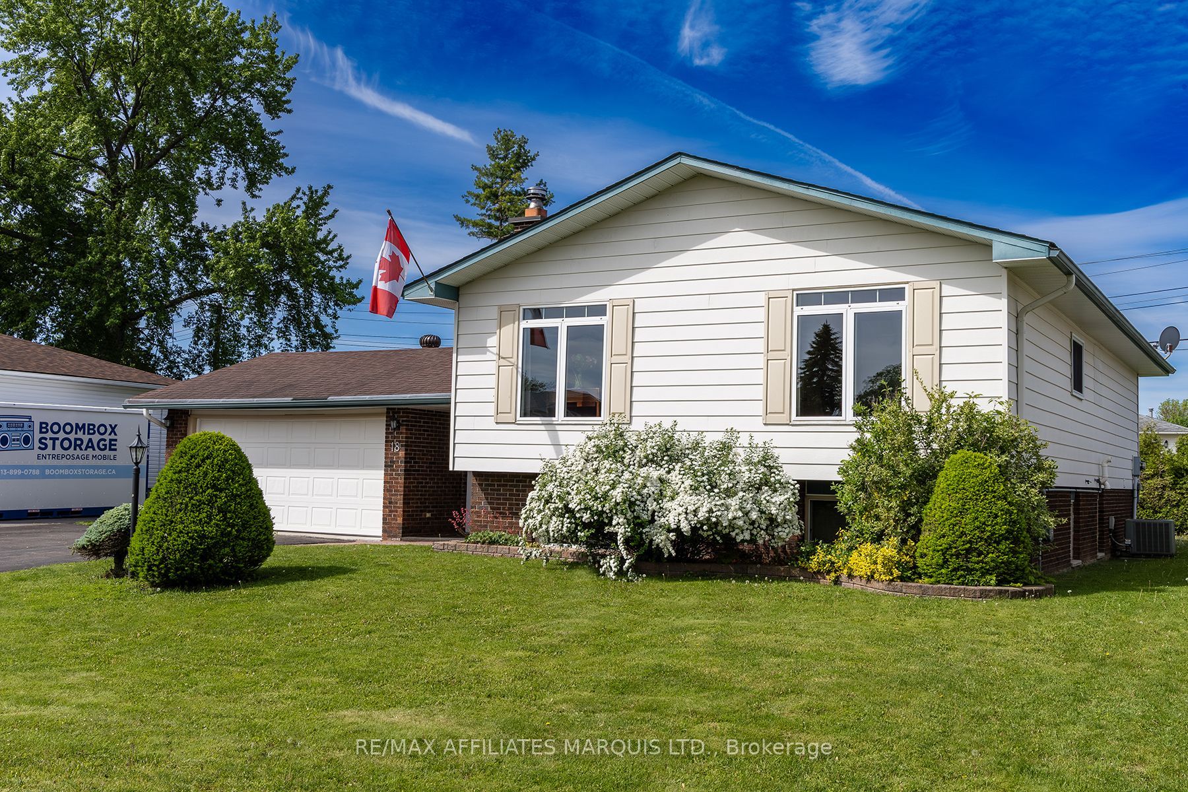
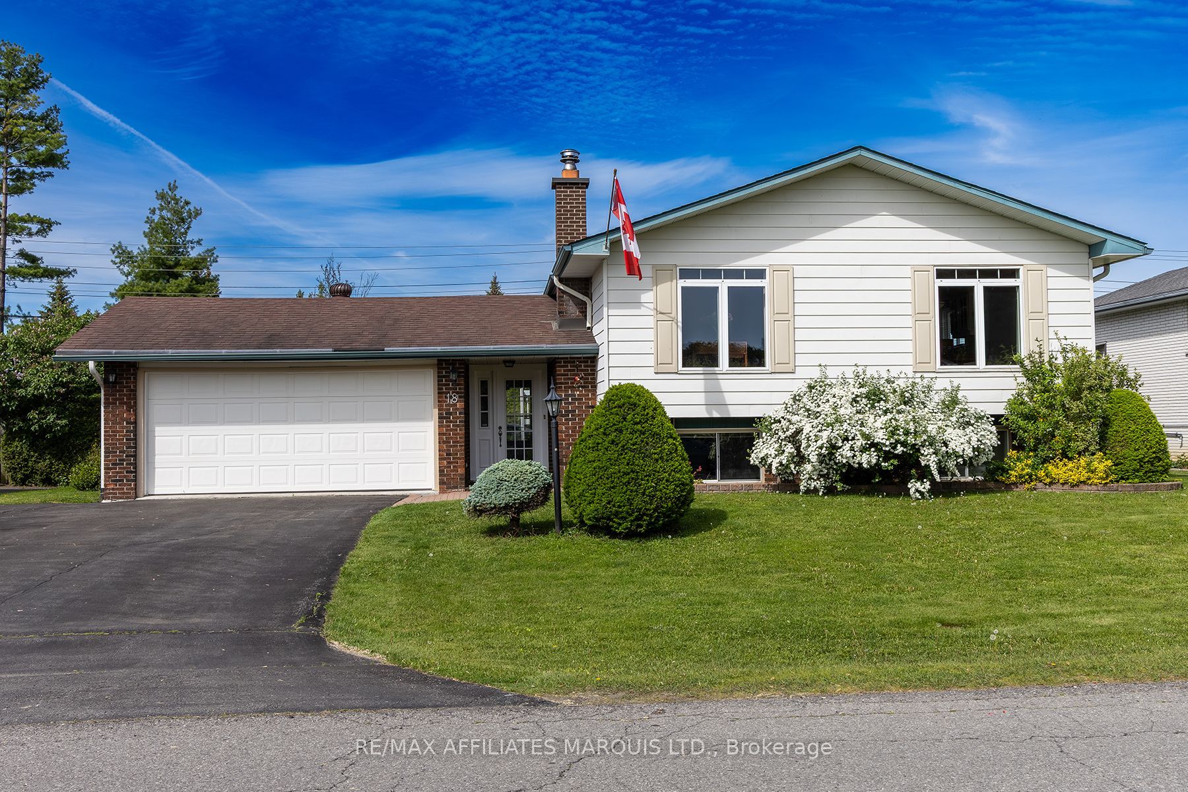
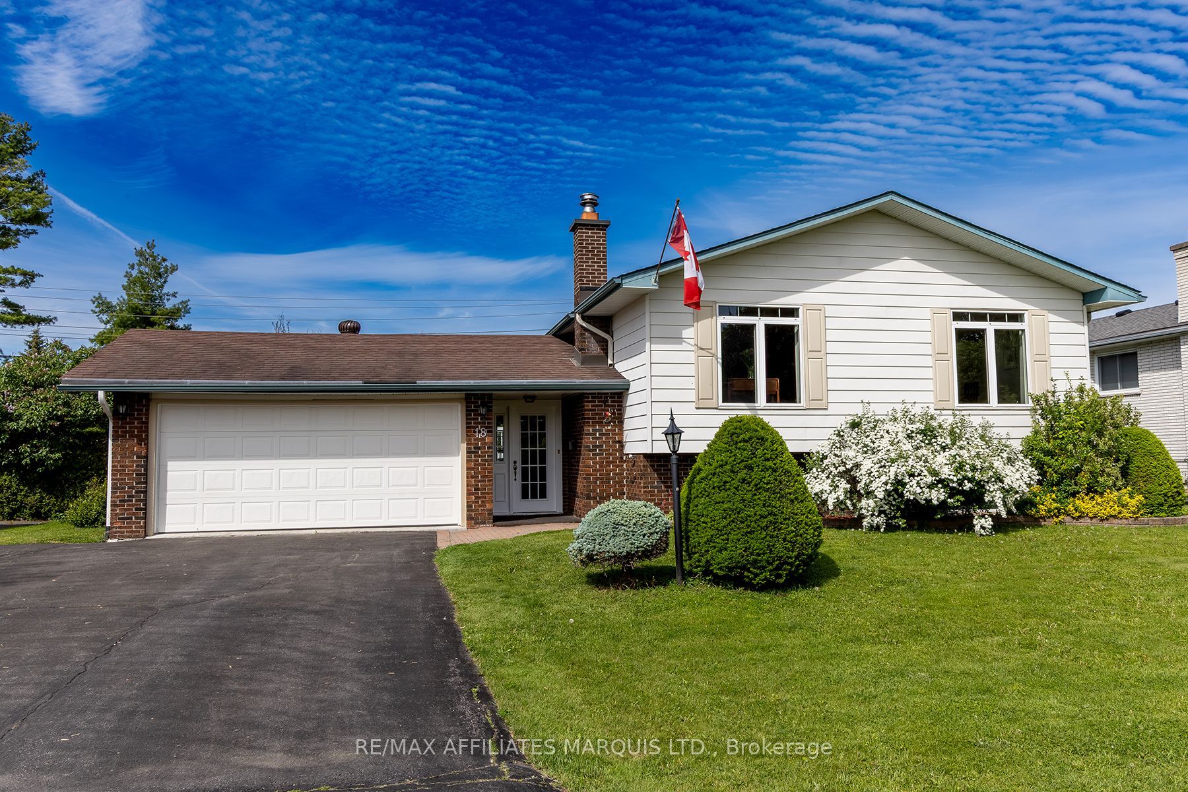
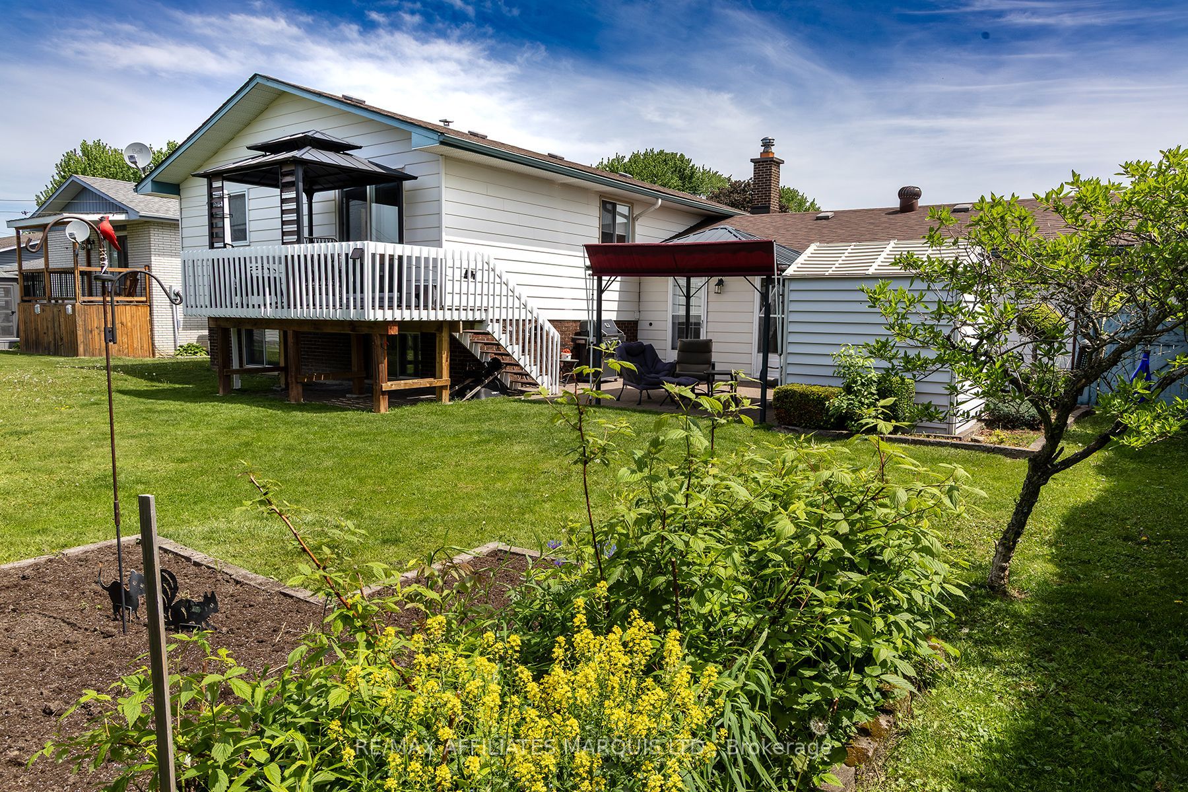
Take a look at this very well maintained split level home in the desirable West end of Morrisburg. The generously sized foyer allows the family to come into the home without feeling like they're tripping over each other. Follow the stairs up to the gleaming hardwood floors extending across the living and dining area leading to the beautiful, bright kitchen. Enjoy the recent updates, oversized windows and backyard privacy. First floor features a large master bedroom and 2 additional bedrooms with one having sliding doors to a back deck. On the lower level you'll find a cozy family room complete with a wood stove and bar area. A perfect place for entertaining. The lower level hall leads to a massive laundry/craft area and a part bath helps round out this space. Two car attached garage (17'9 x 20'4) has a door leading directly in to the home as well as a door that leads to an interlocked gazebo area in the back yard.

Save
Ask
Tour
Hide
Share
Listing Snapshot
Price 
$549,900
Days On Site 
61 Days
Bedrooms 
3
Inside Area (SqFt) 
N/A
Total Baths 
2
Full Baths 
N/A
Partial Baths 
N/A
Lot Size 
N/A
Year Built 
N/A
MLS® Number 
X13255236
Status 
Active
Property Tax 
$2,921
Maintenance Fees 
N/A
Sq Ft Source 
N/A
Friends & Family
Recent Activity
a month agoListing updated with changes from the MLS®
a month agoPrice changed to $549,900
2 months agoListing first seen on site
General Features
Attached Garage 
Yes
Cross Street 
Westwinds and Ravenhurst
Direction Faces 
West
Garage 
Yes
Parking 
Garage Door OpenerAttached
Parking Spaces 
6
Property Sub Type 
Single Family Residence
Style 
Sidesplit
Water Source 
Public
Interior Features
Basement 
Sump PumpFinishedFull
Cooling 
Central Air
Fireplace 
Yes
Fireplace Features 
Wood Burning
Heating 
Natural GasForced Air
Bathroom 
Dimensions - 3.53 x 2.1Level - Main
Bedroom 2 
Dimensions - 4.06 x 2.92Level - Main
Bedroom 3 
Dimensions - 3.09 x 3.02Level - Main
Dining Room 
Dimensions - 3.53 x 3.4Level - Main
Foyer 
Dimensions - 4.59 x 2.41Level - Main
Kitchen 
Dimensions - 3.5 x 3.32Level - Main
Laundry 
Dimensions - 4.21 x 4.01Level - Lower
Living Room 
Dimensions - 6.83 x 4.06Level - Main
Master Bedroom 
Dimensions - 4.62 x 3.53Level - Main
Recreation 
Dimensions - 7.21 x 6.14Level - Lower
Utility Room 
Dimensions - 4.26 x 2.05Level - Lower
Save
Ask
Tour
Hide
Share
Exterior Features
Construction Details 
BrickVinyl Siding
Lot Features 
On Golf Course
Other Structures 
Shed(s)Gazebo
Pool Features 
None
Roof 
Asphalt
Listing courtesy of RE/MAX AFFILIATES MARQUIS LTD.

Listing information is provided by Participants of the Toronto Real Estate Board. VOW information is provided exclusively for personal, non-commercial use, and may not be used for any purpose other than to identify prospective properties consumers may be interested in purchasing. Information is deemed reliable but not guaranteed. Copyright 2026, Toronto Real Estate Board
Last checked 2026-08-05 10:34 PM UTC

Neighborhood & Commute
Source: Walkscore
Save
Ask
Tour
Hide
Share