

329 Richelieu AvenueVanier and Kingsview Park, ON K1L 6J7
Mortgage Calculator
Monthly Payment (Est.)
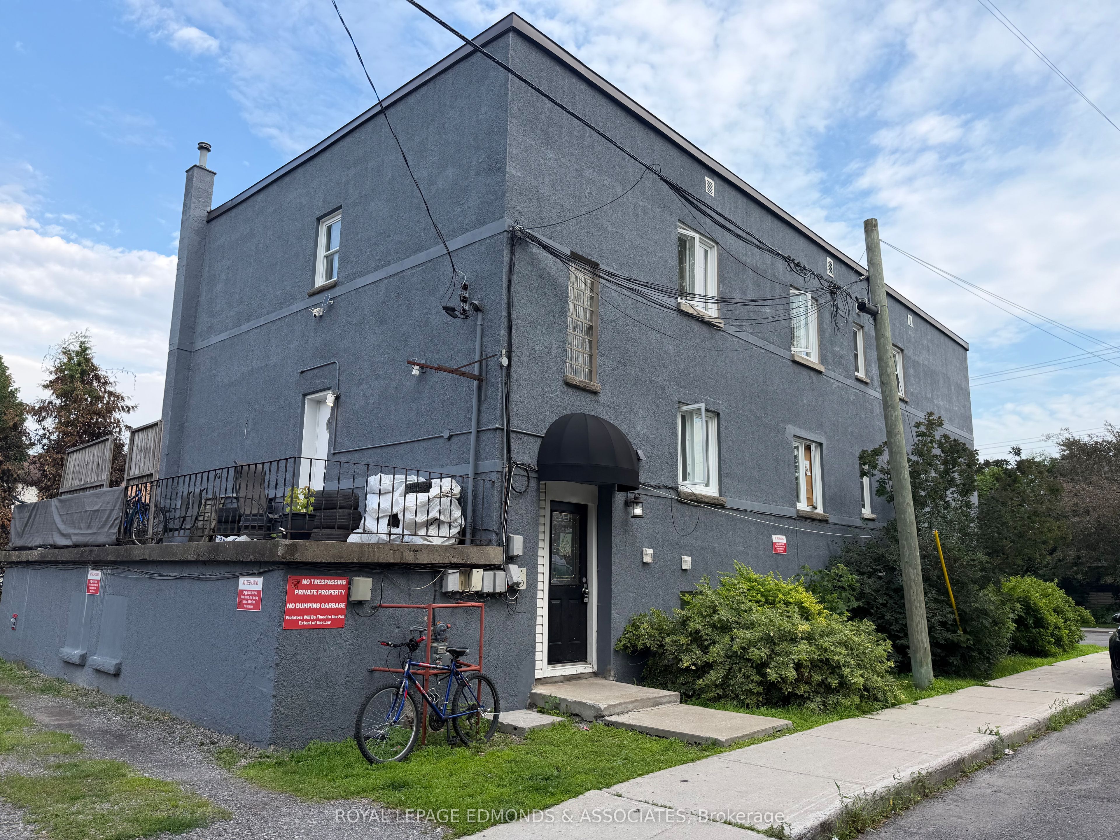
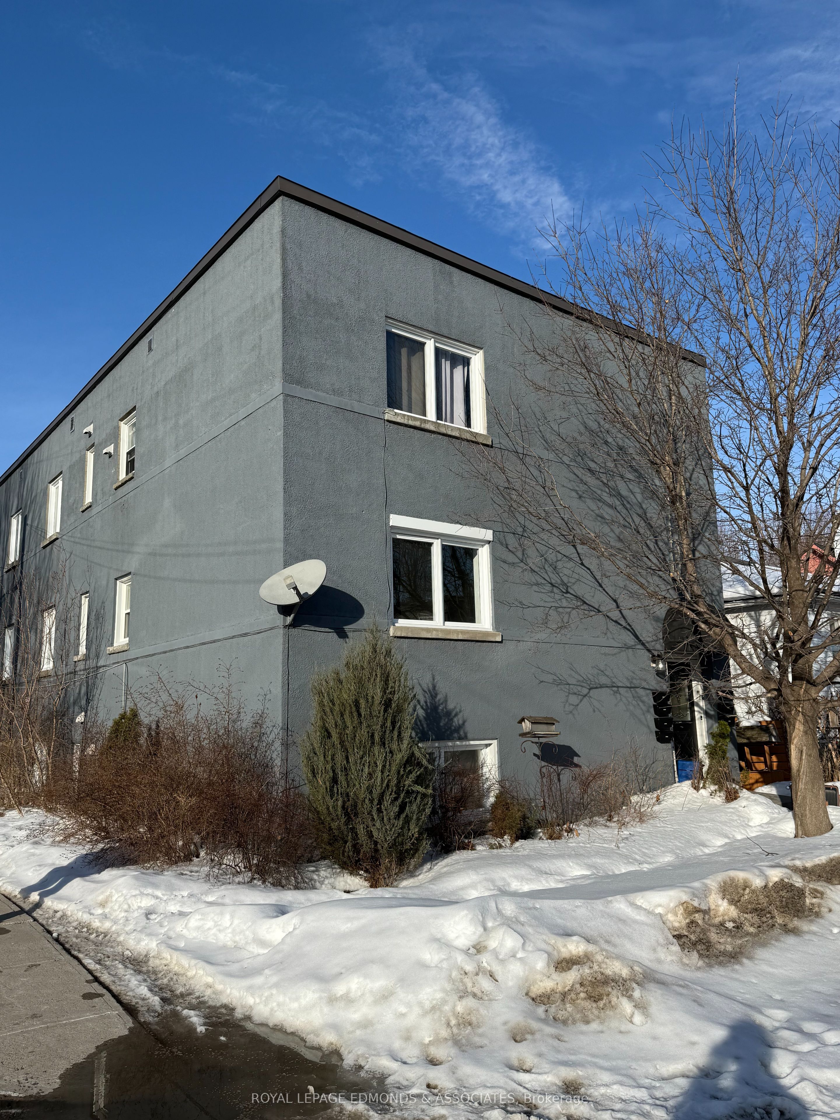
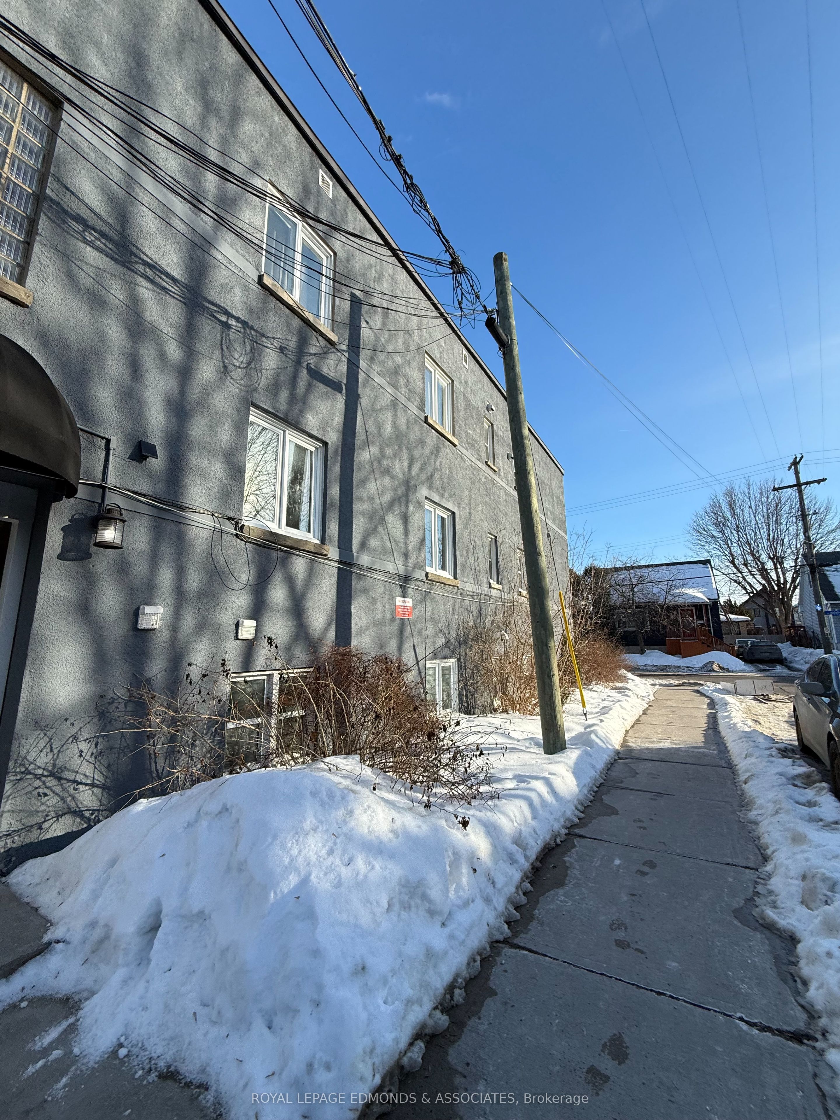
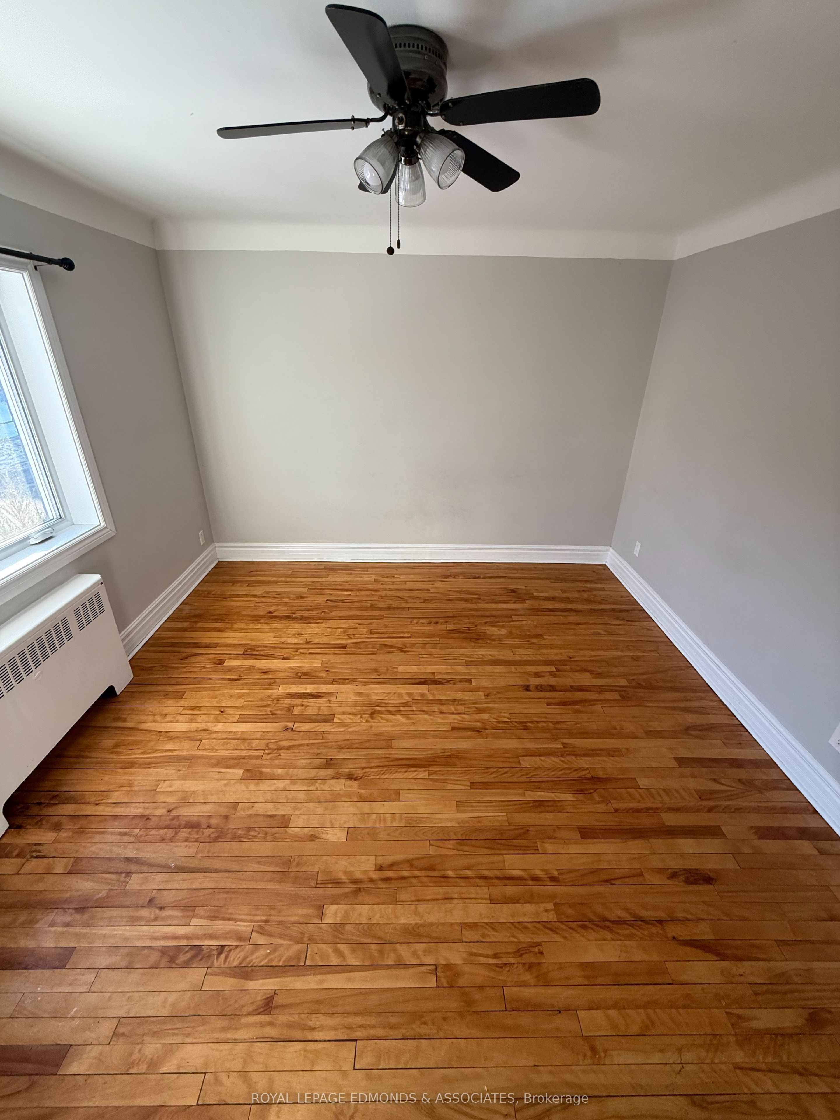
$7,413Discover this well-maintained 7-unit multifamily building just minutes from the heart of Ottawa, offering steady cash flow and upside potential. This turnkey investment combines solid tenants, attractive unit mix, and a desirable neighborhood with high demand for rental housing. The prime location is walkable to transit, schools, parks, shopping, dining, and cultural amenities, and is within close proximity to the University of Ottawa. Unit mix is comprised of four 2-bedrooms, two 1-bedrooms and one bachelor. All units are in excellent condition, with two of the units completely renovated in spring 2024, and two others upgraded in the past few years. Onsite laundry is available for tenant convenience and an additional source of income. The property also features an outdoor patio are for tenant enjoyment. Major upgrades include a high-efficiency gas hot water boiler furnace (2018) and main sewer line replacement (2021) from the basement to the city connection.
| 2 months ago | Listing first seen on site | |
| 2 months ago | Listing updated with changes from the MLS® |

Listing information is provided by Participants of the Toronto Real Estate Board. VOW information is provided exclusively for personal, non-commercial use, and may not be used for any purpose other than to identify prospective properties consumers may be interested in purchasing. Information is deemed reliable but not guaranteed. Copyright 2026, Toronto Real Estate Board
Last checked 2026-08-06 12:34 AM UTC