

70 Landry Street 1503Vanier and Kingsview Park, ON K1L 0A8
Mortgage Calculator
Monthly Payment (Est.)
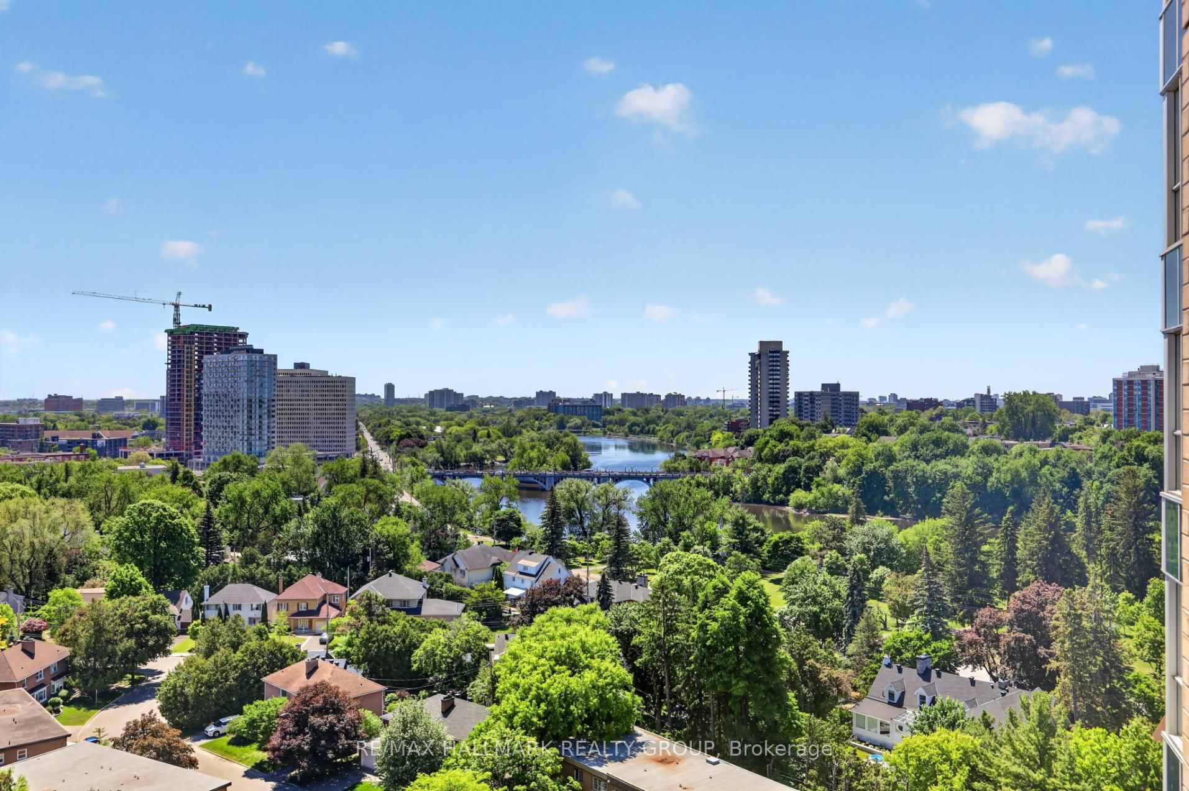
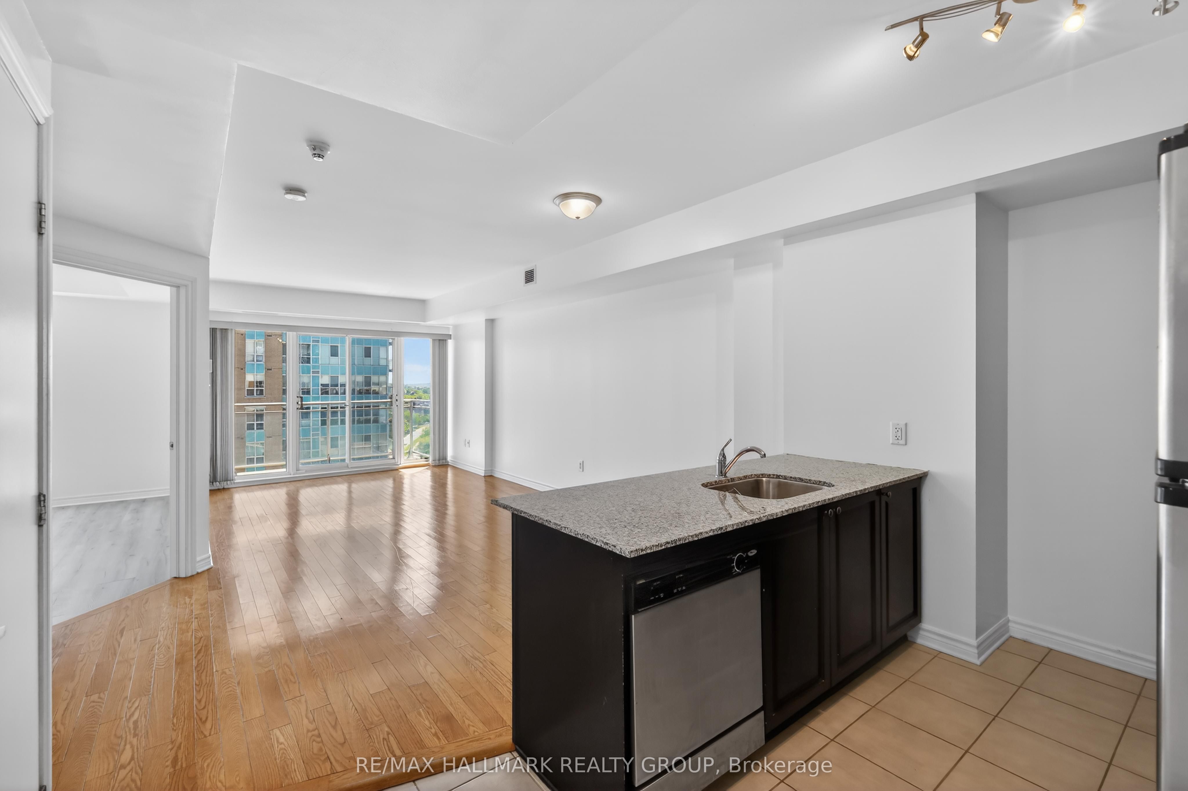
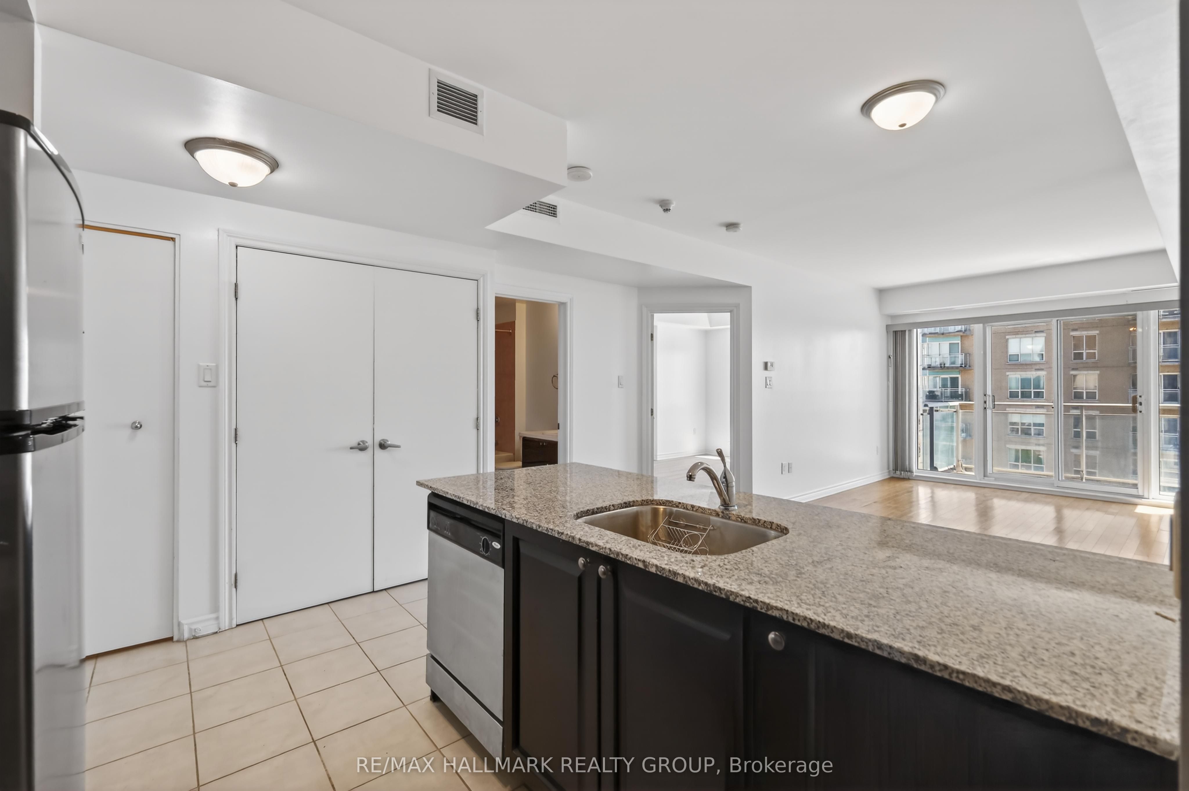
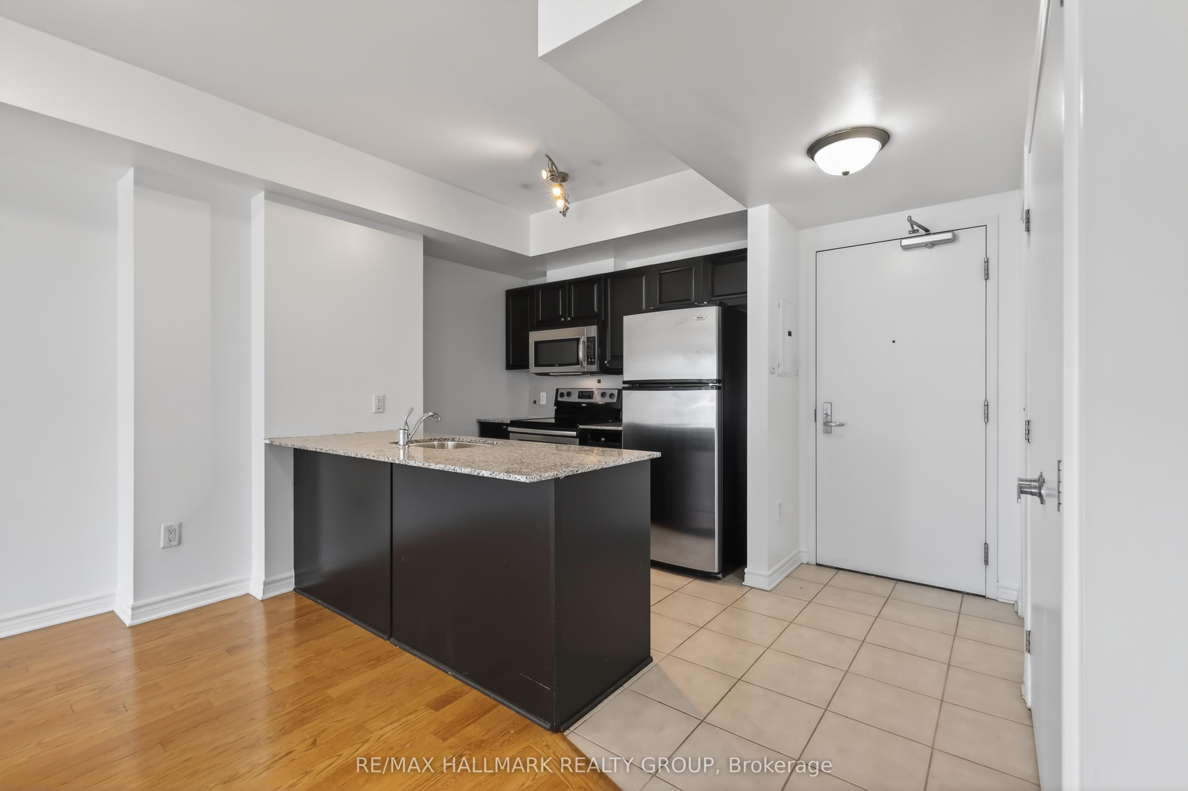
$1,665Welcome to 70 Landry Street, where comfort, convenience, and spectacular river views come together. This beautifully maintained 1-bedroom, 1-bathroom condominium offers a bright open-concept layout designed to maximize both space and natural light. Featuring high ceilings, hardwood flooring, granite countertops, stainless steel appliances, and in-unit laundry, the unit combines quality finishes with everyday functionality. Step onto your private balcony and enjoy stunning views of the Rideau River, creating a peaceful backdrop to your daily routine. This unit also includes a premium underground parking space for added convenience. Residents enjoy access to exceptional building amenities, including an indoor pool, fitness centre, party room, visitor parking, and onsite management. Ideally located just steps from Beechwood Village and New Edinburgh, with easy access to the ByWard Market, downtown Ottawa, parks, pathways, and everyday amenities. An exceptional opportunity to enjoy carefree condo living in one of Ottawa's most desirable communities. 24 hour irrevocable on all offers.
| a month ago | Price changed to $365,000 | |
| a month ago | Listing updated with changes from the MLS® | |
| 2 months ago | Listing first seen on site |

Listing information is provided by Participants of the Toronto Real Estate Board. VOW information is provided exclusively for personal, non-commercial use, and may not be used for any purpose other than to identify prospective properties consumers may be interested in purchasing. Information is deemed reliable but not guaranteed. Copyright 2026, Toronto Real Estate Board
Last checked 2026-08-06 12:34 AM UTC