

116 Elfin GroveKanata, ON K2V 0B9
Mortgage Calculator
Monthly Payment (Est.)
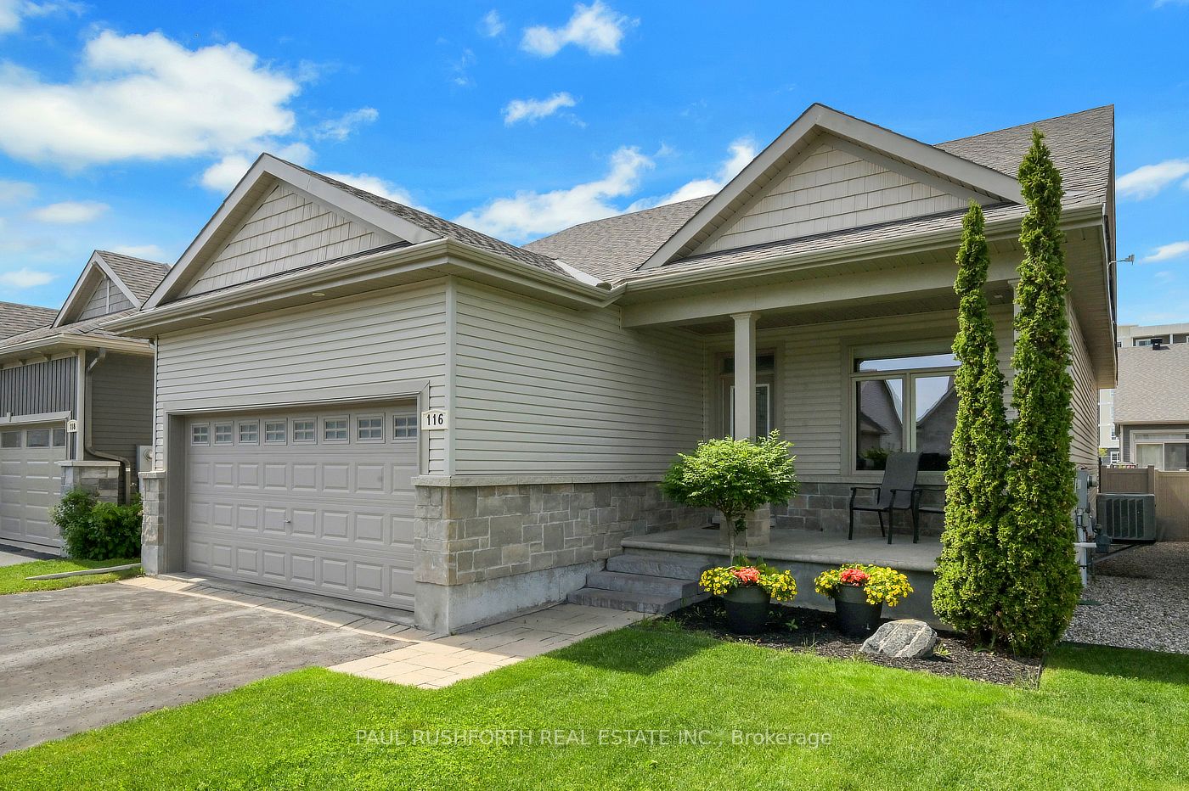
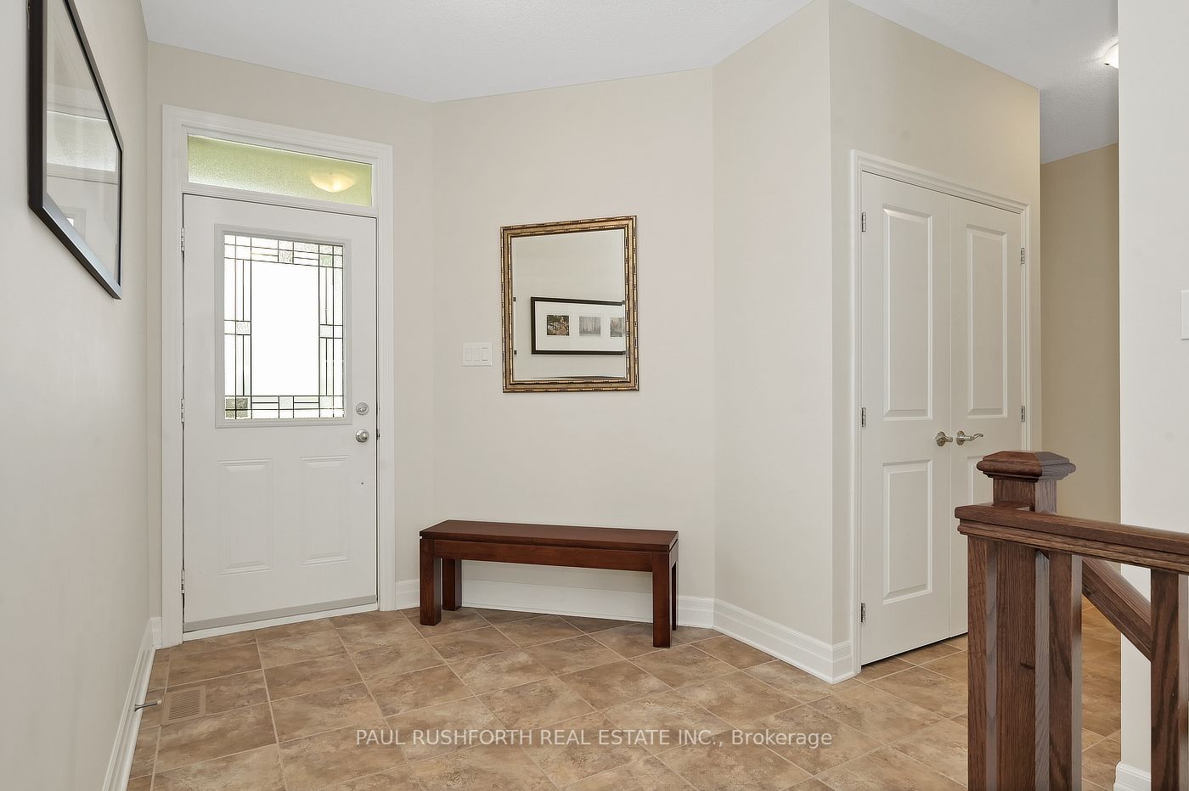
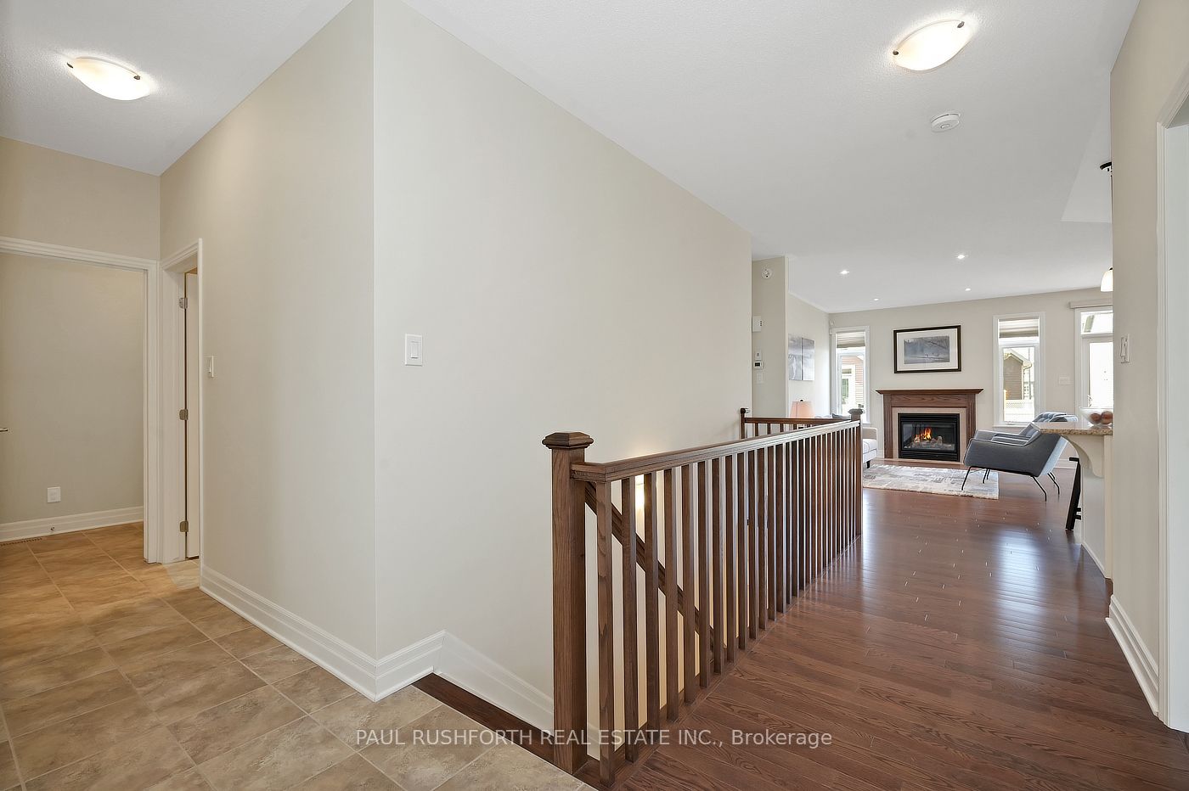
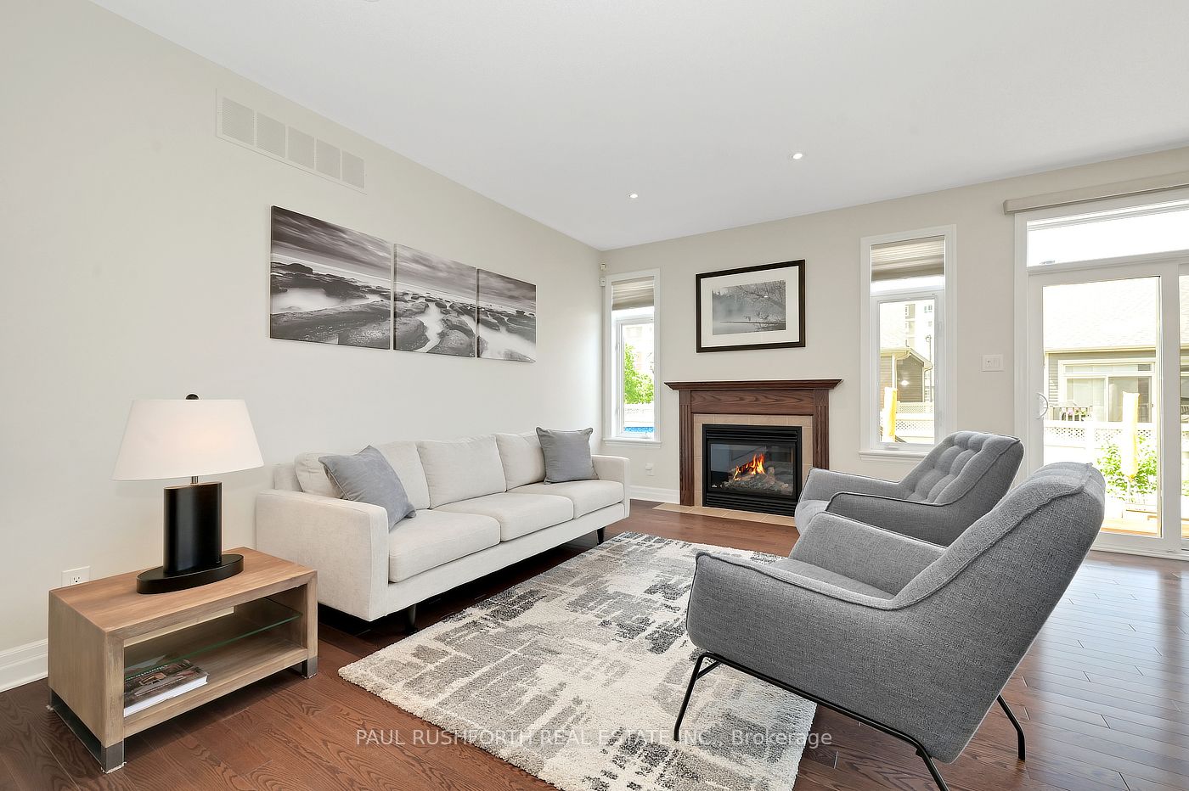
$3,992Welcome to 116 Elfin Grove, a quiet little crescent enclave in the desirable Blackstone development of Stittsville, a street lined entirely by bungalows with manicured yards-gardens and friendly neighbours. Some homes are designed for entertaining, others are built for slowing down after a long day. This beautifully maintained Stittsville/Kanata bungalow manages to do both effortlessly. From the moment you step inside, warm hardwood floors and the glow of a gas fireplace create the kind of atmosphere that makes gatherings feel easy. This thoughtfully designed bungalow offers the convenience of main-floor living paired with the extra space buyers are searching for in Ottawa's west end. The finished basement expands the home with a generous rec room perfect for movie nights, a home gym, games area, or space for guests to spread out comfortably. A sizeable lower-level bedroom complete with a walk-in closet and adjoining 3-piece bathroom creates an ideal retreat for guests, teenagers, multi-generational living, or a private home office setup. Outside, summer takes centre stage. The fully fenced yard offers privacy for kids, pets, and outdoor entertaining, while the double car garage provides everyday practicality through every Ottawa season. Located in the highly sought-after Stittsville/Kanata area, this home places you close to parks, schools, shopping, restaurants, transit, and the growing Kanata tech sector, while still offering the quieter pace and community feel buyers love about bungalow living. A rare blend of comfort, function, and backyard escape - this is the kind of home people wait for. *Seller has removed the pool and surrounding deck. Yard will be re graded and new sod added once all work is complete* Backyard photos are virtually enhanced to show new grass
| a month ago | Listing updated with changes from the MLS® | |
| 2 months ago | Price changed to $875,000 | |
| 4 months ago | Listing first seen on site |

Listing information is provided by Participants of the Toronto Real Estate Board. VOW information is provided exclusively for personal, non-commercial use, and may not be used for any purpose other than to identify prospective properties consumers may be interested in purchasing. Information is deemed reliable but not guaranteed. Copyright 2026, Toronto Real Estate Board
Last checked 2026-09-20 01:53 AM UTC