

135 Barrette Street PH4Vanier and Kingsview Park, ON K1L 7Z9
Mortgage Calculator
Monthly Payment (Est.)
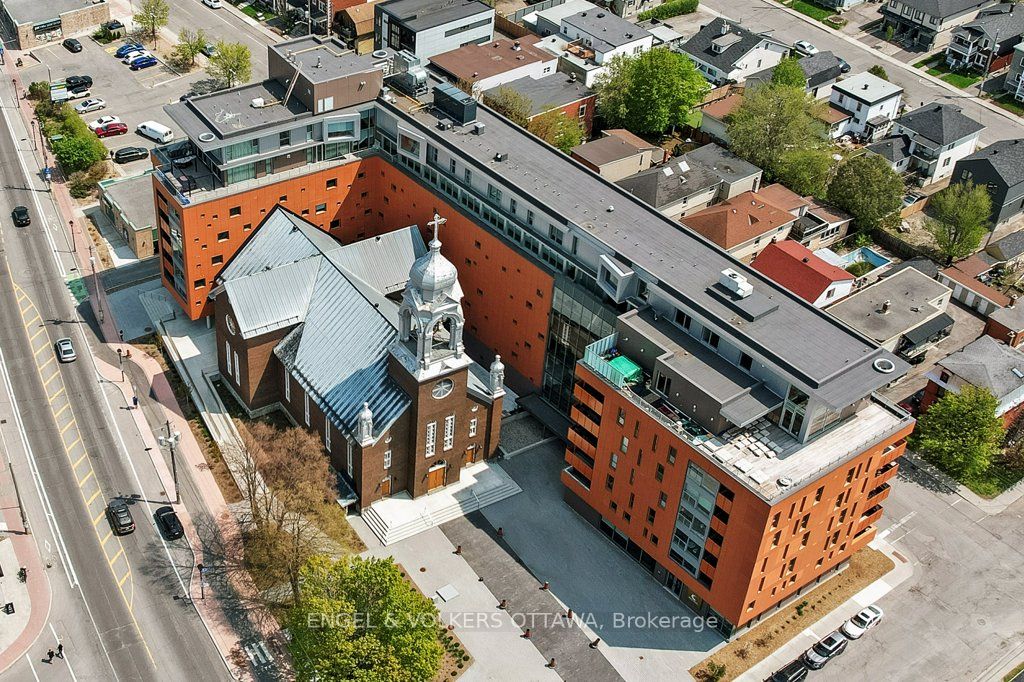
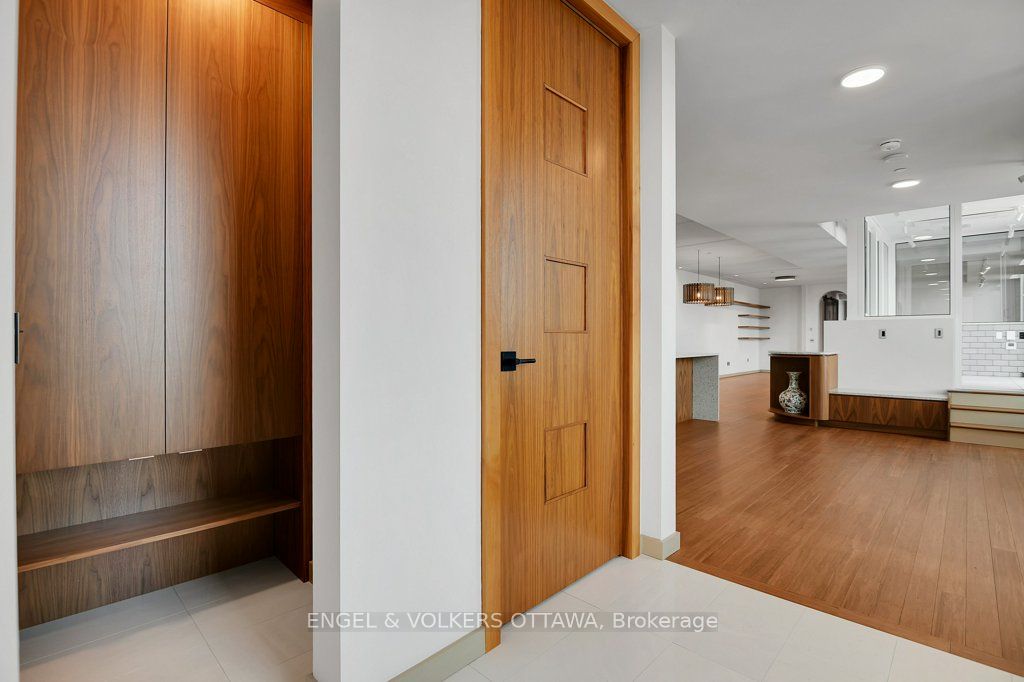
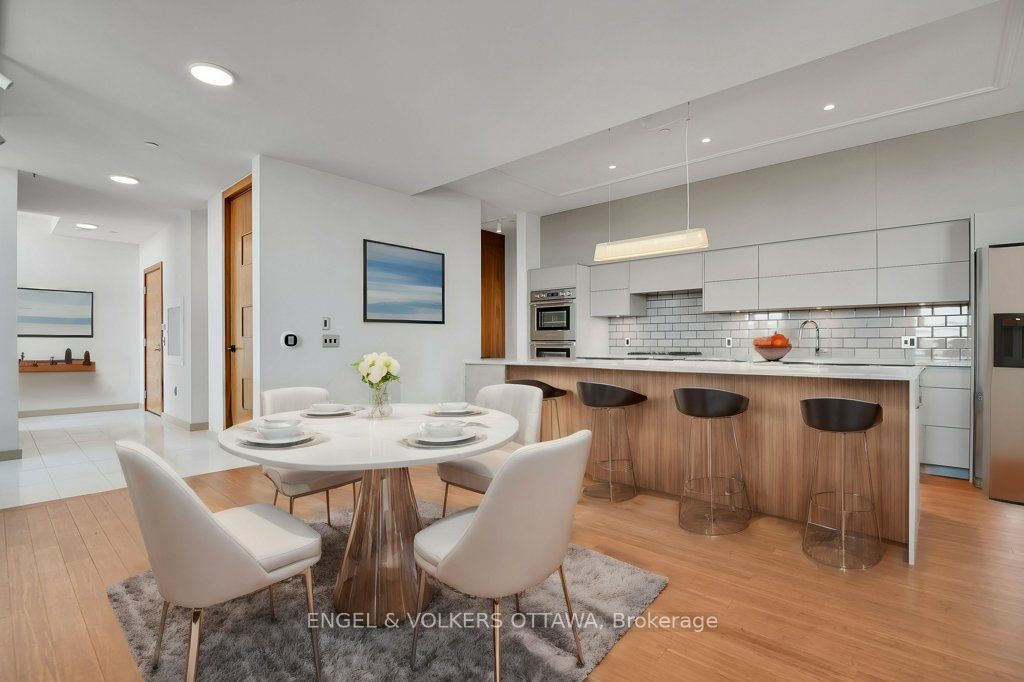
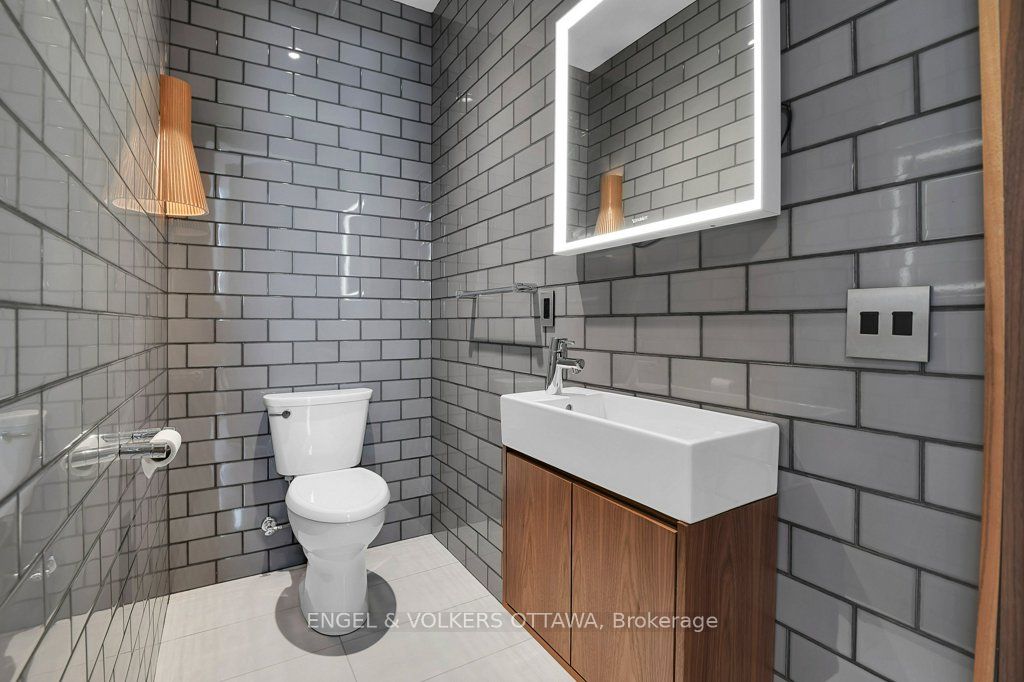
$6,547Perched atop one of Beechwood Village's most distinctive condos, this exceptional penthouse offers over 2,500 square feet of thoughtfully designed living space that blends heritage character with luxury. Located in vibrant Beechwood Village, you'll enjoy immediate access to cafés, restaurants, specialty food shops, banking, groceries, florists, professional services, cycling paths, swimming facilities, and some of Ottawa's most desirable urban amenities. Flooded with natural light through expansive windows, the interior exudes a relaxed California-inspired aesthetic with richly toned walnut flooring, solid-core 9-foot walnut doors, elegant arched hallways, and custom electric blinds throughout. The well-appointed kitchen is centred around a large island and complemented by extensive storage, custom cabinetry, premium appliances, and a dedicated pantry. The spacious layout includes three bedrooms and multiple living and dining areas designed for flexibility and comfort. The primary suite has a beautifully finished ensuite with a timeless modern design. The building's unique climate-controlled greenhouse with running water provides a rare opportunity for year-round gardening and cultivation. Residents enjoy concierge service, exceptional building amenities, two parking spaces with EV chargers, and an oversized storage locker. Satisfy your curiosity and come live an unmatched lifestyle in the heart of Beechwood Village!
| 2 months ago | Listing first seen on site | |
| 2 months ago | Listing updated with changes from the MLS® |

Listing information is provided by Participants of the Toronto Real Estate Board. VOW information is provided exclusively for personal, non-commercial use, and may not be used for any purpose other than to identify prospective properties consumers may be interested in purchasing. Information is deemed reliable but not guaranteed. Copyright 2026, Toronto Real Estate Board
Last checked 2026-08-06 12:34 AM UTC