

402 Montfort Street 9Vanier and Kingsview Park, ON K1L 8G7


Mortgage Calculator
Monthly Payment (Est.)
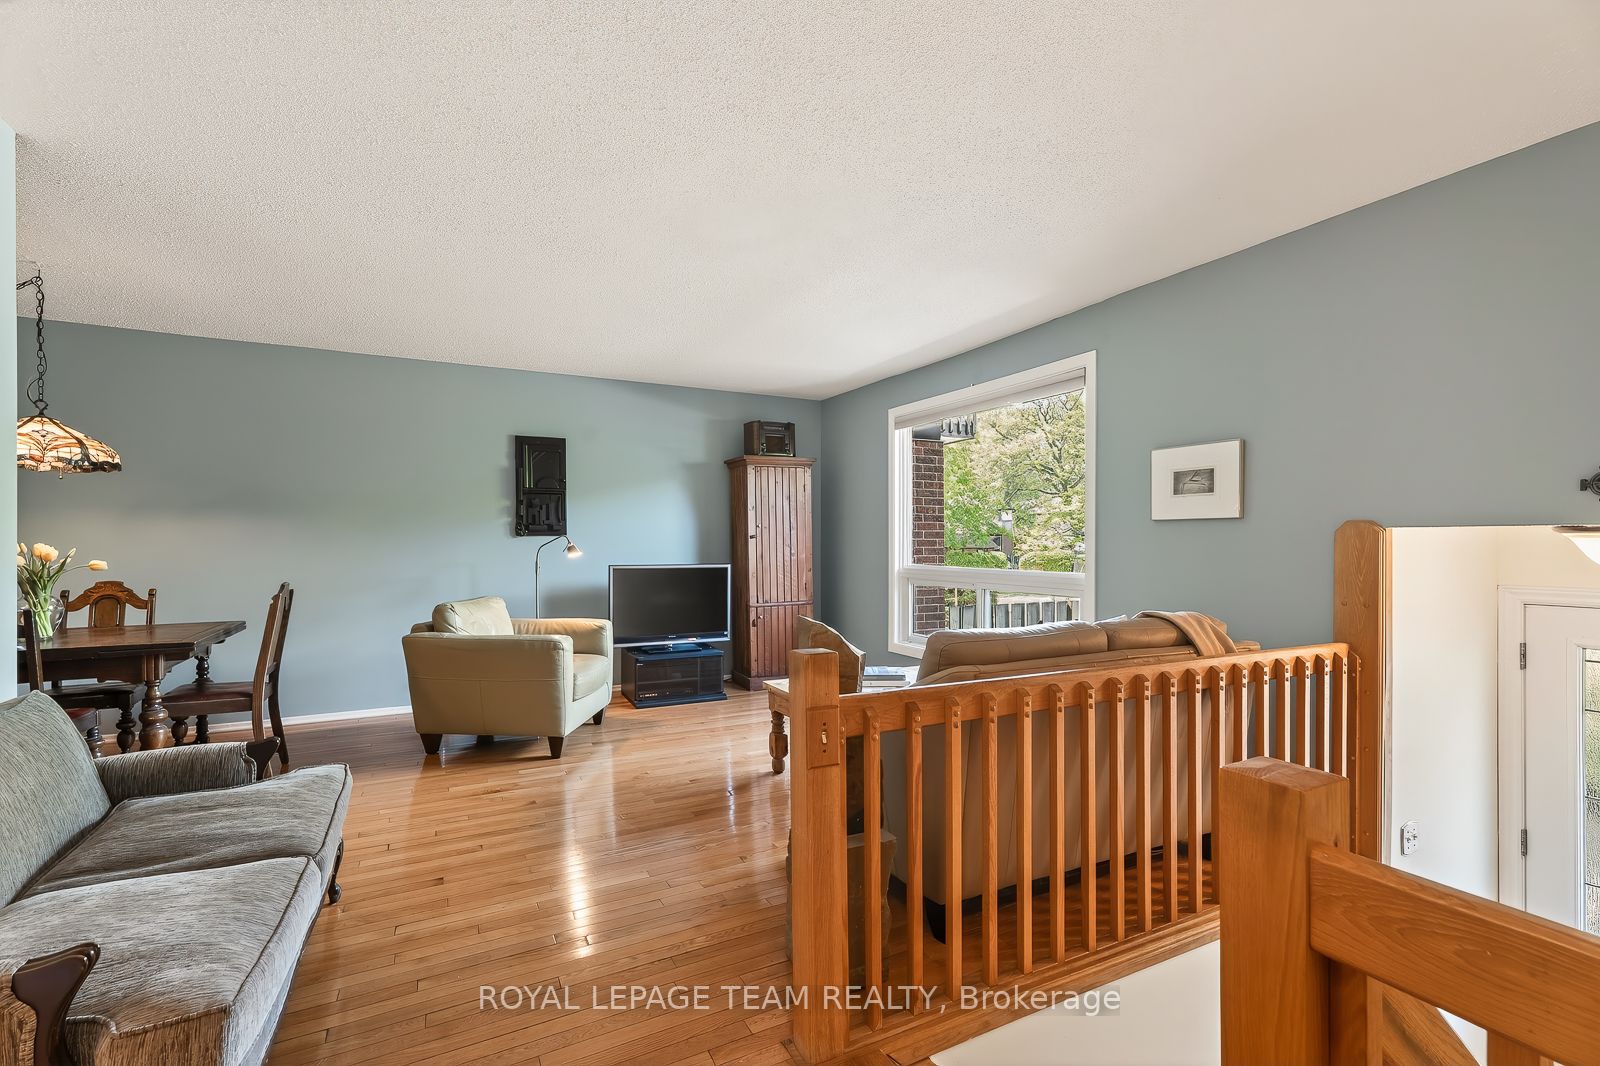
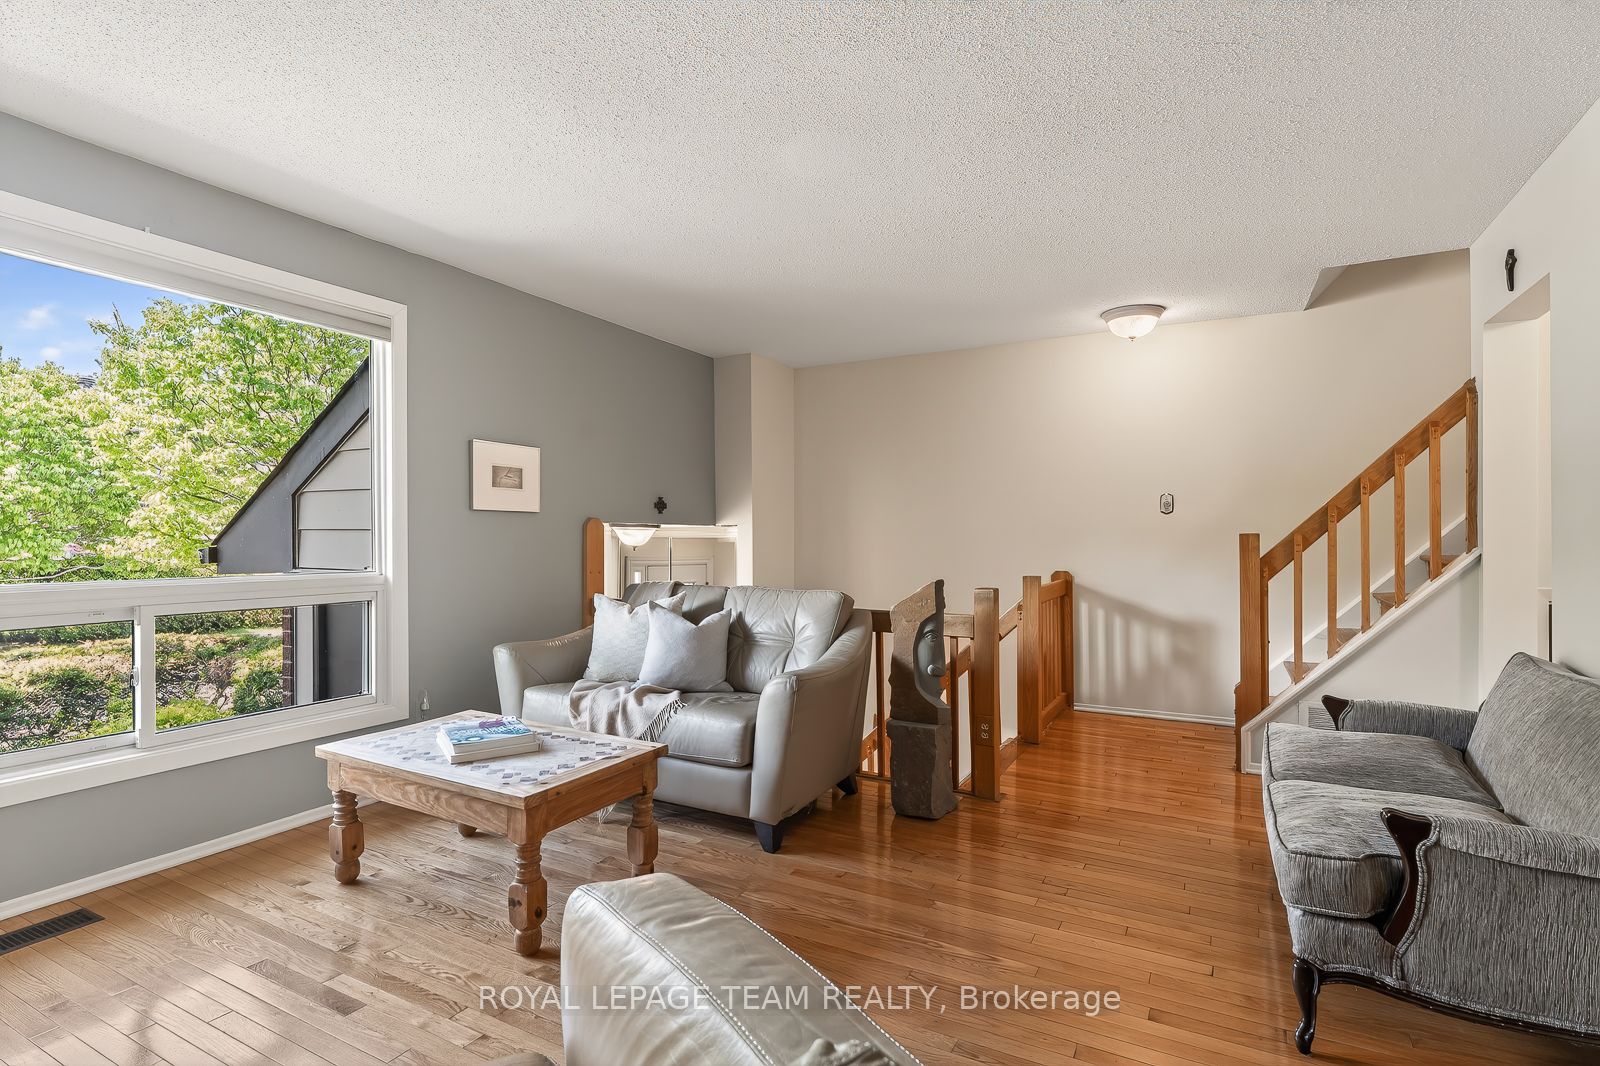
$1,775Life feels quieter here. Part of a peaceful Vanier enclave tucked between the serene manicured grounds of Notre-Dame Cemetery and the meditative calm of the Grotto des Lourdes, this lovingly maintained multi-level home offers warmth, space, and everyday comfort moments from Montfort Hospital, parks, schools, cafés, transit, and amenities. Sun-filled living and dining feature rich hardwood floors and an inviting split-level layout that feels remarkably spacious. The practical kitchen offers stone counters, extensive cabinetry, tile flooring, and excellent pull-out drawer/roll-out cabinet organization for easy everyday access. Upstairs you will find a spacious primary bedroom with abundant walk-in closet space and a private balcony tucked beneath mature trees. Flexible second bedroom/office with serene views. Descend to a cozy lower-level bedroom or family room, half bath, laundry, workshop space, deep sink, crawl space, and exceptional storage. Outdoor shed, front garden, dedicated parking, visitor parking possibilities, condo landscaping and snow removal. A truly wonderful community setting in the heart of the city awaits!
| 2 weeks ago | Price changed to $389,000 | |
| 2 weeks ago | Listing updated with changes from the MLS® | |
| 2 months ago | Listing first seen on site |

Listing information is provided by Participants of the Toronto Real Estate Board. VOW information is provided exclusively for personal, non-commercial use, and may not be used for any purpose other than to identify prospective properties consumers may be interested in purchasing. Information is deemed reliable but not guaranteed. Copyright 2026, Toronto Real Estate Board
Last checked 2026-08-05 11:42 PM UTC