

70 Maple AvenueSmiths Falls, ON K7A 2A7
Mortgage Calculator
Monthly Payment (Est.)
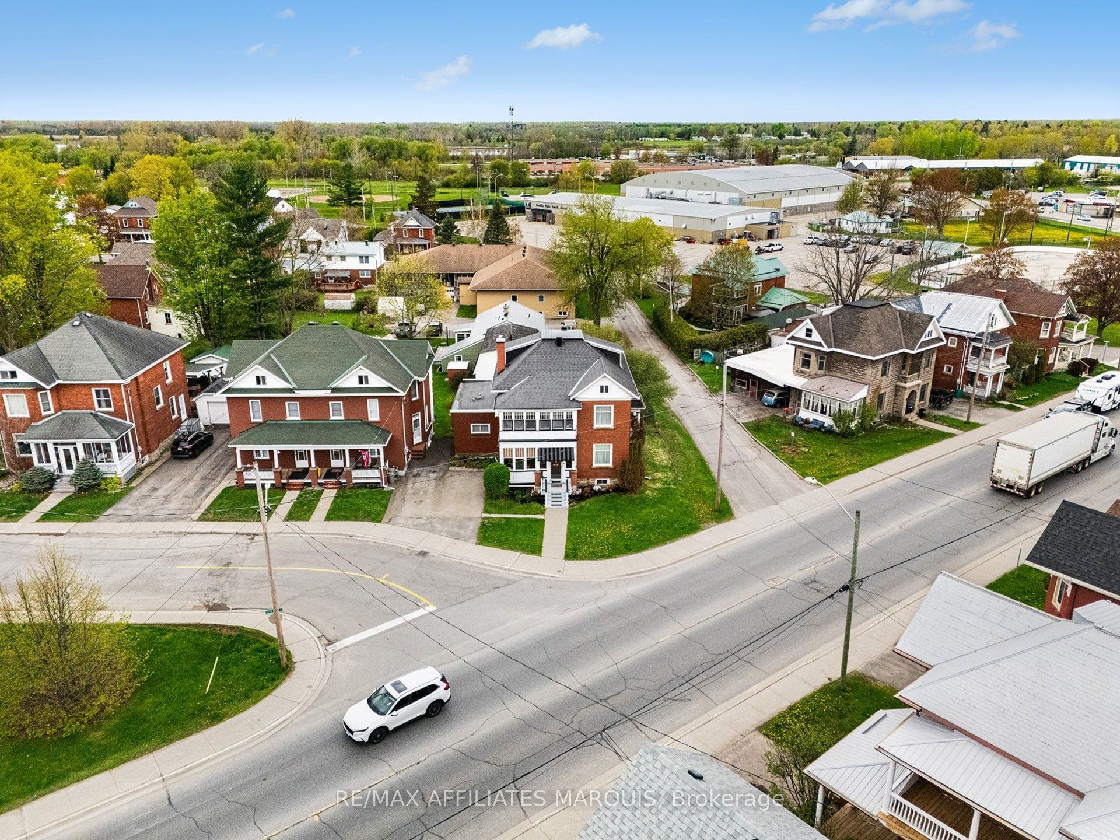
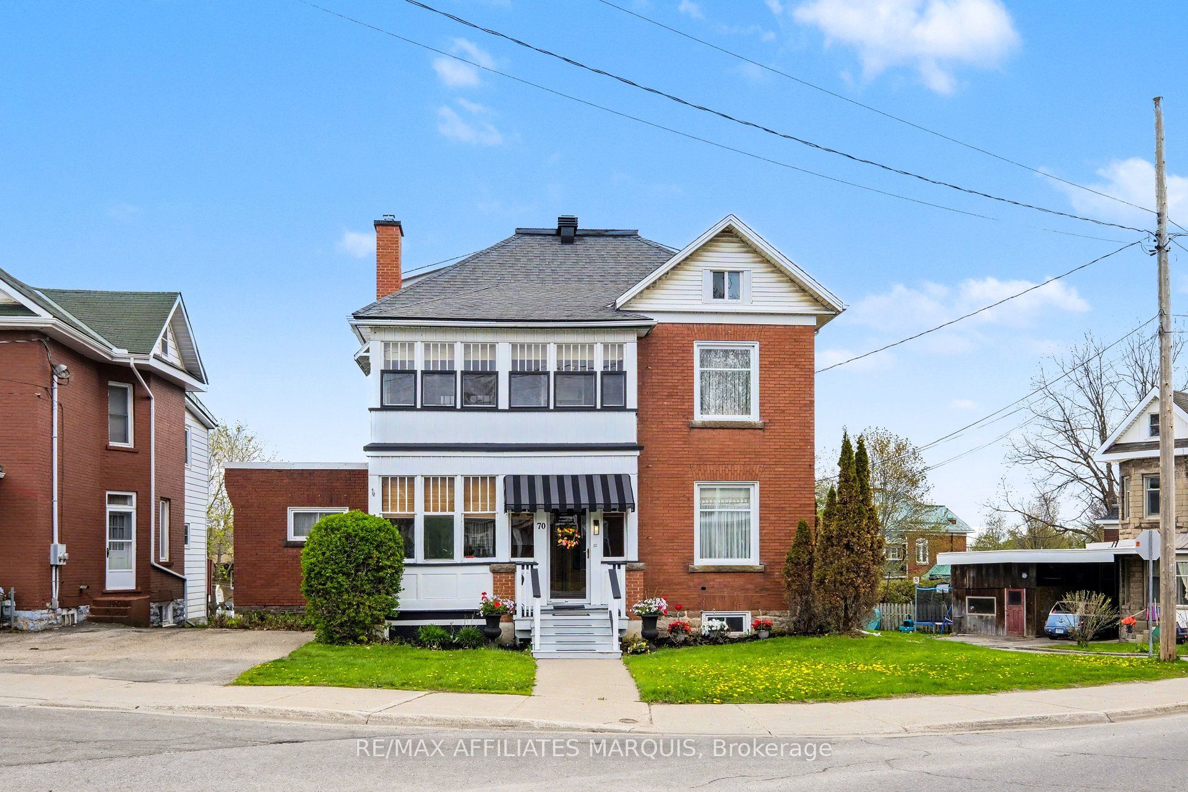
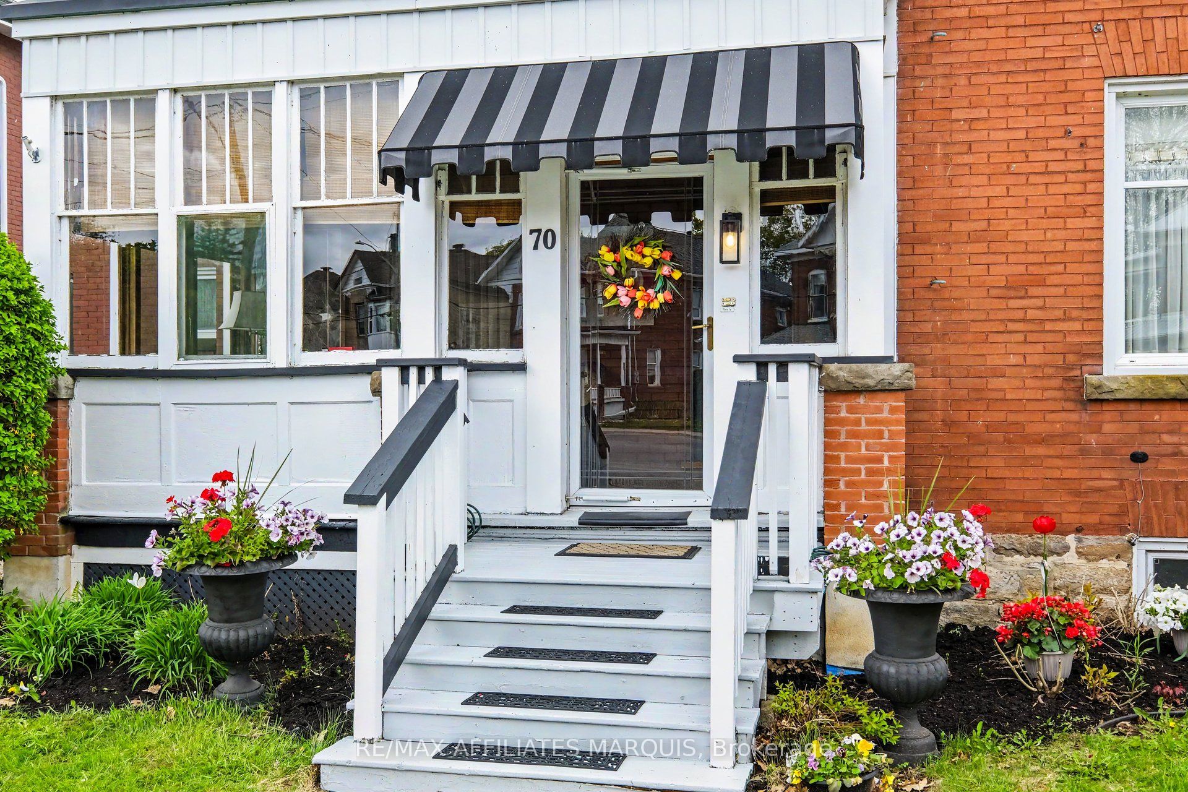
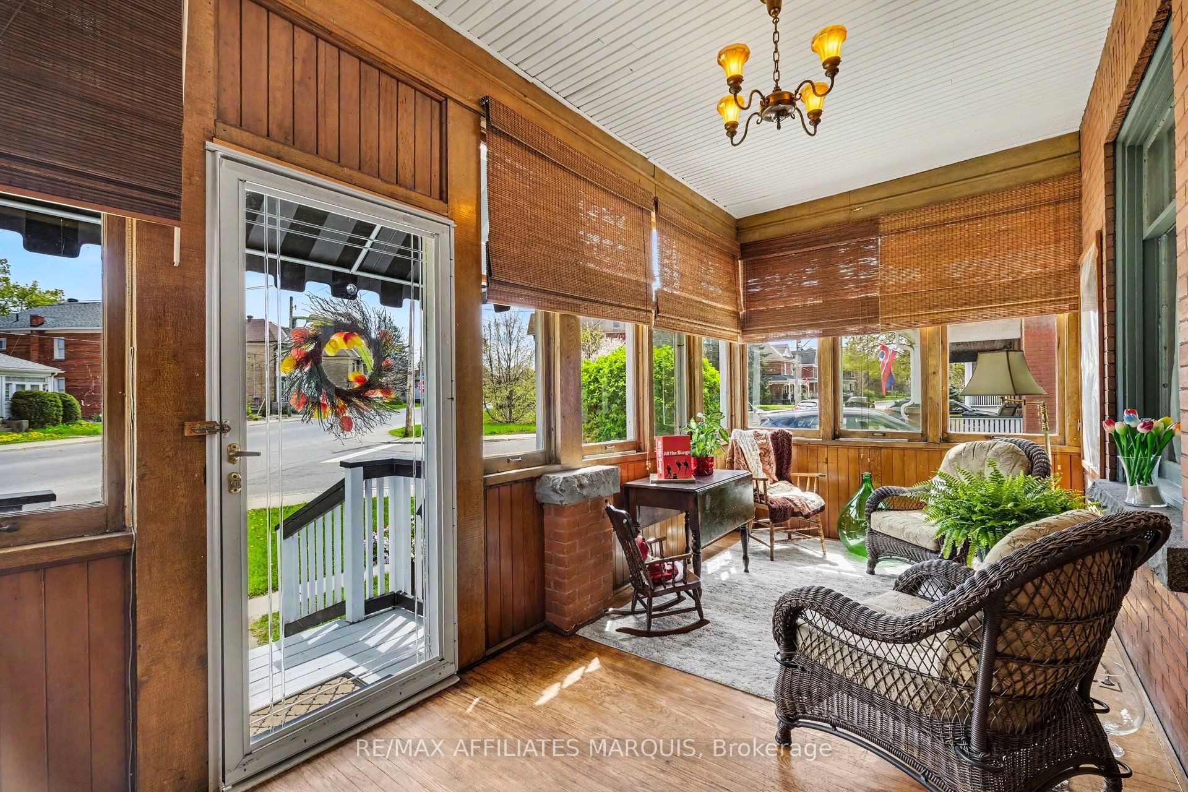
$3,144Step into timeless charm with this turn-of-the-century gem, lovingly maintained by the same family for over 50 years and brimming with architectural details that modern builds can only aspire to. The main level offers a sophisticated footprint for daily living, featuring a primary suite with a private ensuite, a formal living and dining room, a custom Laurysen kitchen perfect for entertaining, and a versatile den or office. The atmosphere is kept effortlessly cozy by a classic gas fireplace on the main floor, complemented by the gentle, consistent warmth of radiant heat throughout the entire home. Designed for seamless indoor-outdoor living, this is truly a "house of porches," boasting three on the main level and two on the second, offering a breezy retreat for every time of day. The upper level provides incredible versatility as a complete living unit with 2-3 bedrooms, a full kitchen, dining area, and dedicated laundry-perfect for multi-generational living or rental income. Situated on a generous 120' x 60' corner lot with a fully fenced backyard and a paved driveway, the property is anchored by a detached double-car garage. With its own dedicated workshop and loft space above, this auxiliary building is ready for hobbyists or a studio conversion, offering a rare combination of historic character and limitless potential with the R3 zoning designation.
| 2 months ago | Price changed to $689,000 | |
| 2 months ago | Listing updated with changes from the MLS® | |
| 3 months ago | Listing first seen on site |

Listing information is provided by Participants of the Toronto Real Estate Board. VOW information is provided exclusively for personal, non-commercial use, and may not be used for any purpose other than to identify prospective properties consumers may be interested in purchasing. Information is deemed reliable but not guaranteed. Copyright 2026, Toronto Real Estate Board
Last checked 2026-08-06 12:34 AM UTC