

4557 Carman Road NSouth Dundas, ON K0E 1C0
Mortgage Calculator
Monthly Payment (Est.)
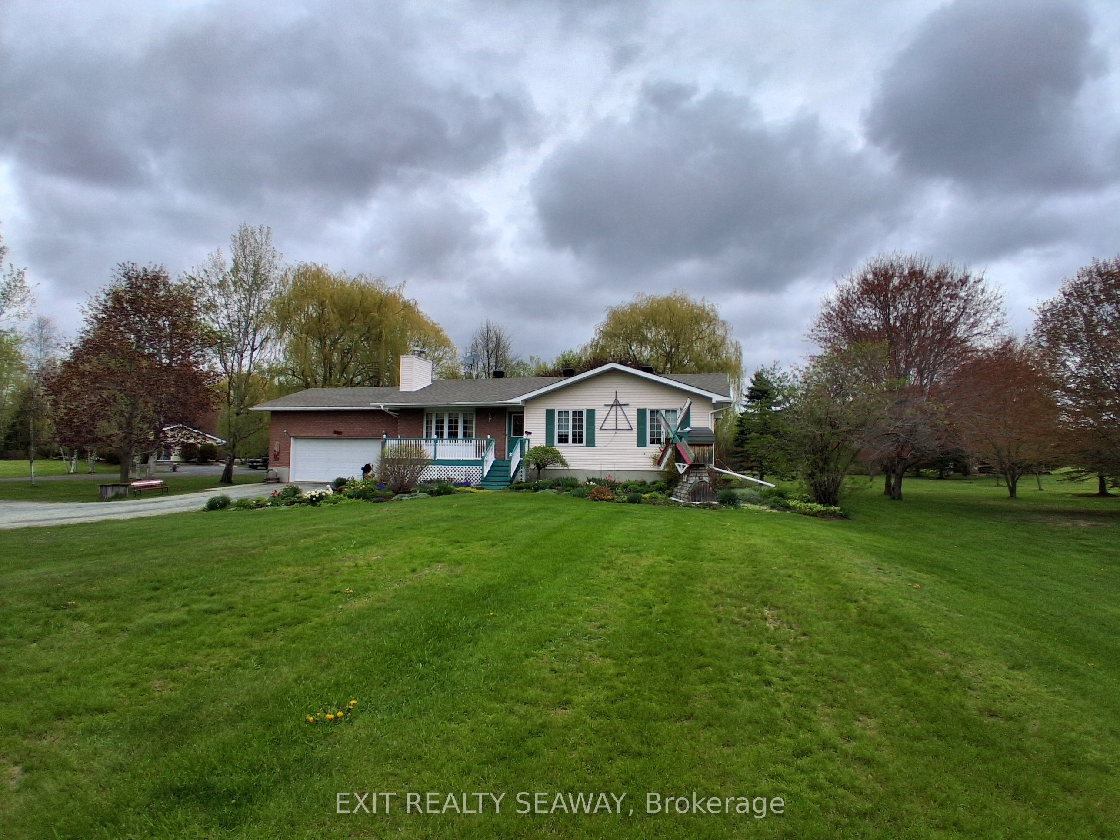
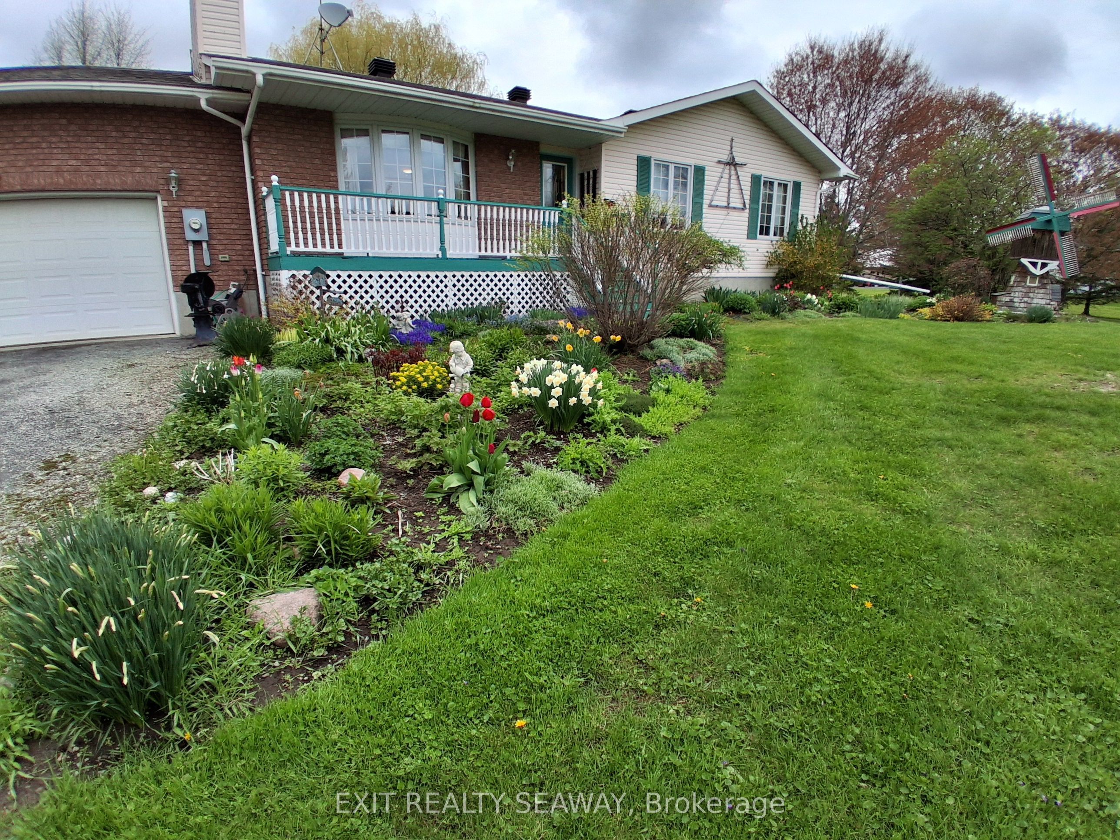
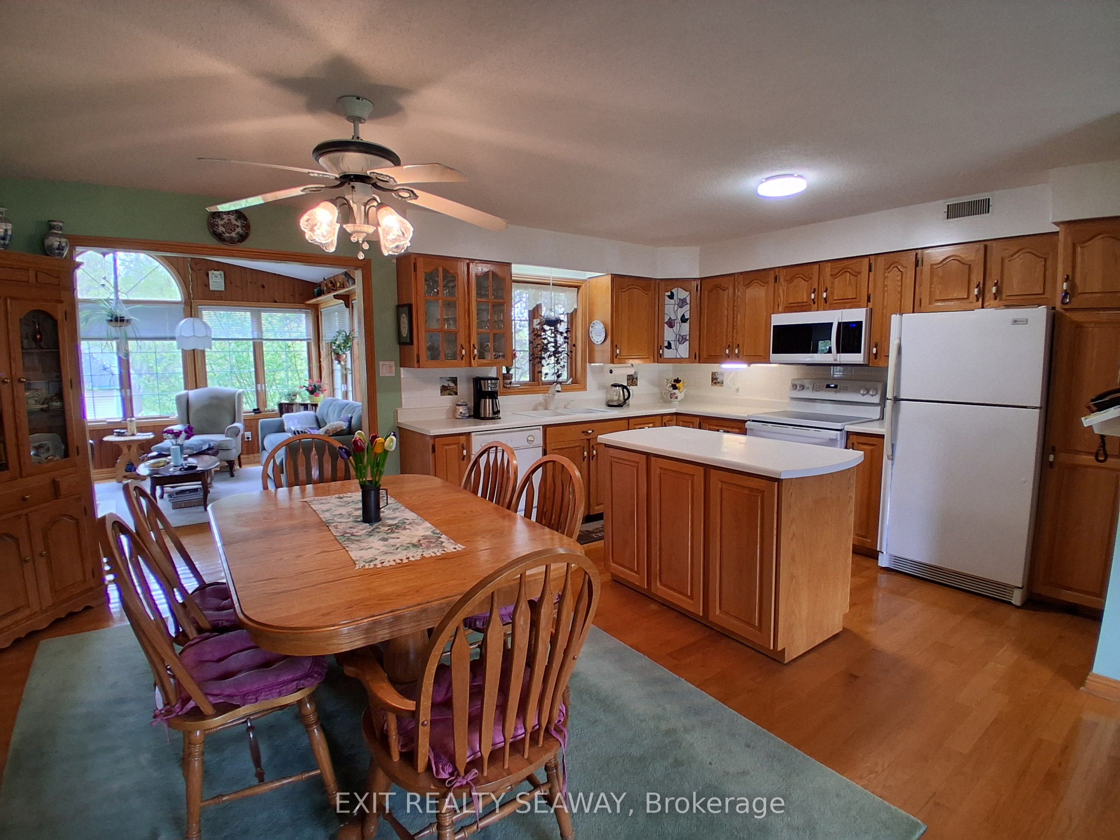
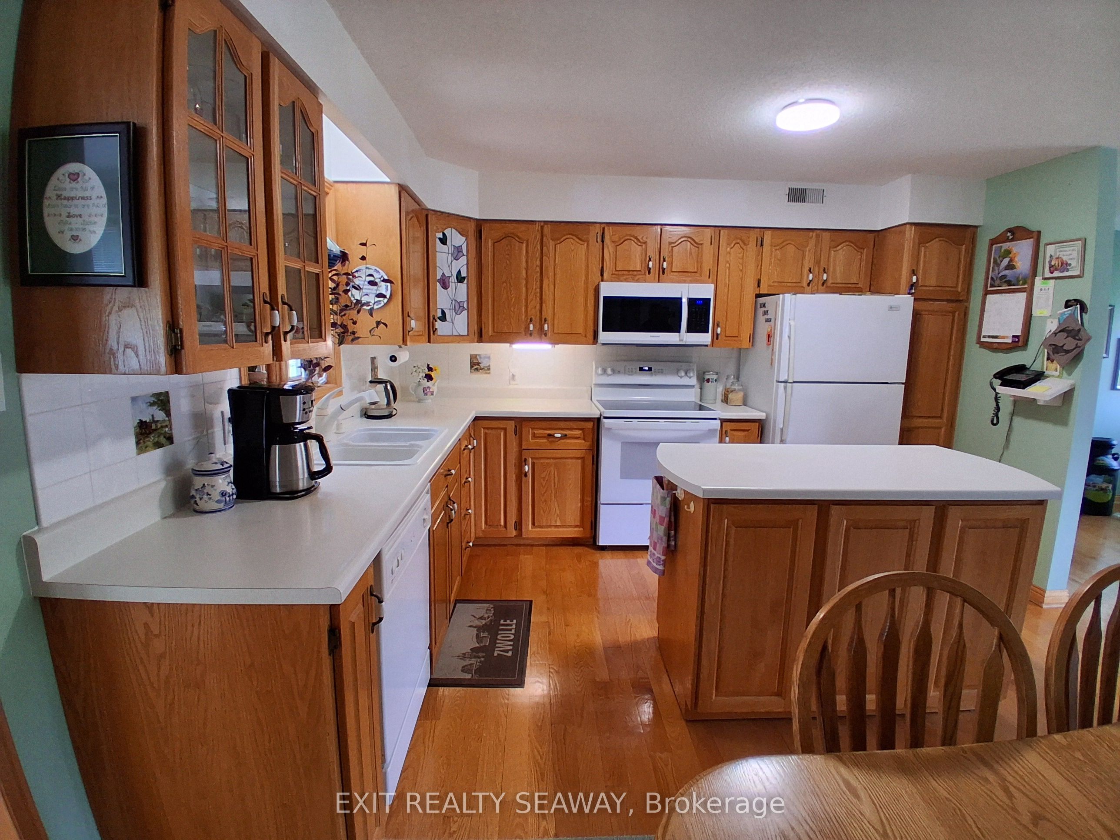
$2,487Nestled on 2.7 beautifully landscaped acres, this well-maintained 3-bedroom home offers the perfect blend of comfort, space, and country charm. Featuring an open-concept layout filled with natural light, the home is designed for both everyday living and entertaining. One of the true highlights of the property is the expansive attached sunroom - a bright and inviting space with windows on three sides that allow natural light to pour in while offering beautiful views of the surrounding property. Spacious enough to comfortably accommodate family gatherings, quiet mornings, or relaxing evenings, this sunroom has become the favorite room in the home and an integral part of daily living. The spacious kitchen, dining, and living areas flow seamlessly together, creating a warm and welcoming atmosphere throughout. An attached 2-car garage provides convenience and ample storage. Outside, enjoy mature trees, established flower beds, and picturesque landscaping that enhance the property's privacy and curb appeal. Step onto the rear deck and take in the peaceful surroundings - perfect for outdoor gatherings or quiet evenings. The basement offers excellent development potential, allowing room for additional living space, recreation areas, or a home office to suit your needs. A generator hookup adds extra practicality and peace of mind. All appliances are included, making this property move-in ready. Furnace and hot water tank replaced July 2026. A rare opportunity to enjoy country living with space to grow while still having all the comforts of home.
| 2 weeks ago | Listing updated with changes from the MLS® | |
| 2 months ago | Price changed to $545,000 | |
| 3 months ago | Listing first seen on site |

Listing information is provided by Participants of the Toronto Real Estate Board. VOW information is provided exclusively for personal, non-commercial use, and may not be used for any purpose other than to identify prospective properties consumers may be interested in purchasing. Information is deemed reliable but not guaranteed. Copyright 2026, Toronto Real Estate Board
Last checked 2026-08-06 12:34 AM UTC