

13 Lombard StreetSmiths Falls, ON K7A 4E8
Mortgage Calculator
Monthly Payment (Est.)
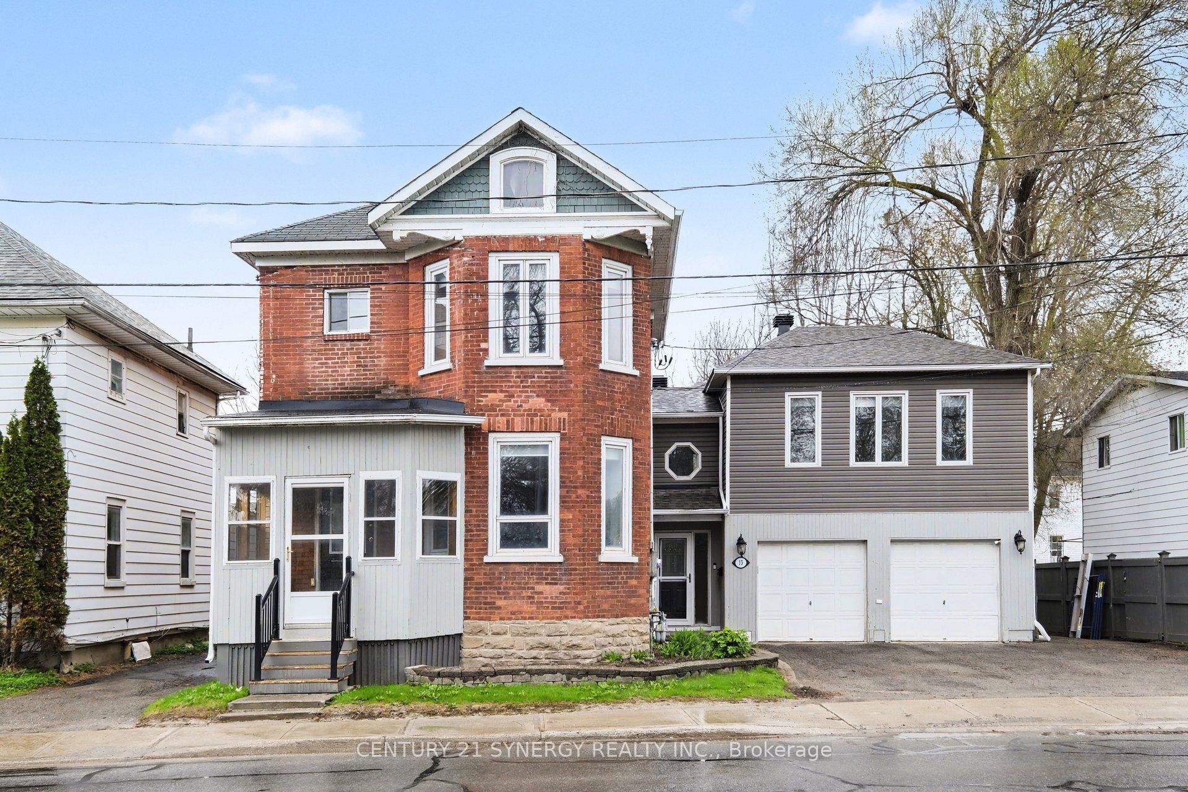
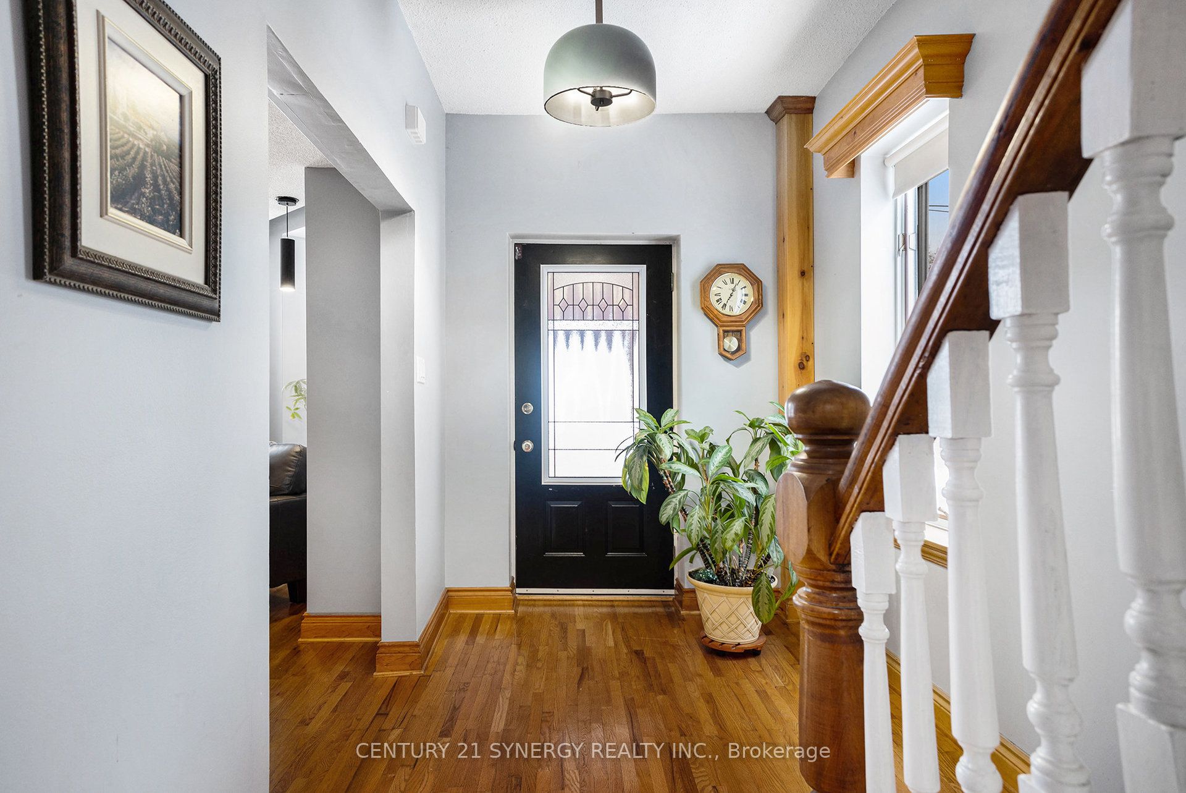
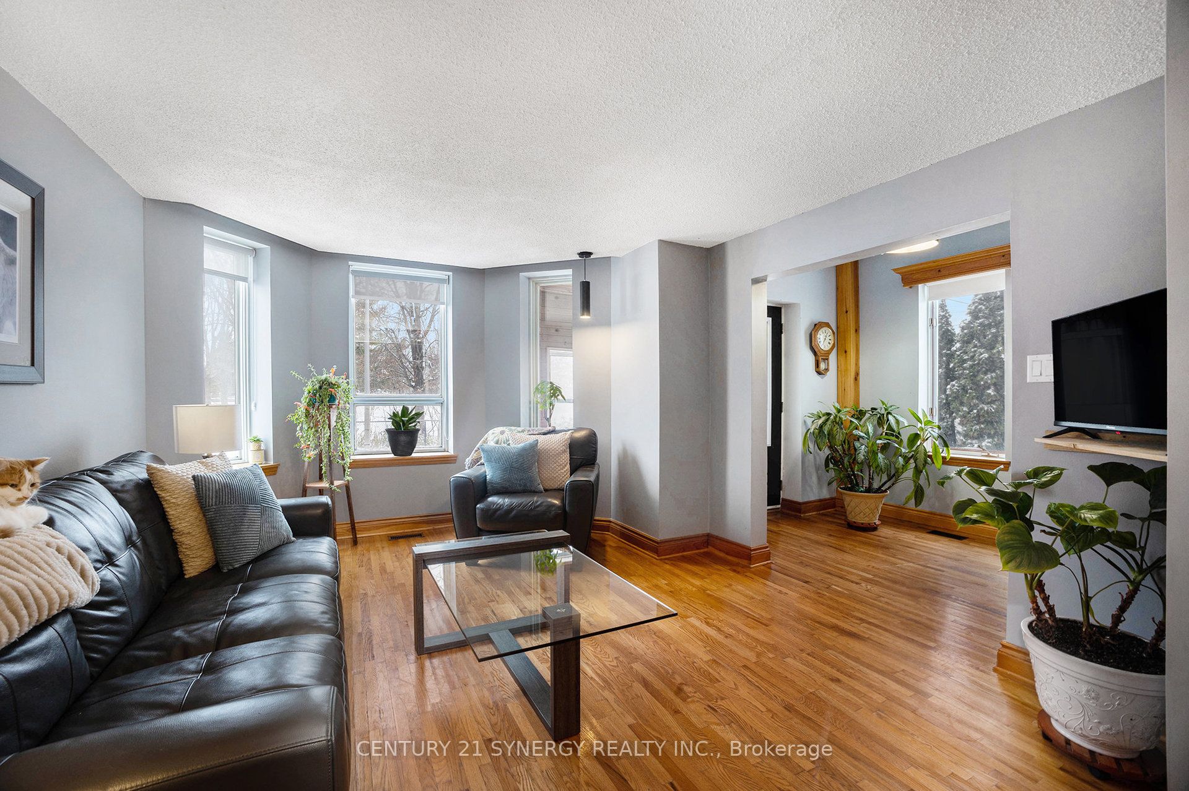
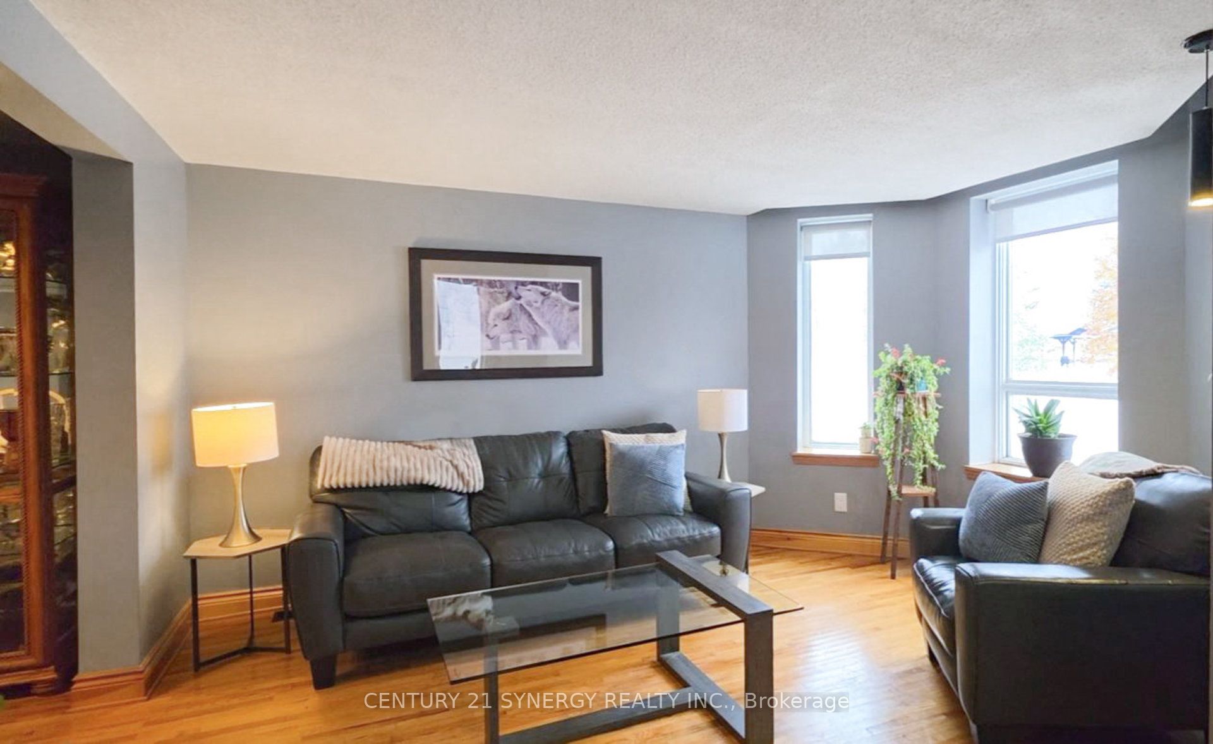
$2,623Welcome to this beautifully maintained red brick Victorian, situated directly across from the Smiths FallsBasin of the historic Rideau Canal, a UNESCO World Heritage Site. This property offers classic character in alocation that keeps you connected to everything. One of the standout features is the double heatedattached garage. Brick Victorians rarely offer this kind of modern convenience. Here, you get exceptionalworkshop space, access to the private and fully fenced backyard, plus a full family room above with a gasfireplace and views of the canal. It's a unique combination of heritage architecture and functional everydayliving. Inside, the home offers four generous bedrooms and two full baths, second floor laundry and a thirdfloor unfinished attic, perfect for additional storage space. The private backyard offers a new rear deck withPropTx Innovations Inc. assumes no responsibility for the accuracy of any information shown. Copyright PropTx Innovations Inc. 2026Roomsa wooden shutter-style privacy screen and a new storage shed. The oversized driveway fits seven vehiclesand includes a gate that opens to expanded parking for a boat or RV. A public boat launch is only momentsaway for instant access to the water. The location delivers an active lifestyle, with the option to enjoy apeaceful and private backyard space. Walk to Victoria & Centennial Park, Turtle Island, and Murphy ParkPublic Beach. Enjoy festivals, skating, swimming, paddling, and year-round community events just stepsfrom your front door. Downtown is just a short walk with its shops, restaurants, and waterfront paths. Arare chance to own a brick Victorian with the garage, space, and lifestyle features that almost never cometogether in one property.
| 3 months ago | Listing first seen on site | |
| 3 months ago | Listing updated with changes from the MLS® |

Listing information is provided by Participants of the Toronto Real Estate Board. VOW information is provided exclusively for personal, non-commercial use, and may not be used for any purpose other than to identify prospective properties consumers may be interested in purchasing. Information is deemed reliable but not guaranteed. Copyright 2026, Toronto Real Estate Board
Last checked 2026-08-06 12:34 AM UTC