

300 Meilleur Private BVanier and Kingsview Park, ON K1L 0A2
Mortgage Calculator
Monthly Payment (Est.)
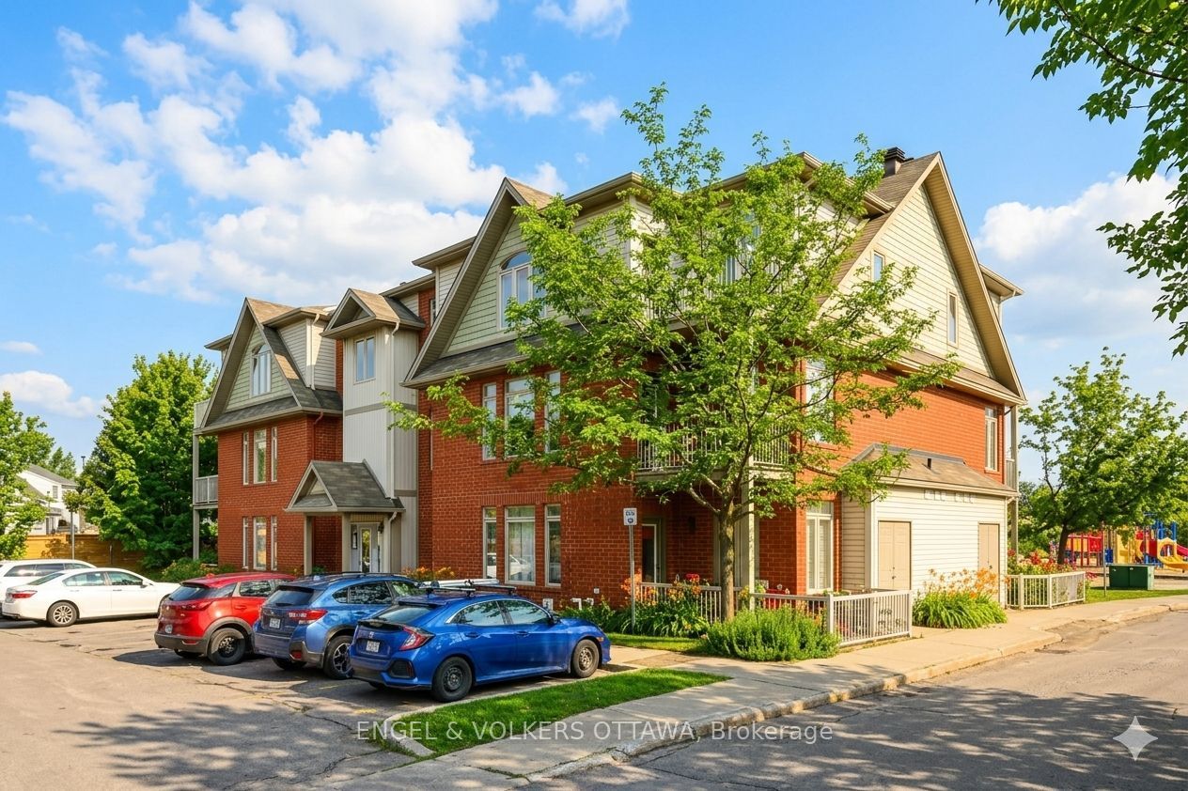
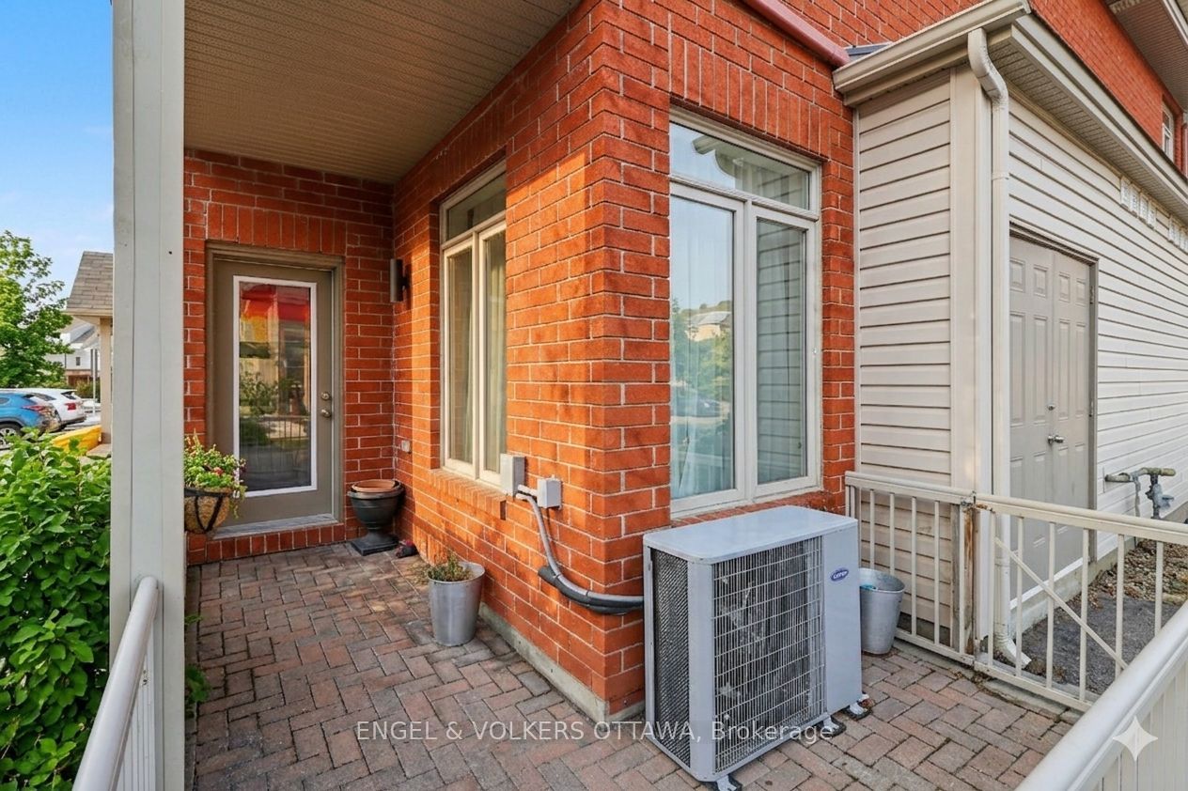
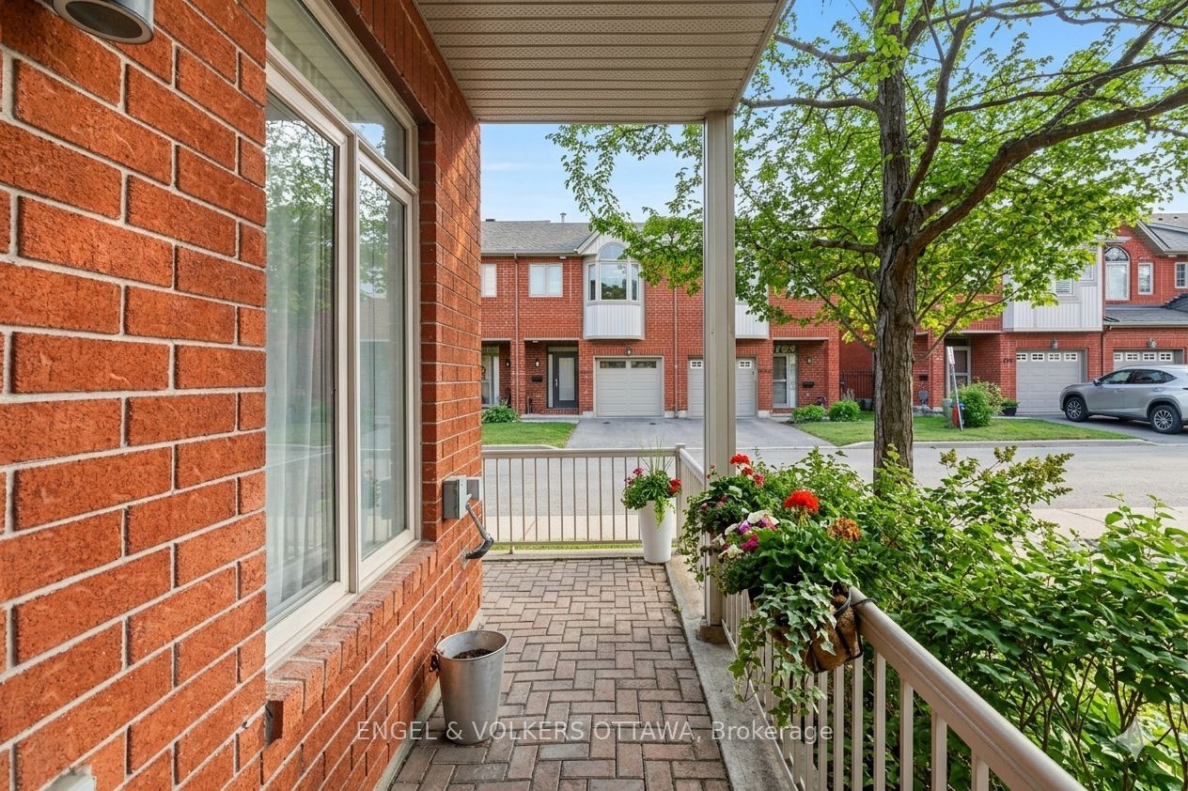
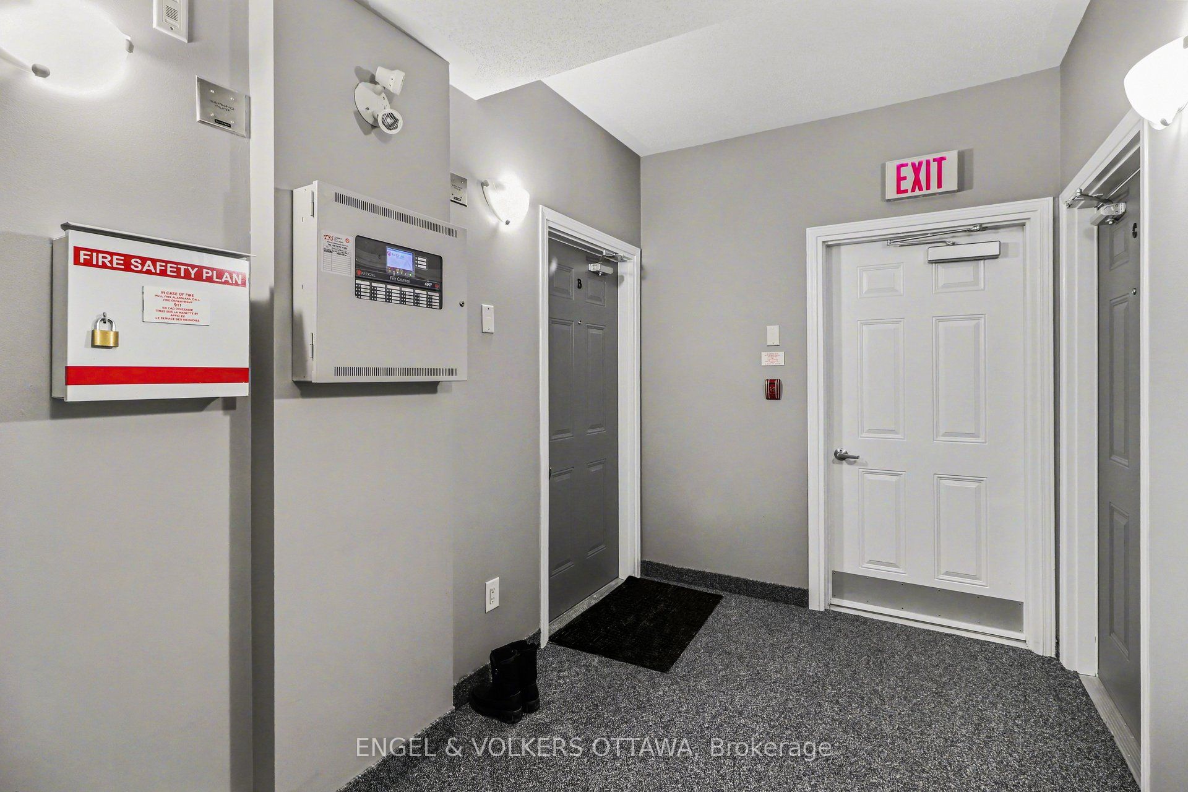
$1,912**New price adjustment for quick sale! Owner is very motivated and offering exceptional value for this 2-bed, 2-bath ground-level condo!** This bright, well-maintained home offers the ultimate convenience of parking right in front of your unit with a private entrance-no elevators or building common areas required. The functional open-concept layout features 9-foot ceilings, durable hardwood floors, and a modern kitchen with upgraded granite countertops and stainless steel appliances. Designed with a "dual-primary" footprint, both spacious bedrooms include their own full bathrooms, providing optimal privacy for roommates or investors. Located in a quiet residential pocket that backs onto a park, you are just steps from the "foodie" favourites of Beechwood Village and the Rideau River paths. Complete with a large, heated indoor storage unit and a rare dining space that fits a full-size table, this property is a turnkey opportunity for first-time buyers and downsizers alike. Status certificate is on file and available upon request.
| a month ago | Price changed to $419,000 | |
| a month ago | Listing updated with changes from the MLS® | |
| 3 months ago | Listing first seen on site |

Listing information is provided by Participants of the Toronto Real Estate Board. VOW information is provided exclusively for personal, non-commercial use, and may not be used for any purpose other than to identify prospective properties consumers may be interested in purchasing. Information is deemed reliable but not guaranteed. Copyright 2026, Toronto Real Estate Board
Last checked 2026-08-05 11:42 PM UTC